
Open House Sat, Sep 26th 02:00 PM - 04:30 PM












Address
8 Brooklyn Crescent, Markham (Unionville), ON
Price
$ 1,750,000
Open House Sat, Sep 26th 02:00 PM - 04:30 PM
Property Attributes
- ID#N13813324
- TypeSingle Family
- Listing Status Active
- MunicipalityMarkham (Unionville)
- CityMarkham (Unionville)
- AreaUnionville
- NeighbourhoodUnionville
- Postal CodeL3P 7C1
- Style
- Price$ 1,750,000
- Bedrooms4+3
- Bathrooms5
- Half Bathrooms1
Data Source:
Canadian Real Estate Association (CREA)
Property Description
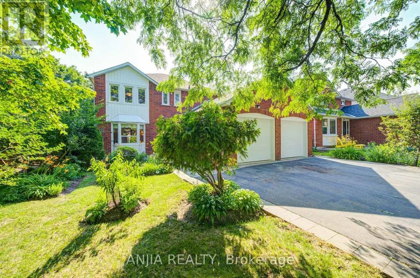
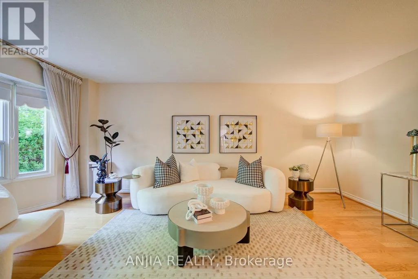
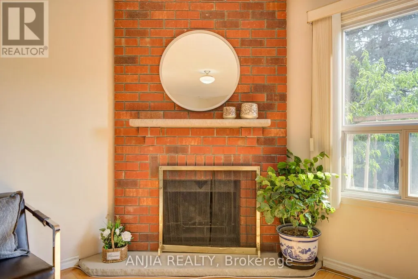
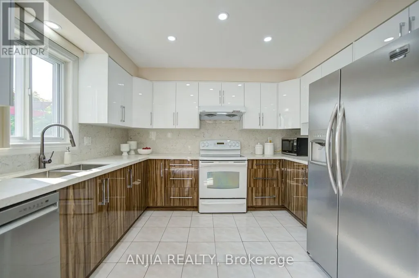
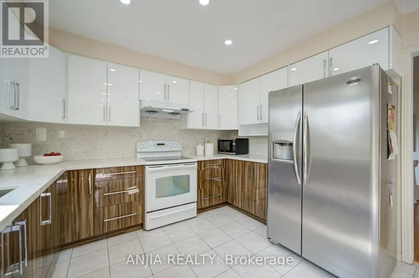
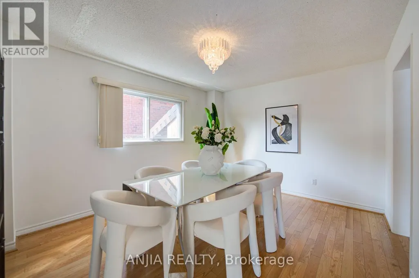
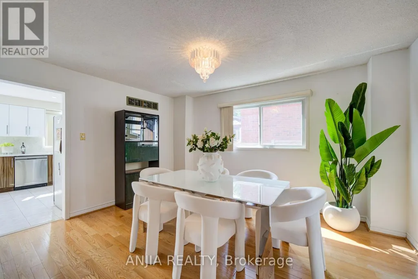
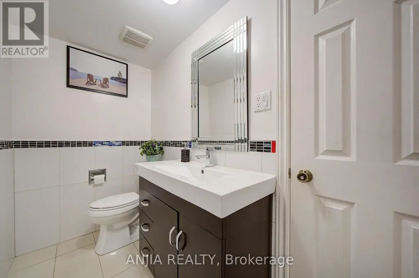
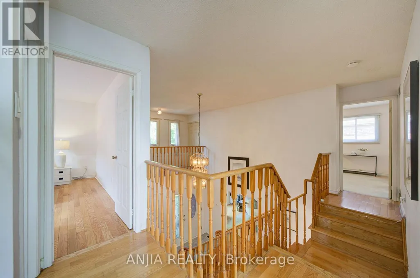
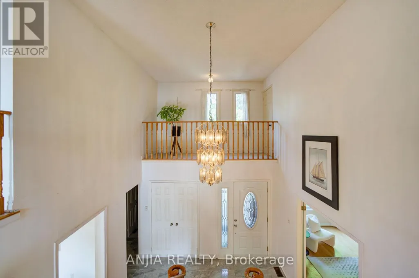
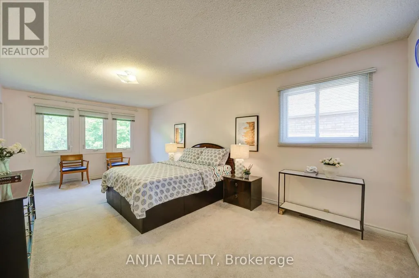
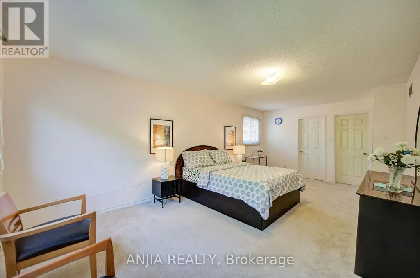
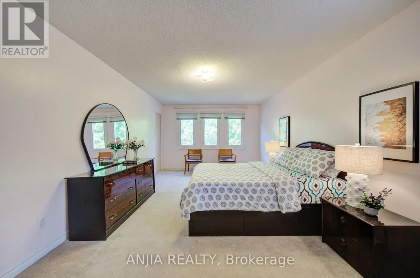
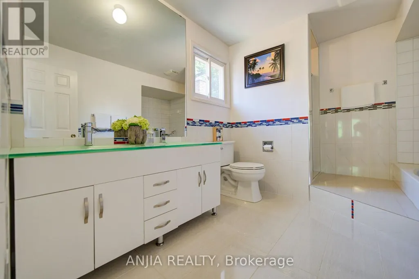
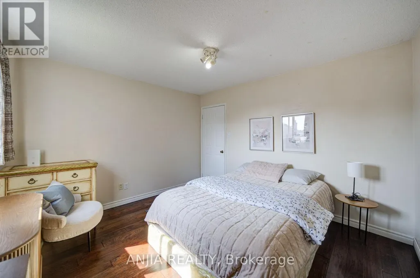
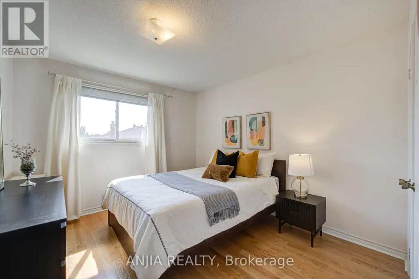
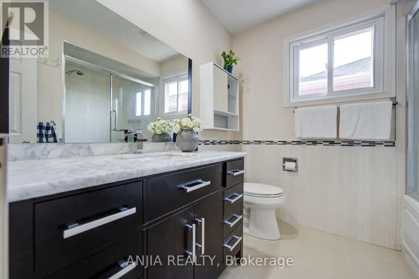
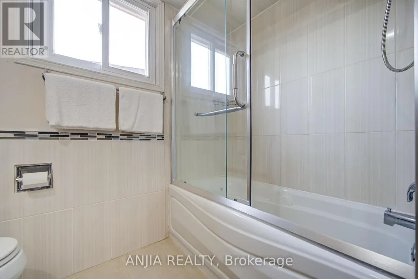
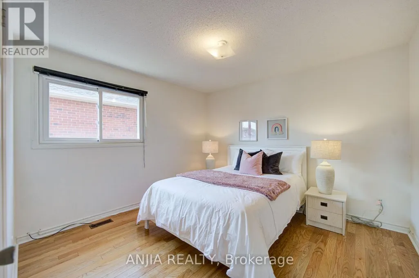
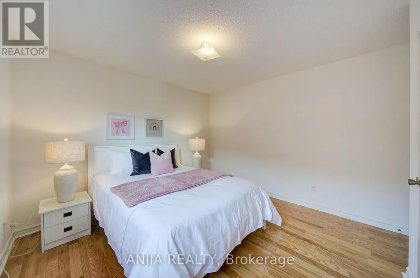
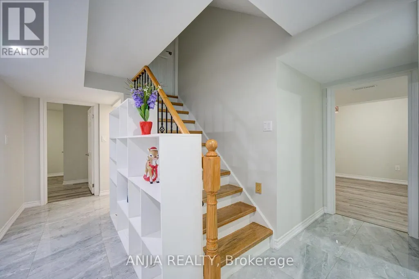
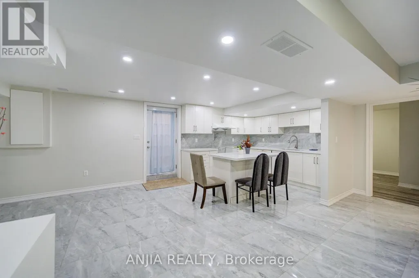
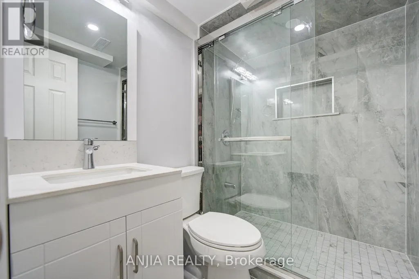
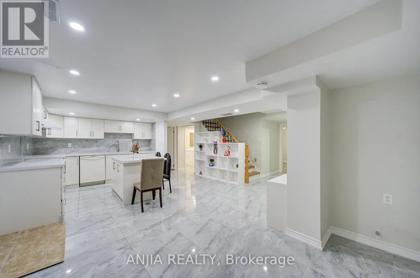
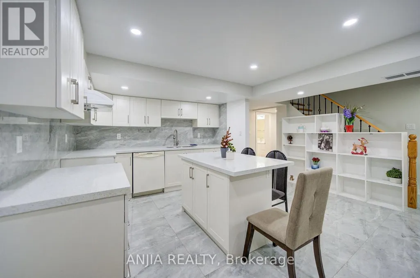
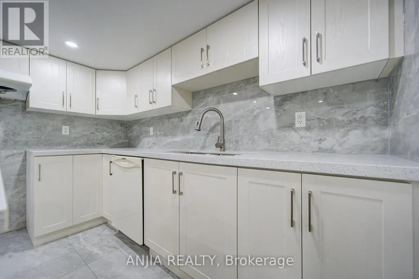
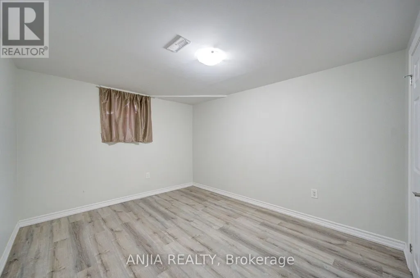
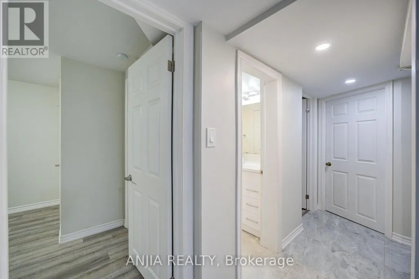
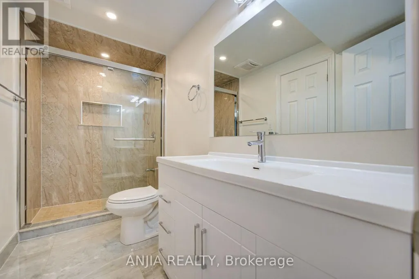
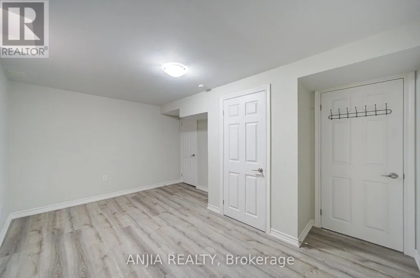
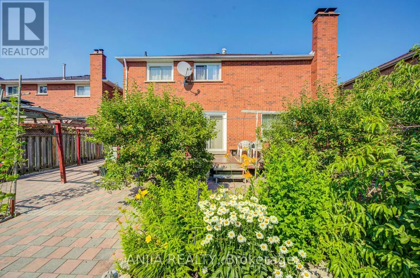
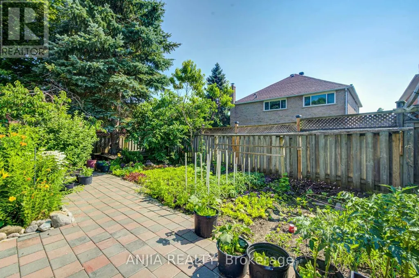
Welcome To This Spacious And Well-Maintained Detached Home Nestled In The Highly Sought-After Unionville Community, Surrounded By Beautiful Greenery And A Garden-Like Setting In A Mature, Peaceful Neighbourhood! Situated On A Premium 50 X 120 Ft Lot With No Sidewalk, This Impressive Residence Offers Approx. 3,765 Sq Ft Of Total Living Space, Featuring 4 Generous Bedrooms Upstairs Plus 3 Additional Bedrooms In The Finished Basement, 6 Bathrooms, And Parking For Up To 8 Cars. Step Into A Grand And Elegant Foyer Highlighted By A Stunning Scarlett O'Hara-Style Centre Hall Staircase, Creating An Impressive First Impression. The Main Floor Boasts A Bright And Functional Layout With Formal Living And Dining Rooms, Hardwood Flooring, A Spacious Family Room With French Double Doors That Can Also Be Used As A Home Office Or Main Floor Bedroom, And A Large Renovated Kitchen With Quartz Countertops, Centre Island, Stylish Backsplash, Pot Lights, And Walk-Out To The Backyard. The Oversized Primary Bedroom Features A Walk-In Closet And 5-Piece Ensuite, Offering A Comfortable Private Retreat. The Separate Entrance Basement Was Newly Finished In 2024 And Features A Modern Kitchen With Centre Island, 3 Bedrooms And 3 Bathrooms, Providing Excellent Flexibility For Rental Potential,Suite Or Large Multi-Generational Family Living. Enjoy A Beautiful super wide Driveway, Durable Resin Deck, Mature Fruit Trees, Double Garage, Central Vacuum, And A Low-Maintenance Backyard. Major Updates Include Roof, Windows, Furnace And A/C, Offering Peace Of Mind For Years To Come. Prime Location Close To Top-Ranked Schools(Markville Secondary School), Markville Mall, Centennial GO Station, Too Good Pond, Main Street Markham, Hwy 407, Parks, Community Centre, Library, Grocery Stores, Banks, Restaurants And Everyday Amenities. A Rare Opportunity To Own A Large Family Home In One Of Markham's Most Desirable Neighbourhoods! (id:7434)
General Features
| Features | Paved yard |
|---|---|
| Property Type | Single Family |
| Zoning Description | Res |
| CommunityName | Unionville |
| Building Appliances | Garage door opener remote(s), Central Vacuum, Dryer, Stove, Two Washers, Window Coverings, Refrigerator |
| Building Basement Features | Apartment in basement, Separate entrance |
| Building Cooling Type | Central air conditioning |
| Location Description | Cross Streets: Mccowan/16Th. ** Directions: Atlantic Ave/ Brooklyn Crescent. |
| Parking Space Total | 8 |
| Foundation Type | Unknown |
| Building Type | House |
| Ownership Type | Freehold |
| Building.StoriesTotal | 2 |
Interior Features
| Building Fireplace Present | True |
|---|---|
| Building Heating Type | Forced air |
| Building Heating Fuel | Natural gas |
| Basement Development | Finished |
| Basement Type | N/A, N/A, N/A (Finished) |
| Construction Style Attachment | Detached |
| Flooring Type | Laminate, Carpeted, Hardwood, Ceramic |
| Living Area Range | 2500 |
| Bedrooms | 4+3 |
Exterior Features
| Structure | Deck |
|---|---|
| Sewer | Sanitary sewer |
| Exterior Finish | Brick |
Room Details
| Room | Dimensions | Level | Flooring | Details |
|---|---|---|---|---|
| Bedroom | 4.44 m x 3.18 m | Basement | 3.18 m | |
| Bedroom 2 | 3.49 m x 3.66 m | Second level | 3.66 m | |
| Bedroom 3 | 3.48 m x 3.14 m | Second level | 3.14 m | |
| Bedroom 4 | 3.48 m x 3.36 m | Second level | 3.36 m | |
| Dining room | 4.4 m x 3.44 m | Ground level | 3.44 m | |
| Family room | 4.65 m x 4.5 m | Ground level | 4.5 m | |
| Foyer | 3.6 m x 4.18 m | Ground level | 4.18 m | |
| Kitchen | 6.22 m x 3.44 m | Ground level | 3.44 m | |
| Living room | 5.8 m x 3.58 m | Ground level | 3.58 m | |
| Primary Bedroom | 6.6 m x 3.6 m | Second level | 3.6 m |
Amenities
- Views
- New Construction
- Adult 55+
- Lease To Own
- No Strata Fees
- Furnished
- Primary On Main
- Air Conditioning
- Seller Finance
- Green
- Fixer Upper
- Horse
- Golf
- Fireplace
- Deck
- Garage
- Basement
- Pool

Property vs Single Family Average in L3P 7C1
Price
In The Neighbourhood
Just Listed
Markham
$ 1,999,000
- Type
- Single Family
- Size
- 5,000 SqFt
- Rooms
- 8 Beds + 5.5 Baths
Listed by: HOMELIFE NEW WORLD REALTY INC.
Open House
Markham
$ 1,588,000
- Type
- Single Family
- Size
- 3,000 SqFt
- Rooms
- 6 Beds + 3.5 Baths
Listed by: HOMELIFE NEW WORLD REALTY INC.
Open House
Markham (Unionville)
$ 1,588,000
- Type
- Single Family
- Rooms
- 6 Beds + 3.5 Baths
HOMELIFE NEW WORLD REALTY INC.
Open House
Markham (Unionville)
$ 1,825,000
- Type
- Single Family
- Rooms
- 4 Beds + 3.5 Baths
PROHOME REALTY
Open House
Markham (Unionville)
$ 2,998,000
- Type
- Single Family
- Rooms
- 5 Beds + 5.5 Baths
PROHOME REALTY
Open House
Markham
$ 1,890,000
- Type
- Single Family
- Size
- 3,500 SqFt
- Rooms
- 7 Beds + 8 Baths
Listed by: REAL ONE REALTY INC.
Open House
Markham (Unionville)
$ 1,890,000
- Type
- Single Family
- Rooms
- 7 Beds + 8 Baths
REAL ONE REALTY INC.
Markham
$ 4,400
- Type
- Single Family
- Size
- 3,000 SqFt
- Rooms
- 4 Beds + 3.5 Baths
Listed by: REAL ONE REALTY INC.
Markham
$ 3,988,888
- Type
- Single Family
- Size
- 5,000 SqFt
- Rooms
- 6 Beds + 6.5 Baths
Listed by: RE/MAX COMMUNITY REALTY INC.
Markham (Unionville)
$ 3,988,888
- Type
- Single Family
- Rooms
- 6 Beds + 6.5 Baths
RE/MAX COMMUNITY REALTY INC.
Primary On Main
Markham (Unionville)
$ 428,800
- Type
- Single Family
- Rooms
- 2 Beds + 1 Baths
RE/MAX EXCEL REALTY LTD.

 Data provided by the Ontario Regional Technology & Information Systems. The information is deemed reliable, but is not guaranteed. Not intended to solicit buyers or sellers, landlords or tenants currently under contract.
The trademarks REALTOR®, REALTORS® and the REALTOR® logo are controlled by The Canadian Real Estate Association (CREA) and identify real estate professionals who are members of CREA. The trademarks MLS®, Multiple Listing Service® and the associated logos are owned
Data provided by the Ontario Regional Technology & Information Systems. The information is deemed reliable, but is not guaranteed. Not intended to solicit buyers or sellers, landlords or tenants currently under contract.
The trademarks REALTOR®, REALTORS® and the REALTOR® logo are controlled by The Canadian Real Estate Association (CREA) and identify real estate professionals who are members of CREA. The trademarks MLS®, Multiple Listing Service® and the associated logos are owned