
Open House Sat, Sep 26th 02:00 PM - 04:00 PM







Address
36 Summerfeldt Crescent, Markham (Unionville), ON
Price
$ 1,825,000
Open House Sat, Sep 26th 02:00 PM - 04:00 PM
Property Attributes
- ID#N13817672
- TypeSingle Family
- Listing Status Active
- MunicipalityMarkham (Unionville)
- CityMarkham (Unionville)
- AreaUnionville
- NeighbourhoodUnionville
- Postal CodeL3R 2B2
- Style
- Price$ 1,825,000
- Bedrooms4
- Bathrooms3
- Half Bathrooms1
Data Source:
Canadian Real Estate Association (CREA)
Property Description
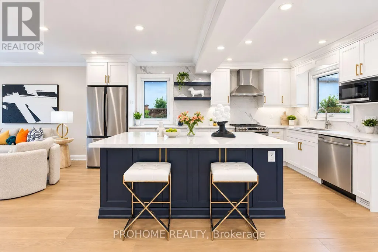
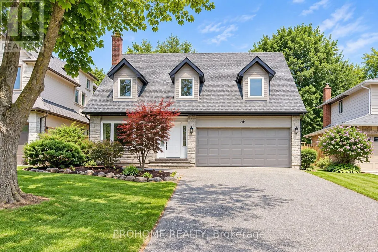
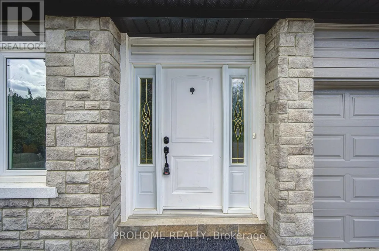
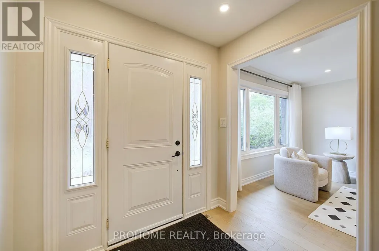
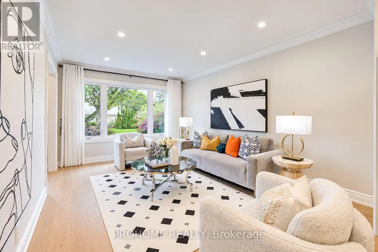
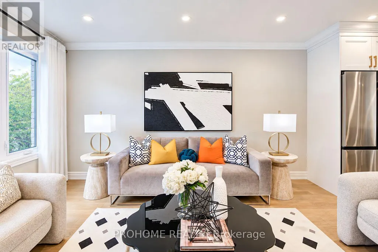
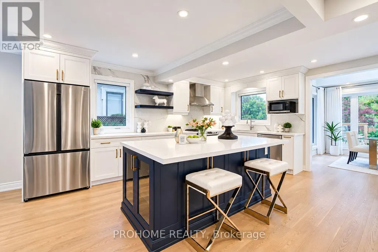
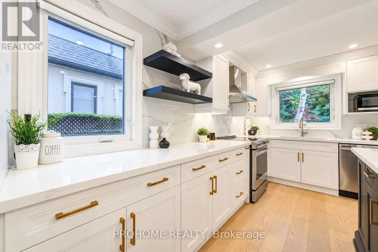
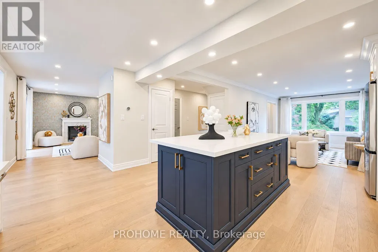
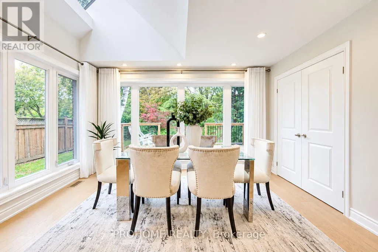
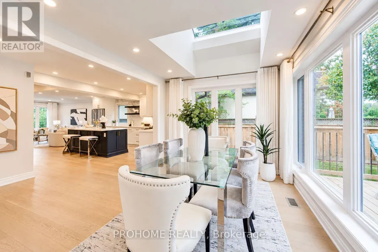
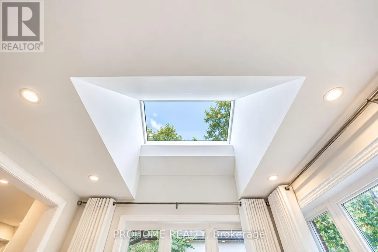
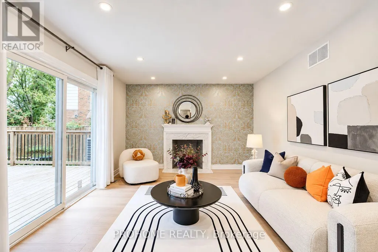
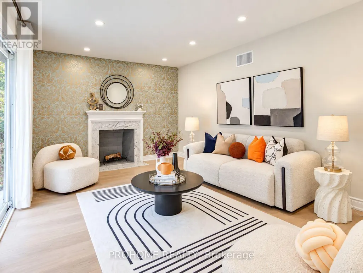
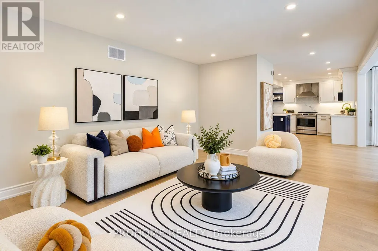
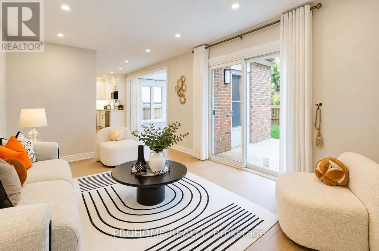
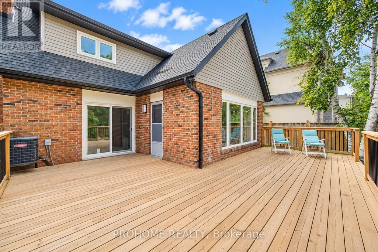
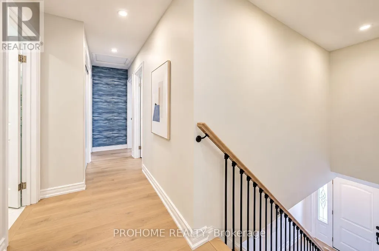
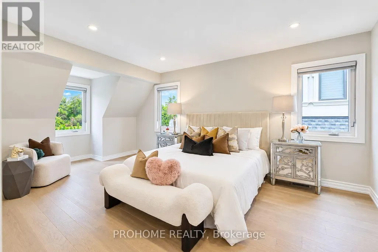
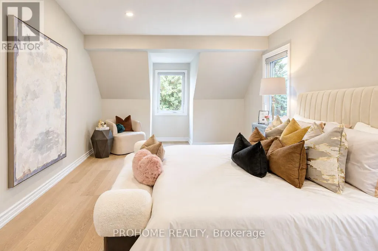
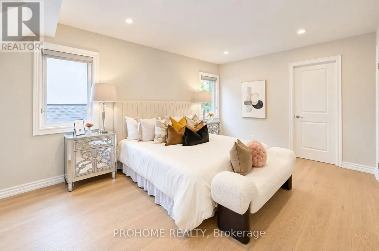
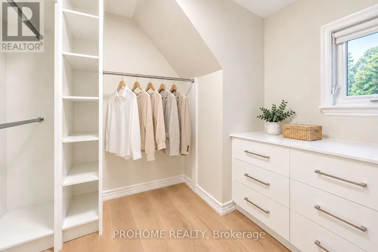
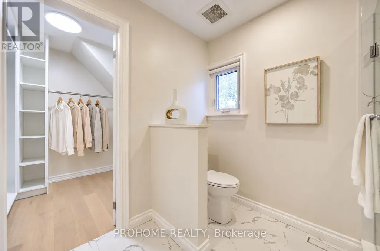
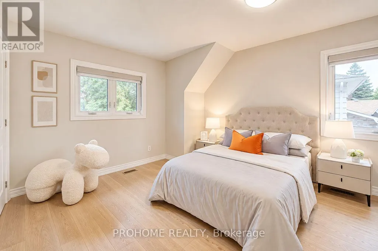
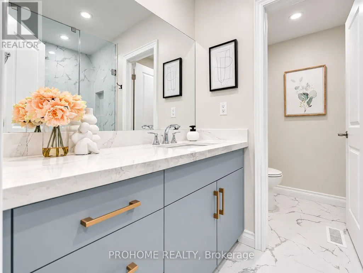
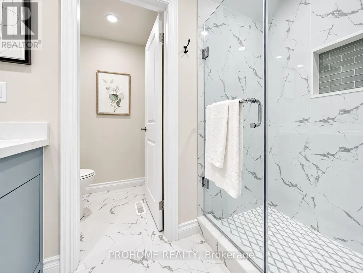
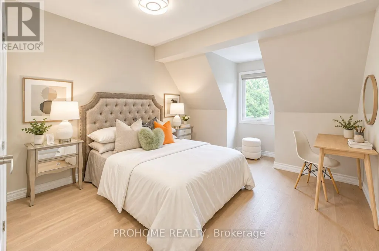
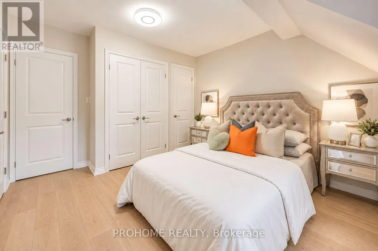
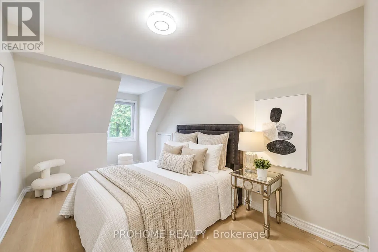
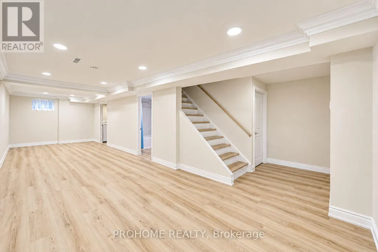
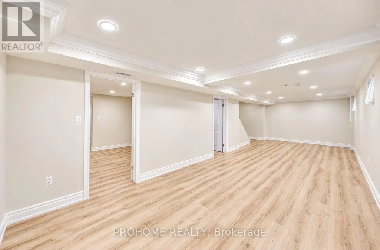
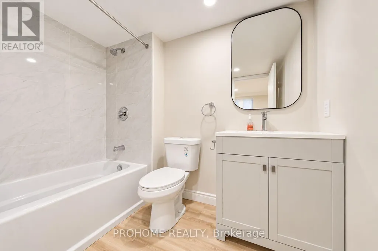
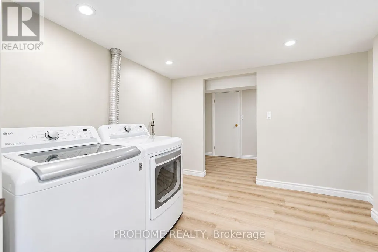
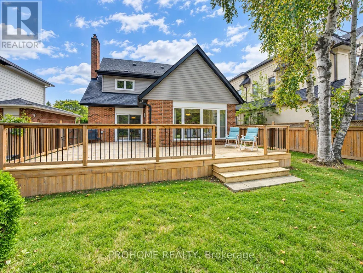
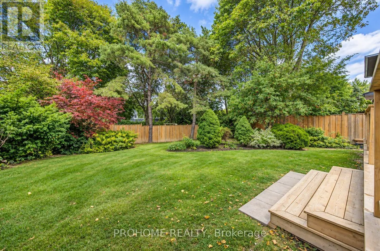
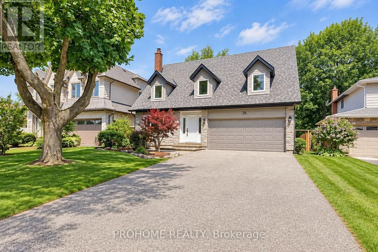
Welcome to 36 Summerfeldt Crescent, a beautifully renovated 4-bedroom detached home nestled on a quiet, family-friendly U-shaped crescent with minimal through traffic in the heart of Unionville. Situated on a premium 50 x 125 ft lot and backing directly onto Briarwood Park & Trail, this exceptional home offers privacy, greenery and a highly desirable setting just minutes from Main Street Unionville. Over $200,000 spent on extensive renovations in 2022, including roof, eavestroughs & downspouts, windows, kitchen, bathrooms, hardwood flooring, pot lights, air conditioning and more. The bright and inviting interior features a functional open-concept layout with abundant natural light throughout. The renovated kitchen offers extensive cabinetry, quartz countertops, a large centre island, newer stainless steel appliances and ample storage, seamlessly connecting to the main living spaces. The sun-filled dining room is surrounded by large windows and highlighted by a dramatic skylight, creating an airy indoor-outdoor feel with beautiful backyard views. A spacious family room features a fireplace and walkout to the large rear deck, perfect for relaxing and entertaining. Offering 4 spacious bedrooms, 3 full bathrooms plus a powder room, and a double-car garage. Beautifully landscaped front and rear yards, mature greenery, a large deck and a private backyard gate providing direct access to Briarwood Park & Trail complete this wonderful family home. Conveniently located close to Main Street Unionville, supermarkets, parks, trails, restaurants and everyday amenities. Located in the highly sought-after William Berczy P.S. & Unionville H.S. school district. A rare opportunity to own a move-in-ready renovated home in one of Unionville's most desirable neighbourhoods. Must See! (id:7434)
General Features
| Features | Carpet Free |
|---|---|
| Property Type | Single Family |
| CommunityName | Unionville |
| Building Cooling Type | Central air conditioning |
| Location Description | Carlton & Warden |
| Parking Space Total | 6 |
| Foundation Type | Concrete |
| Building Type | House |
| Ownership Type | Freehold |
| Building.StoriesTotal | 2 |
Interior Features
| Building Fireplace Present | True |
|---|---|
| Building Heating Type | Forced air |
| Building Heating Fuel | Natural gas |
| Basement Development | Finished |
| Basement Type | N/A (Finished) |
| Construction Style Attachment | Detached |
| Flooring Type | Hardwood |
| Living Area Range | 2000 |
| Bedrooms | 4 |
Exterior Features
| Sewer | Sanitary sewer |
|---|---|
| Exterior Finish | Brick, Stone |
Room Details
| Room | Dimensions | Level | Flooring | Details |
|---|---|---|---|---|
| Bedroom 2 | 3.62 m x 3.31 m | Second level | 3.31 m | |
| Bedroom 3 | 3.6 m x 2.85 m | Second level | 2.85 m | |
| Bedroom 4 | 3.87 m x 2.52 m | Second level | 2.52 m | |
| Dining room | 4.18 m x 3.35 m | Main level | 3.35 m | |
| Family room | 4.62 m x 3.31 m | Main level | 3.31 m | |
| Kitchen | 4.54 m x 4.3 m | Main level | 4.3 m | |
| Living room | 6.63 m x 3.49 m | Main level | 3.49 m | |
| Primary Bedroom | 4.95 m x 3.57 m | Second level | 3.57 m |
Amenities
- Views
- New Construction
- Adult 55+
- Lease To Own
- No Strata Fees
- Furnished
- Primary On Main
- Air Conditioning
- Seller Finance
- Green
- Fixer Upper
- Horse
- Golf
- Fireplace
- Deck
- Garage
- Basement
- Pool

Property vs Single Family Average in L3R 2B2
Price
In The Neighbourhood
Just Listed
Markham
$ 1,999,000
- Type
- Single Family
- Size
- 5,000 SqFt
- Rooms
- 8 Beds + 5.5 Baths
Listed by: HOMELIFE NEW WORLD REALTY INC.
Open House
Markham
$ 1,588,000
- Type
- Single Family
- Size
- 3,000 SqFt
- Rooms
- 6 Beds + 3.5 Baths
Listed by: HOMELIFE NEW WORLD REALTY INC.
Open House
Markham (Unionville)
$ 1,588,000
- Type
- Single Family
- Rooms
- 6 Beds + 3.5 Baths
HOMELIFE NEW WORLD REALTY INC.
Open House
Markham (Unionville)
$ 1,649,000
- Type
- Single Family
- Rooms
- 5 Beds + 3 Baths
CENTURY 21 HERITAGE GROUP LTD.
Open House
Markham (Unionville)
$ 2,998,000
- Type
- Single Family
- Rooms
- 5 Beds + 5.5 Baths
PROHOME REALTY
Open House
Markham (Unionville)
$ 1,750,000
- Type
- Single Family
- Rooms
- 7 Beds + 5.5 Baths
ANJIA REALTY
Open House
Markham
$ 1,890,000
- Type
- Single Family
- Size
- 3,500 SqFt
- Rooms
- 7 Beds + 8 Baths
Listed by: REAL ONE REALTY INC.
Open House
Markham (Unionville)
$ 1,890,000
- Type
- Single Family
- Rooms
- 7 Beds + 8 Baths
REAL ONE REALTY INC.
Markham
$ 4,400
- Type
- Single Family
- Size
- 3,000 SqFt
- Rooms
- 4 Beds + 3.5 Baths
Listed by: REAL ONE REALTY INC.
Markham
$ 3,988,888
- Type
- Single Family
- Size
- 5,000 SqFt
- Rooms
- 6 Beds + 6.5 Baths
Listed by: RE/MAX COMMUNITY REALTY INC.
Markham (Unionville)
$ 3,988,888
- Type
- Single Family
- Rooms
- 6 Beds + 6.5 Baths
RE/MAX COMMUNITY REALTY INC.
Primary On Main
Markham (Unionville)
$ 428,800
- Type
- Single Family
- Rooms
- 2 Beds + 1 Baths
RE/MAX EXCEL REALTY LTD.

 Data provided by the Ontario Regional Technology & Information Systems. The information is deemed reliable, but is not guaranteed. Not intended to solicit buyers or sellers, landlords or tenants currently under contract.
The trademarks REALTOR®, REALTORS® and the REALTOR® logo are controlled by The Canadian Real Estate Association (CREA) and identify real estate professionals who are members of CREA. The trademarks MLS®, Multiple Listing Service® and the associated logos are owned
Data provided by the Ontario Regional Technology & Information Systems. The information is deemed reliable, but is not guaranteed. Not intended to solicit buyers or sellers, landlords or tenants currently under contract.
The trademarks REALTOR®, REALTORS® and the REALTOR® logo are controlled by The Canadian Real Estate Association (CREA) and identify real estate professionals who are members of CREA. The trademarks MLS®, Multiple Listing Service® and the associated logos are owned