
Open House Sun, Sep 27th 02:00 PM - 04:00 PM





Address
28 Kincardine Street, Vaughan (Kleinburg), ON
Price
$ 1,179,000
Open House Sun, Sep 27th 02:00 PM - 04:00 PM
Property Attributes
- ID#N13823894
- TypeSingle Family
- Listing Status Active
- MunicipalityVaughan (Kleinburg)
- CityVaughan (Kleinburg)
- AreaKleinburg
- NeighbourhoodKleinburg
- Postal CodeL4H 4H7
- Style
- Price$ 1,179,000
- Bedrooms3
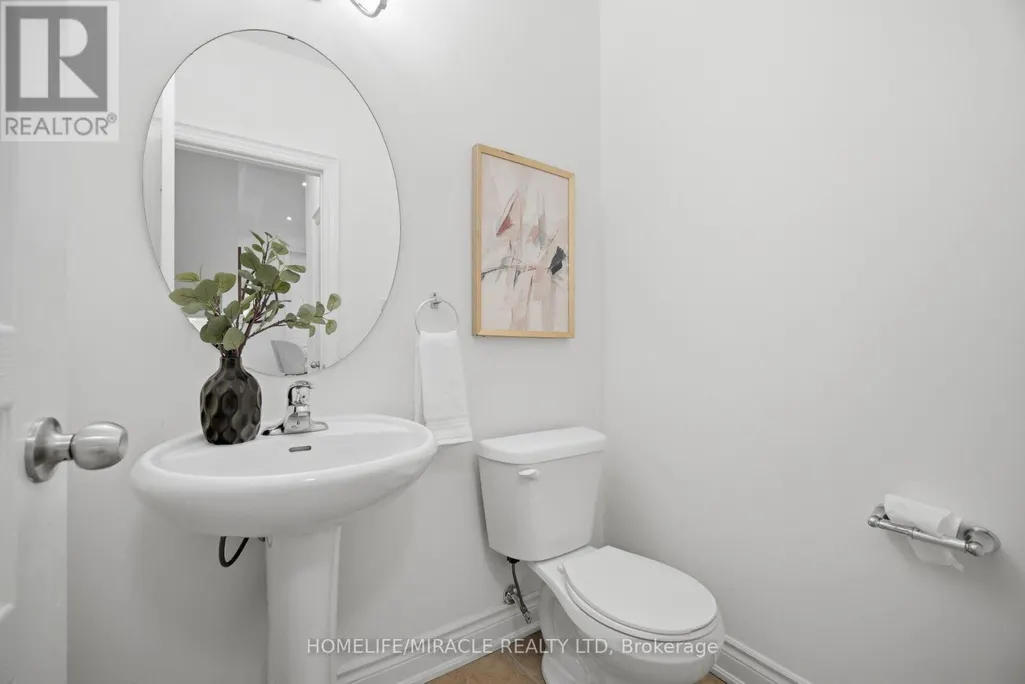
- Bathrooms2
- Half Bathrooms1
Data Source:
Canadian Real Estate Association (CREA)
Property Description
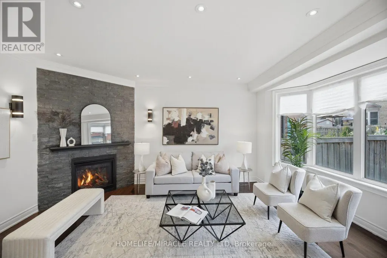
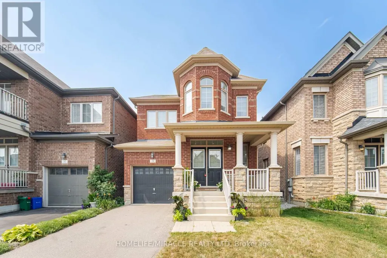
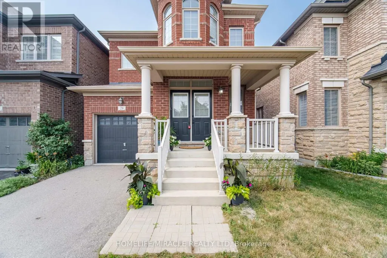
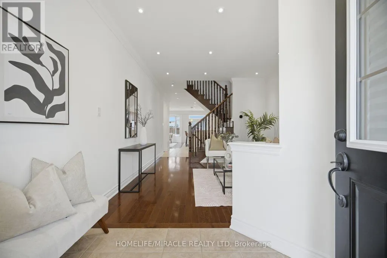
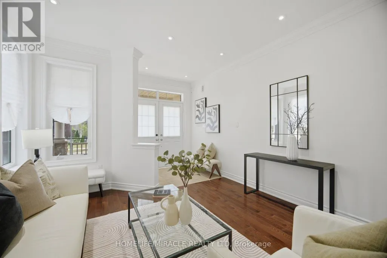
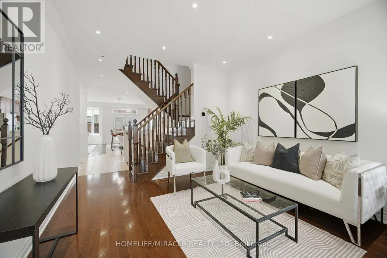
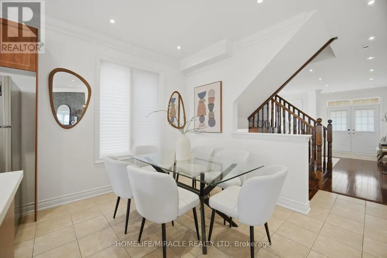
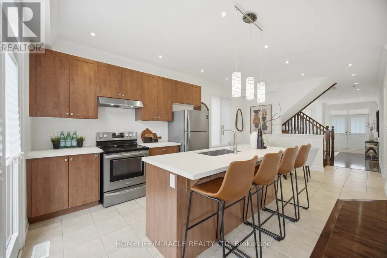
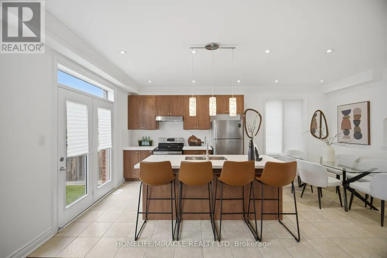
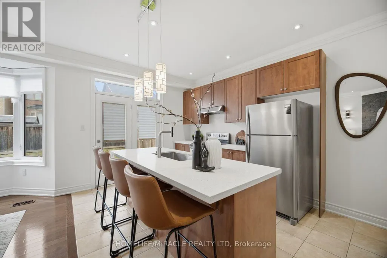
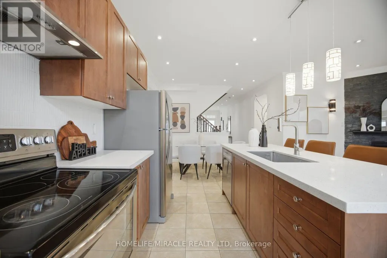
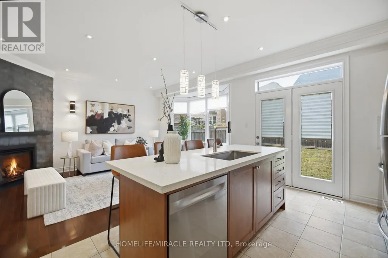
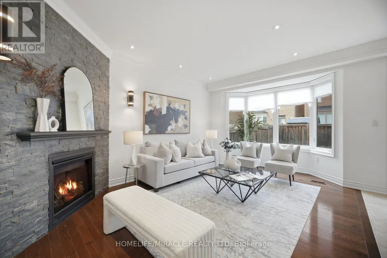
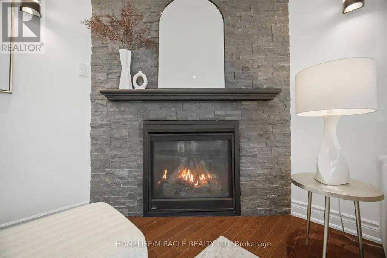
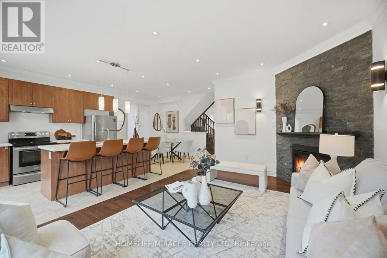
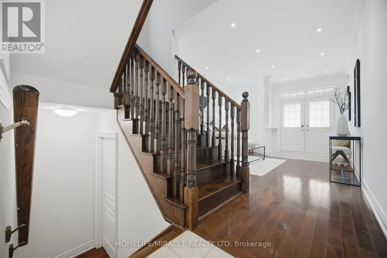
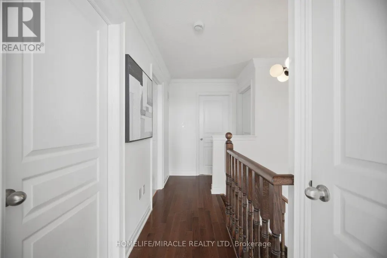
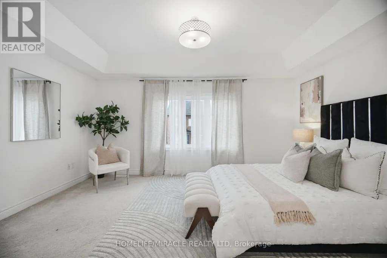
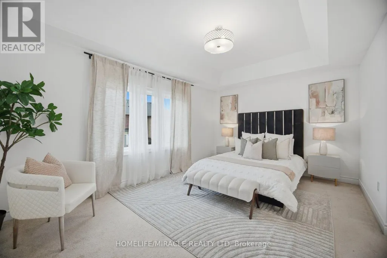
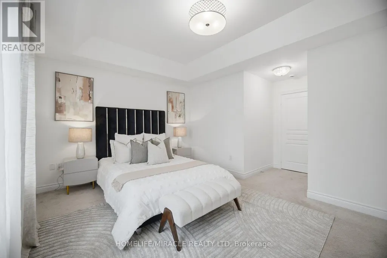
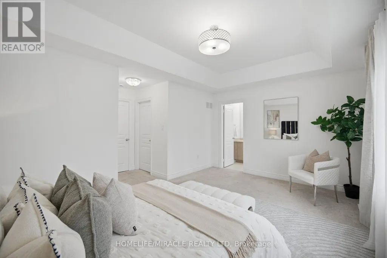
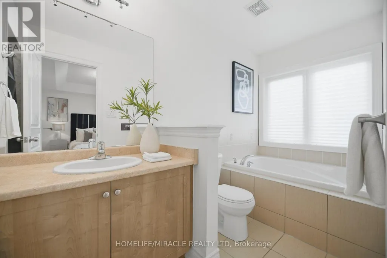
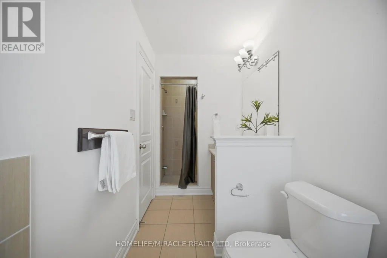
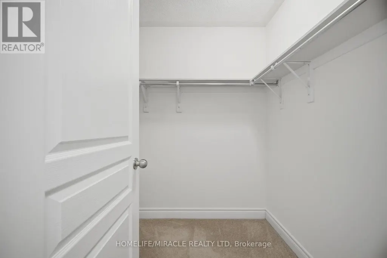
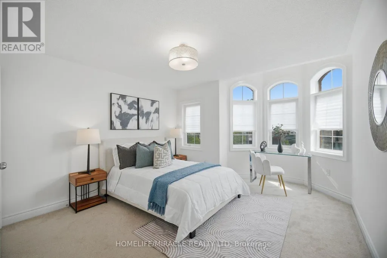
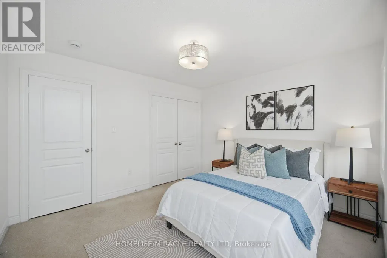
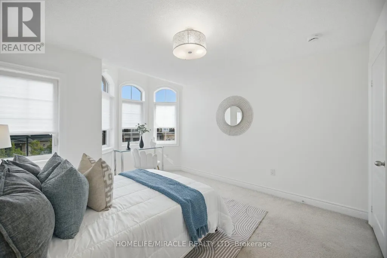
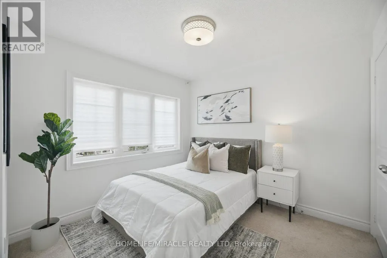
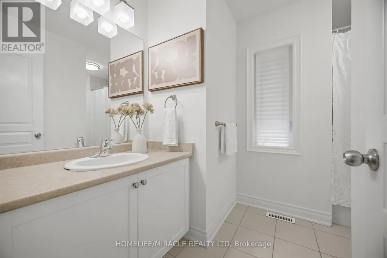
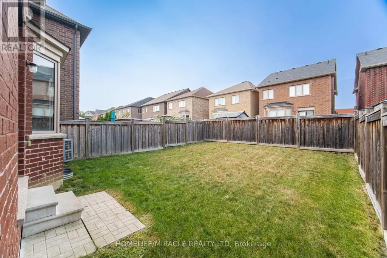
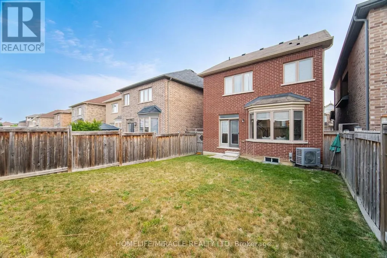
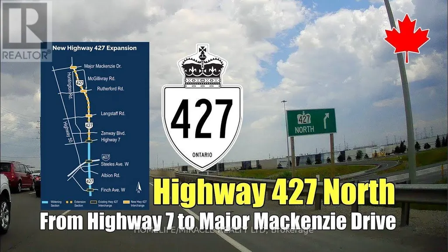
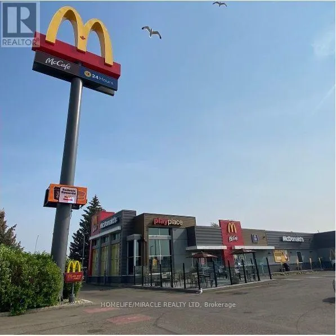
Welcome to 28 Kincardine Street, Kleinburg! 3 BR 3 Washrooms, Beautiful Detached home with Deep lot Located in one of Kleinburg's most sought-after family-friendly neighbourhoods. This beautifully upgraded detached home sits on a quiet street with no sidewalk.The thoughtfully designed interior features 9-foot smooth ceilings, elegant crown moulding, pot lights, upgraded light fixtures, and a spacious open-concept layout. The inviting family room is anchored by a beautiful stone fireplace, while the modern kitchen showcases a brand-new backsplash, a centre island with a new stainless steel sink, and ample cabinetry for everyday living and entertaining. The upper level offers generously sized bedrooms, the convenience of second-floor laundry, and a professionally freshly painted interior, making this home truly turnkey. Offering exceptional curb appeal with a timeless brick and stone exterior, this move-in-ready home combines style, comfort, and convenience.Enjoy the added benefit of a premium deep backyard with plenty of space for outdoor entertaining, family gatherings, or future enjoyment.Ideally located close to parks, walking trails, schools, shopping, restaurants, and everyday amenities, with convenient access to Highway 427 and other major transportation routes for an easy commute. A fantastic opportunity to own a beautifully maintained home in the prestigious Kleinburg community. (id:7434)
General Features
| Property Type | Single Family |
|---|---|
| CommunityName | Kleinburg |
| Building Appliances | Garage door opener remote(s), Dishwasher, Dryer, Stove, Washer, Window Coverings, Refrigerator |
| Building Cooling Type | Central air conditioning |
| Location Description | Major Mackenzie / Hwy 27 |
| Parking Space Total | 3 |
| Foundation Type | Brick |
| Building Type | House |
| Ownership Type | Freehold |
| Building.StoriesTotal | 2 |
Interior Features
| Building Fireplace Present | True |
|---|---|
| Building Heating Type | Forced air |
| Building Heating Fuel | Electric |
| Basement Development | Unfinished |
| Basement Type | N/A (Unfinished) |
| Construction Style Attachment | Detached |
| Flooring Type | Carpeted, Hardwood, Ceramic |
| Living Area Range | 1500 |
| Bedrooms | 3 |
Exterior Features
| Sewer | Sanitary sewer |
|---|---|
| Exterior Finish | Brick |
Room Details
| Room | Dimensions | Level | Flooring | Details |
|---|---|---|---|---|
| Bedroom 2 | 3.05 m x 3 m | Upper Level | 3 m | |
| Bedroom 3 | 3.64 m x 3.32 m | Upper Level | 3.32 m | |
| Eating area | 3.64 m x 2 m | Main level | 2 m | |
| Family room | 5.33 m x 3.65 m | Main level | 3.65 m | |
| Foyer | 1.65 m x 1.45 m | Main level | 1.45 m | |
| Kitchen | 3.5 m x 3.05 m | Main level | 3.05 m | |
| Laundry room | 2.74 m x 1.83 m | Main level | 1.83 m | |
| Living room | 3.95 m x 3.65 m | Main level | 3.65 m | |
| Primary Bedroom | 3.51 m x 3.15 m | Upper Level | 3.15 m |
Amenities
- Views
- New Construction
- Adult 55+
- Lease To Own
- No Strata Fees
- Furnished
- Primary On Main
- Air Conditioning
- Seller Finance
- Green
- Fixer Upper
- Horse
- Golf
- Fireplace
- Deck
- Garage
- Basement
- Pool

Property vs Single Family Average in L4H 4H7
Price
In The Neighbourhood
Just Listed
Vaughan
$ 3,750
- Type
- Single Family
- Size
- 2,000 SqFt
- Rooms
- 3 Beds + 3.5 Baths
Listed by: RE/MAX HALLMARK REALTY LTD.
Open House
Vaughan (Kleinburg)
$ 2,169,000
- Type
- Single Family
- Size
- 5,000 SqFt
- Rooms
- 4 Beds + 5.5 Baths
Listed by: Keller Williams Energy Real Estate
Open House
Vaughan
$ 1,179,000
- Type
- Single Family
- Size
- 2,000 SqFt
- Rooms
- 3 Beds + 2.5 Baths
Listed by: HOMELIFE/MIRACLE REALTY LTD
Open House
Vaughan
$ 1,660,000
- Type
- Single Family
- Size
- 3,500 SqFt
- Rooms
- 7 Beds + 4.5 Baths
Listed by: Royal LePage Certified Realty
Open House
Vaughan (Kleinburg)
$ 1,660,000
- Type
- Single Family
- Rooms
- 7 Beds + 4.5 Baths
ROYAL LEPAGE CERTIFIED REALTY
Open House
Vaughan (Kleinburg)
$ 2,169,000
- Type
- Single Family
- Rooms
- 4 Beds + 5.5 Baths
Keller Williams Energy Real Estate
Just Listed
Vaughan
$ 1,589,000
- Type
- Single Family
- Size
- 2,500 SqFt
- Rooms
- 4 Beds + 3.5 Baths
Listed by: HOMELIFE/MIRACLE REALTY LTD
Just Listed
Vaughan (Kleinburg)
$ 2,900,000
- Type
- Single Family
- Rooms
- 5 Beds + 4.5 Baths
HARVEY KALLES REAL ESTATE LTD.
Just Listed
Vaughan
$ 1,888,000
- Type
- Single Family
- Size
- 3,500 SqFt
- Rooms
- 4 Beds + 3.5 Baths
Listed by: AIMHOME REALTY INC.
Just Listed
Vaughan
$ 1,199,000
- Type
- Single Family
- Size
- 2,000 SqFt
- Rooms
- 4 Beds + 2.5 Baths
Listed by: RIGHT AT HOME REALTY
Water Views
Vaughan
$ 1,689,000
- Type
- Single Family
- Size
- 3,000 SqFt
- Rooms
- 4 Beds + 3.5 Baths
Listed by: RE/MAX WEST REALTY INC.

 Data provided by the Ontario Regional Technology & Information Systems. The information is deemed reliable, but is not guaranteed. Not intended to solicit buyers or sellers, landlords or tenants currently under contract.
The trademarks REALTOR®, REALTORS® and the REALTOR® logo are controlled by The Canadian Real Estate Association (CREA) and identify real estate professionals who are members of CREA. The trademarks MLS®, Multiple Listing Service® and the associated logos are owned
Data provided by the Ontario Regional Technology & Information Systems. The information is deemed reliable, but is not guaranteed. Not intended to solicit buyers or sellers, landlords or tenants currently under contract.
The trademarks REALTOR®, REALTORS® and the REALTOR® logo are controlled by The Canadian Real Estate Association (CREA) and identify real estate professionals who are members of CREA. The trademarks MLS®, Multiple Listing Service® and the associated logos are owned