
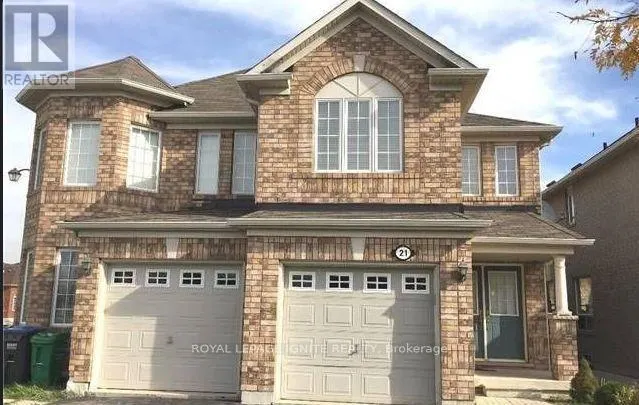
Address
21 Murphy Road, Brampton (Gore Industrial North), ON
Price
$ 849,999
Property Attributes
- ID#W13231188
- TypeSingle Family
- Listing Status Active
- MunicipalityBrampton (Gore Industrial North)
- CityBrampton (Gore Industrial North)
- AreaGore Industrial North
- NeighbourhoodGore Industrial North
- Postal CodeL6S 0B1
- Style
- Price$ 849,999
- Bedrooms4+1
- Bathrooms3
- Half Bathrooms1
Data Source:
Canadian Real Estate Association (CREA)
Property Description
Location-Location-Location. Beautiful & Spacious semi-detached offering 4-bedrooms featuring an excellent layout and modern finishes throughout. The home offers 3 full & 1 half washrooms, separate living and family rooms, and a bright kitchen with elegant maple cabinetry & S/S appliances.No Carpet thru out, Laminate flooring and beautiful oak stairs. Additional features include main-floor laundry, direct garage access to the home and a driveway with no sidewalk, providing extra parking space. One B/R Legal bsmnt apartment with double door entry & large windows for extra income. Great Investment and for living. Conveniently located within walking distance to airport road, public transit, grocery stores, Lcbo, Tim Hortons, banks, shopping all across the road and a wide range of everyday amenities. (id:7434)
General Features
| Features | Carpet Free, Sump Pump |
|---|---|
| Property Type | Single Family |
| CommunityName | Gore Industrial North |
| Building Appliances | Dishwasher, Gas stove(s), Window Coverings, Refrigerator |
| Building Basement Features | Apartment in basement, Separate entrance |
| Building Cooling Type | Central air conditioning |
| Location Description | AIRPORT RD./CASTLEMORE RD. |
| Parking Space Total | 3 |
| Foundation Type | Concrete |
| Building Type | House |
| Ownership Type | Freehold |
| Building.StoriesTotal | 2 |
Interior Features
| Building Fireplace Present | False |
|---|---|
| Building Heating Type | Forced air |
| Building Heating Fuel | Natural gas |
| Basement Type | N/A, N/A |
| Construction Style Attachment | Semi-detached |
| Living Area Range | 1500 |
| Bedrooms | 4+1 |
Exterior Features
| Sewer | Sanitary sewer |
|---|---|
| Exterior Finish | Brick |
Room Details
| Room | Dimensions | Level | Flooring | Details |
|---|---|---|---|---|
| Bedroom | 2.97 m x 3.56 m | Basement | 3.56 m | |
| Bedroom 2 | 2.54 m x 3.35 m | Second level | 3.35 m | |
| Bedroom 3 | 2.54 m x 3.66 m | Second level | 3.66 m | |
| Bedroom 4 | 3.05 m x 3.51 m | Second level | 3.51 m | |
| Eating area | Measurements not available | Main level | ||
| Family room | 5.49 m x 3.66 m | Main level | 3.66 m | |
| Kitchen | Measurements not available | Main level | ||
| Laundry room | Measurements not available | Main level | ||
| Living room | 3.45 m x 5.79 m | Main level | 5.79 m | |
| Primary Bedroom | 5.26 m x 3.66 m | Second level | 3.66 m |
Amenities
- Views
- New Construction
- Adult 55+
- Lease To Own
- No Strata Fees
- Furnished
- Primary On Main
- Air Conditioning
- Seller Finance
- Green
- Fixer Upper
- Horse
- Golf
- Fireplace
- Deck
- Garage
- Basement
- Pool

Property vs Single Family Average in L6S 0B1
Price
In The Neighbourhood
Open House
Brampton (Gore Industrial North)
$ 834,999
- Type
- Single Family
- Rooms
- 4 Beds + 3.5 Baths
RE/MAX GOLD REALTY INC.
Open House
Brampton (Gore Industrial North)
$ 864,800
- Type
- Single Family
- Rooms
- 4 Beds + 3.5 Baths
RE/MAX GOLD REALTY INC.
Brampton (Gore Industrial North)
$ 1,850
- Type
- Single Family
- Rooms
- 2 Beds + 1 Baths
ROYAL LEPAGE SIGNATURE REALTY
Open House
Brampton (Gore Industrial North)
$ 999,000
- Type
- Single Family
- Rooms
- 5 Beds + 4.5 Baths
RE/MAX GOLD REALTY INC.
Brampton
$ 1,049,000
- Type
- Single Family
- Size
- 2,000 SqFt
- Rooms
- 5 Beds + 3.5 Baths
Listed by: CITYSCAPE REAL ESTATE LTD.
Brampton (Gore Industrial North)
$ 1,049,000
- Type
- Single Family
- Rooms
- 5 Beds + 3.5 Baths
CITYSCAPE REAL ESTATE LTD.
Golf Course
Brampton (Gore Industrial North)
$ 1,249,000
- Type
- Single Family
- Rooms
- 5 Beds + 5.5 Baths
RE/MAX GOLD REALTY INC.
Brampton
$ 1,449,997
- Type
- Single Family
- Size
- 3,000 SqFt
- Rooms
- 6 Beds + 5 Baths
Listed by: HOMELIFE MAPLE LEAF REALTY LTD.
Brampton (Gore Industrial North)
$ 1,449,997
- Type
- Single Family
- Rooms
- 6 Beds + 5 Baths
HOMELIFE MAPLE LEAF REALTY LTD.
Brampton (Gore Industrial North)
$ 1,099,000
- Type
- Single Family
- Rooms
- 4 Beds + 2.5 Baths
RE/MAX ACE REALTY INC.
Brampton
$ 1,325,000
- Type
- Single Family
- Size
- 3,000 SqFt
- Rooms
- 7 Beds + 5.5 Baths
Listed by: RE/MAX PRESIDENT REALTY
Brampton (Gore Industrial North)
$ 1,325,000
- Type
- Single Family
- Rooms
- 7 Beds + 5.5 Baths
RE/MAX PRESIDENT REALTY
Brampton
$ 3,200
- Type
- Single Family
- Size
- 1,500 SqFt
- Rooms
- 4 Beds + 2.5 Baths
Listed by: RE/MAX PRESIDENT REALTY

 Data provided by the Ontario Regional Technology & Information Systems. The information is deemed reliable, but is not guaranteed. Not intended to solicit buyers or sellers, landlords or tenants currently under contract.
The trademarks REALTOR®, REALTORS® and the REALTOR® logo are controlled by The Canadian Real Estate Association (CREA) and identify real estate professionals who are members of CREA. The trademarks MLS®, Multiple Listing Service® and the associated logos are owned
Data provided by the Ontario Regional Technology & Information Systems. The information is deemed reliable, but is not guaranteed. Not intended to solicit buyers or sellers, landlords or tenants currently under contract.
The trademarks REALTOR®, REALTORS® and the REALTOR® logo are controlled by The Canadian Real Estate Association (CREA) and identify real estate professionals who are members of CREA. The trademarks MLS®, Multiple Listing Service® and the associated logos are owned