
Address
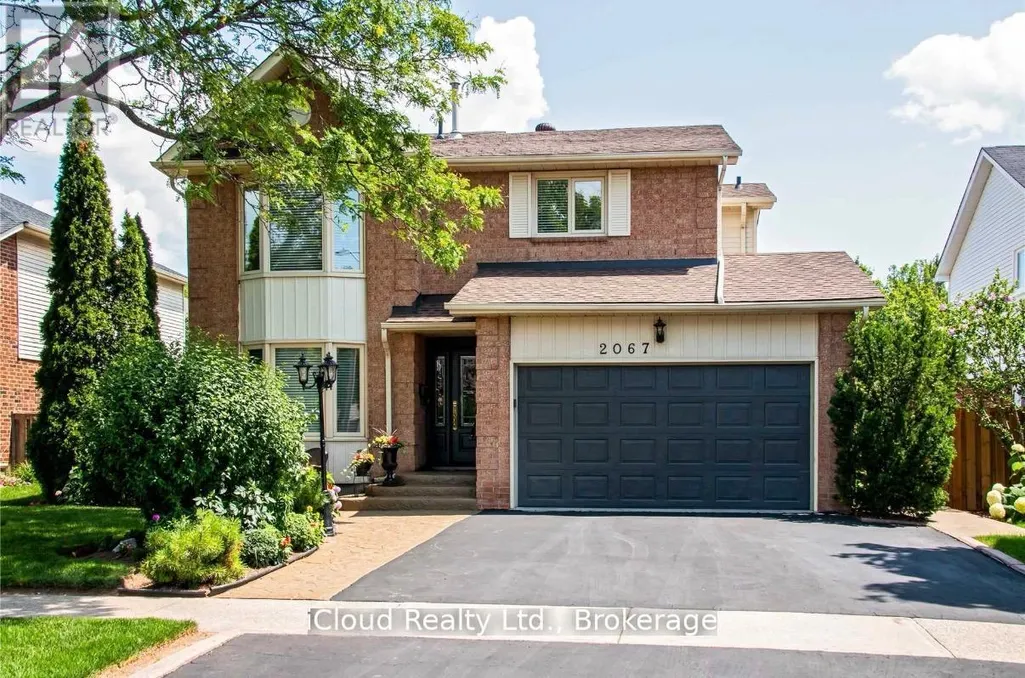
2067 Hunters Wood Drive, Burlington (Headon), ON
Price
$ 1,289,000
Property Attributes
- ID#W13713700
- TypeSingle Family
- Listing Status Active
- MunicipalityBurlington (Headon)
- CityBurlington (Headon)
- AreaHeadon
- NeighbourhoodHeadon
- Postal CodeL7M 2T1
- Style
- Price$ 1,289,000
- Bedrooms3
- Bathrooms3
- Half Bathrooms1
Data Source:
Canadian Real Estate Association (CREA)
Property Description
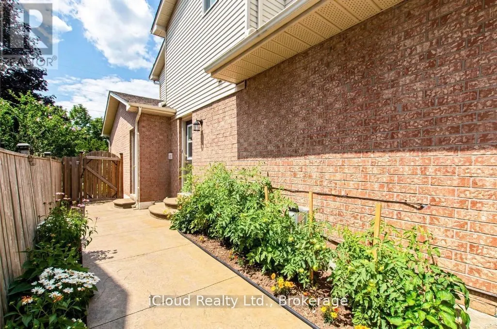
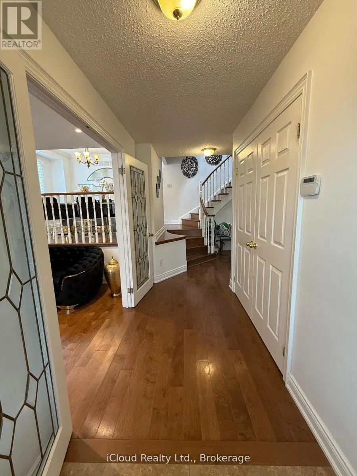
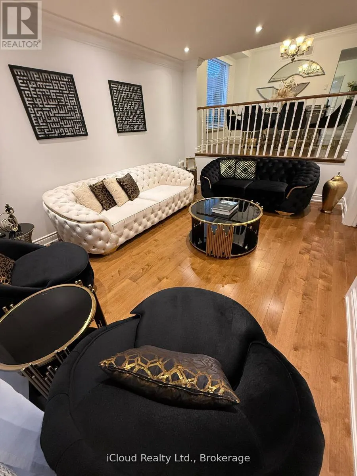
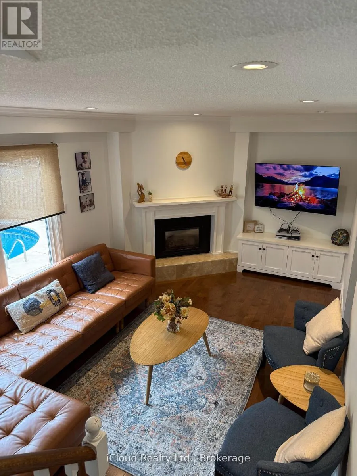
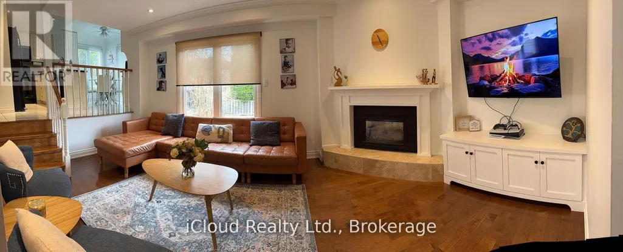
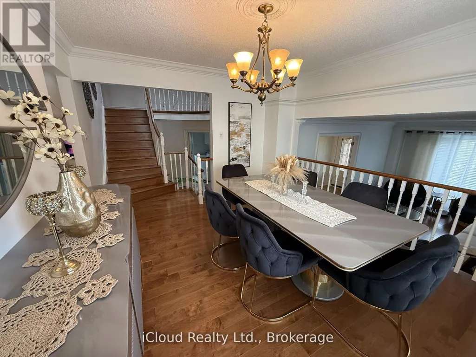
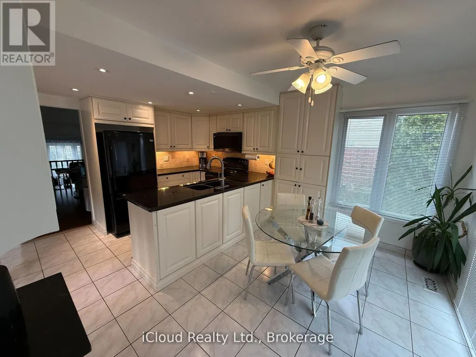
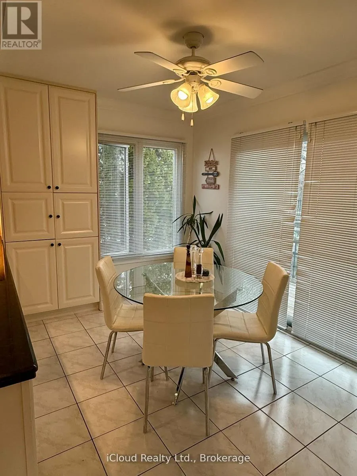
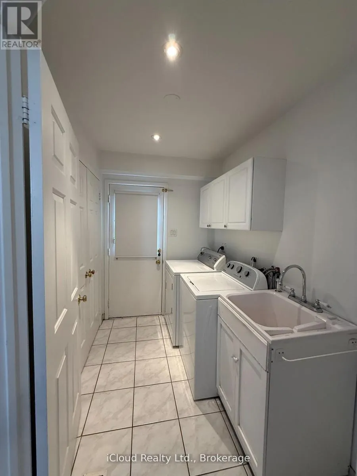
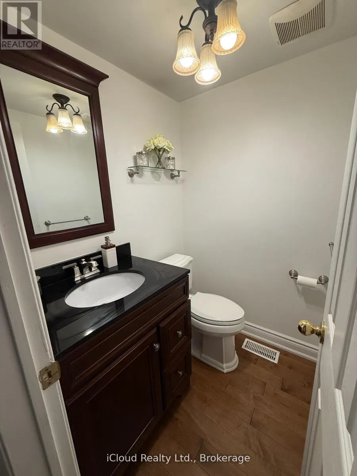
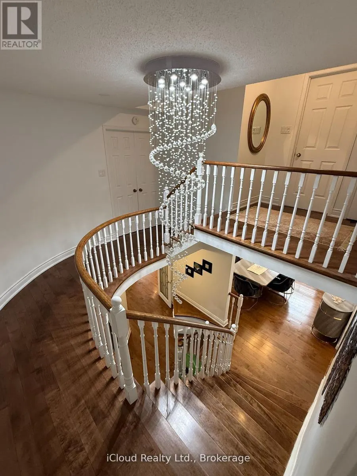
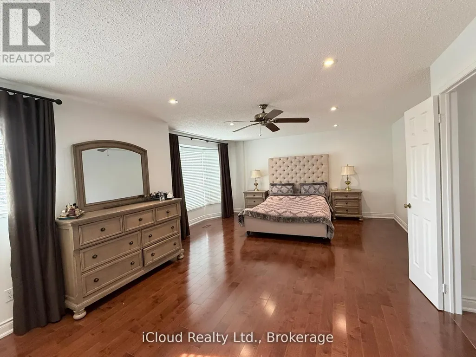
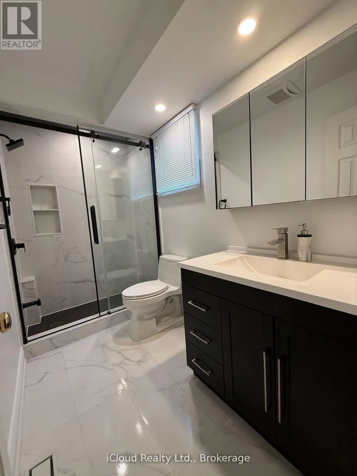
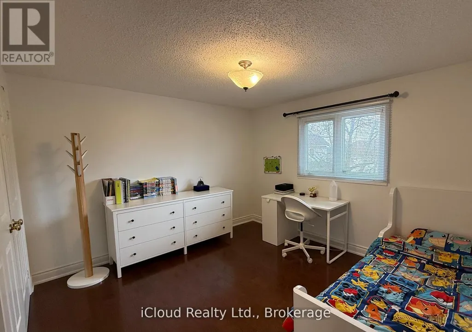
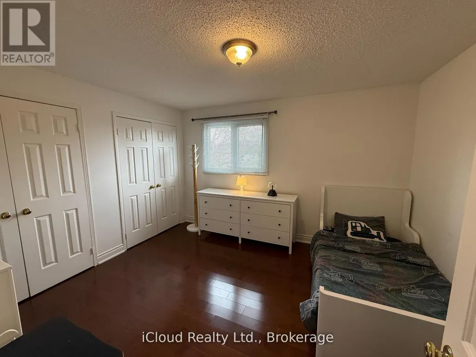
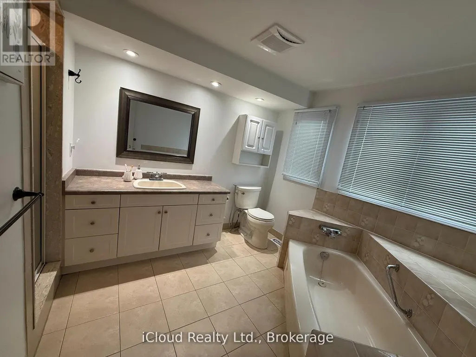
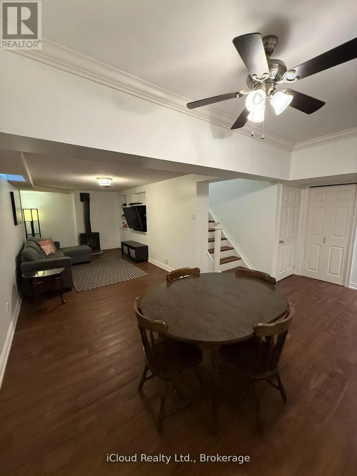
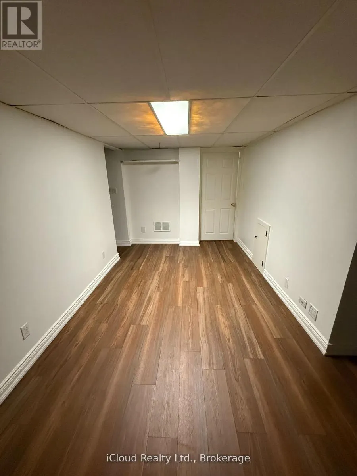
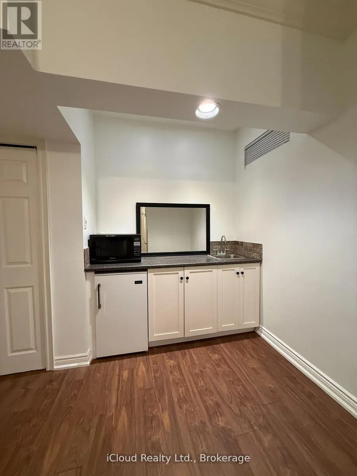
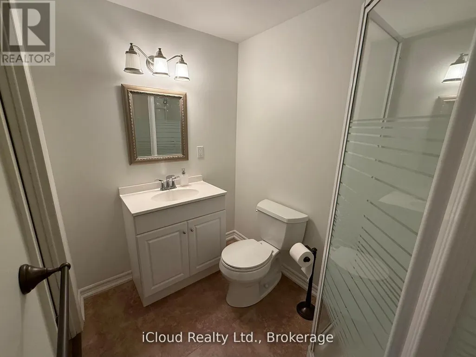
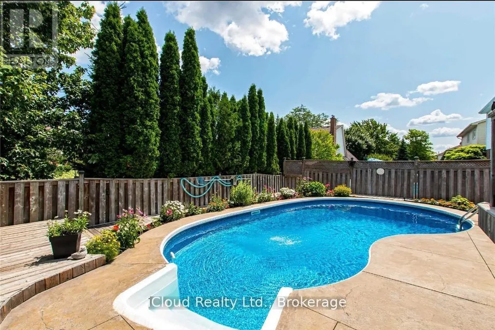
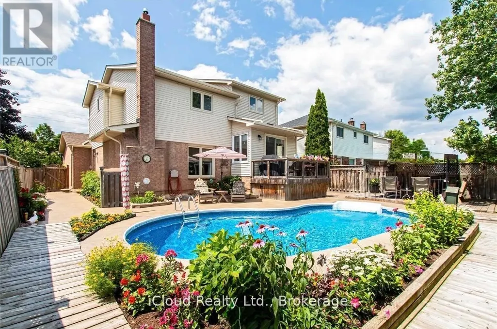
This meticulously maintained one offers exceptional comfort and style throughout. Featuring an in-ground heated pool, the backyard provides an inviting space for relaxation and entertaining during the summer months. The granite kitchen, complete with under counter lighting, seamlessly connects to the main floor family room with its cozy fireplace, making it perfect for gatherings. Maple Hardwood floor enriches the living and dining rooms, while ceramic tiles enhance the foyer, kitchen and bathrooms. The master suite boasts a double door entry and a spacious 5-piece ensuite, providing a private retreat, with newer maple hardwood floors and fully renovated ensuite washroom. The other two bedrooms in the second floor also has newer maple hardwood floors. The basement is ideal for leisure, offering a large recreation room, a wet bar with fridge, a gas fireplace, a 3-piece bath, and abundant storage options. (id:7434)
General Features
| Features | Carpet Free |
|---|---|
| Property Type | Single Family |
| CommunityName | Headon |
| Building Age | 31 to 50 years |
| Building Amenities | Fireplace(s) |
| Building Appliances | Garage door opener remote(s), Central Vacuum, Water Heater, Blinds, Dishwasher, Dryer, Freezer, Garage door opener, Microwave, Stove, Washer, Refrigerator |
| Building Cooling Type | Central air conditioning |
| Location Description | Deer Run/Hunters Wood |
| Parking Space Total | 3 |
| Foundation Type | Unknown |
| Building Type | House |
| Ownership Type | Freehold |
| Building.StoriesTotal | 2 |
Interior Features
| Building Fireplace Present | True |
|---|---|
| Building Heating Type | Forced air |
| Building Heating Fuel | Natural gas |
| Basement Type | Full |
| Construction Style Attachment | Detached |
| Living Area Range | 2000 |
| Bedrooms | 3 |
Exterior Features
| Pool Type | Inground pool, Outdoor pool |
|---|---|
| Sewer | Sanitary sewer |
| Exterior Finish | Aluminum siding, Brick |
Room Details
| Room | Dimensions | Level | Flooring | Details |
|---|---|---|---|---|
| Bedroom 2 | Measurements not available | Second level | ||
| Bedroom 3 | Measurements not available | Second level | ||
| Dining room | Measurements not available | Ground level | ||
| Family room | Measurements not available | Ground level | ||
| Kitchen | Measurements not available | Ground level | ||
| Laundry room | Measurements not available | Ground level | ||
| Living room | Measurements not available | Ground level | ||
| Primary Bedroom | Measurements not available | Second level |
Amenities
- Views
- New Construction
- Adult 55+
- Lease To Own
- No Strata Fees
- Furnished
- Primary On Main
- Air Conditioning
- Seller Finance
- Green
- Fixer Upper
- Horse
- Golf
- Fireplace
- Deck
- Garage
- Basement
- Pool

Property vs Single Family Average in L7M 2T1
Price
In The Neighbourhood
Just Listed
Burlington (Headon)
$ 1,479,900
- Type
- Single Family
- Rooms
- 5 Beds + 3 Baths
RE/MAX REAL ESTATE CENTRE INC.
Burlington
$ 940,000
- Type
- Single Family
- Size
- 1,500 SqFt
- Rooms
- 3 Beds + 2 Baths
Listed by: REAL BROKER ONTARIO LTD.
Burlington
$ 1,299,900
- Type
- Single Family
- Size
- 2,500 SqFt
- Rooms
- 4 Beds + 2.5 Baths
Listed by: RE/MAX ESCARPMENT REALTY INC.
Golf Course
Burlington (Headon)
$ 1,299,900
- Type
- Single Family
- Rooms
- 4 Beds + 2.5 Baths
RE/MAX ESCARPMENT REALTY INC.
Burlington (Headon)
$ 1,490,000
- Type
- Single Family
- Rooms
- 5 Beds + 3.5 Baths
CENTURY 21 LEADING EDGE REALTY INC.
Primary On Main
Burlington (Headon)
$ 599,900
- Type
- Single Family
- Rooms
- 2 Beds + 2 Baths
RE/MAX HALLMARK REALTY LTD.
Burlington
$ 1,338,800
- Type
- Single Family
- Size
- 2,000 SqFt
- Rooms
- 3 Beds + 2.5 Baths
Listed by: HOMELIFE LANDMARK REALTY INC.
Burlington (Headon)
$ 1,338,800
- Type
- Single Family
- Rooms
- 3 Beds + 2.5 Baths
HOMELIFE LANDMARK REALTY INC.
Views
Burlington (Headon)
$ 1,235,000
- Type
- Single Family
- Rooms
- 5 Beds + 3.5 Baths
ROYAL LEPAGE SIGNATURE REALTY
Burlington
$ 1,199,999
- Type
- Single Family
- Size
- 2,000 SqFt
- Rooms
- 4 Beds + 2.5 Baths
Listed by: KELLER WILLIAMS EDGE REALTY
Burlington (Headon)
$ 1,199,999
- Type
- Single Family
- Rooms
- 4 Beds + 2.5 Baths
KELLER WILLIAMS EDGE REALTY

 Data provided by the Ontario Regional Technology & Information Systems. The information is deemed reliable, but is not guaranteed. Not intended to solicit buyers or sellers, landlords or tenants currently under contract.
The trademarks REALTOR®, REALTORS® and the REALTOR® logo are controlled by The Canadian Real Estate Association (CREA) and identify real estate professionals who are members of CREA. The trademarks MLS®, Multiple Listing Service® and the associated logos are owned
Data provided by the Ontario Regional Technology & Information Systems. The information is deemed reliable, but is not guaranteed. Not intended to solicit buyers or sellers, landlords or tenants currently under contract.
The trademarks REALTOR®, REALTORS® and the REALTOR® logo are controlled by The Canadian Real Estate Association (CREA) and identify real estate professionals who are members of CREA. The trademarks MLS®, Multiple Listing Service® and the associated logos are owned