
Primary on Main





Address
6 - 3050 Pinemeadow Drive, Burlington (Headon), ON
Price
$ 599,900
Property Attributes
- ID#W13761900
- TypeSingle Family
- Listing Status Active
- MunicipalityBurlington (Headon)
- CityBurlington (Headon)
- AreaHeadon
- NeighbourhoodHeadon
- Postal CodeL7M 3X5
- Style
- Price$ 599,900
- Bedrooms2
- Bathrooms2
- Half Bathrooms0
Data Source:
Canadian Real Estate Association (CREA)
Property Description
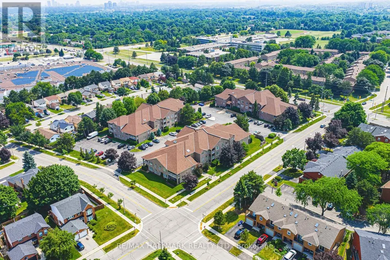
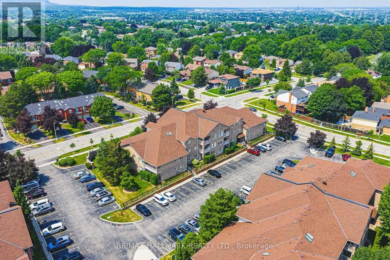
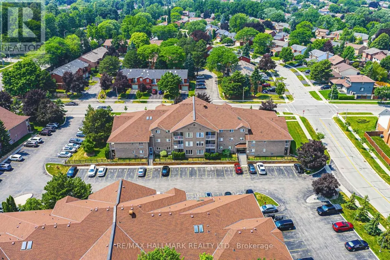
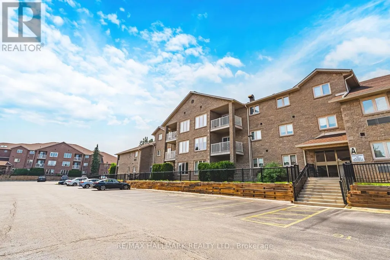
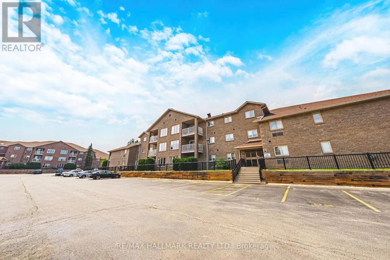
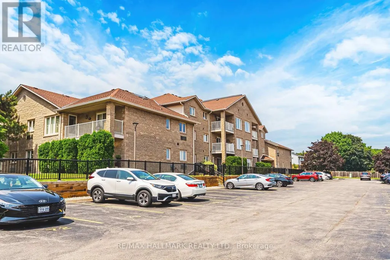
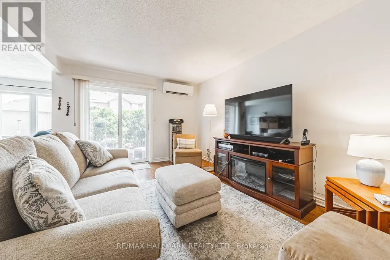
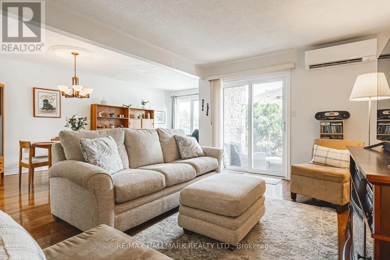
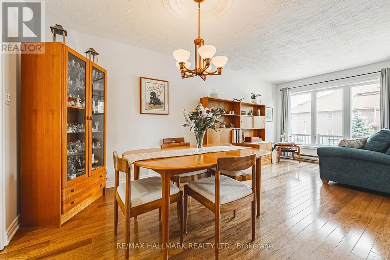
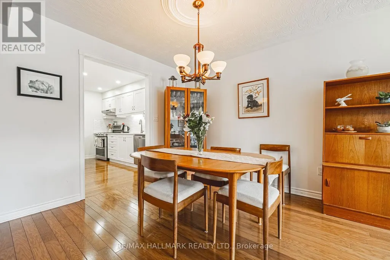
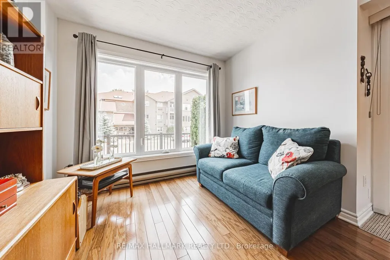
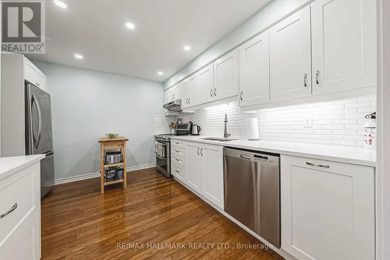
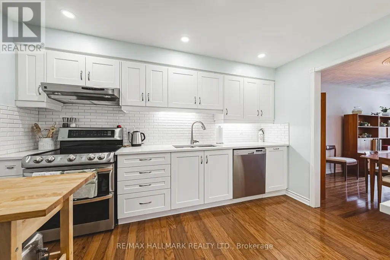
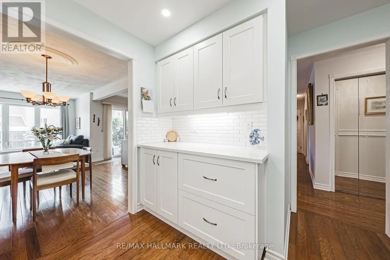
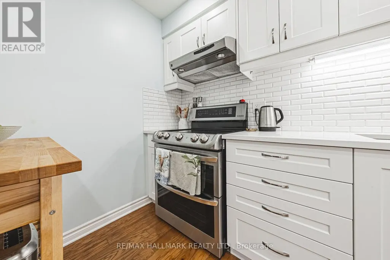
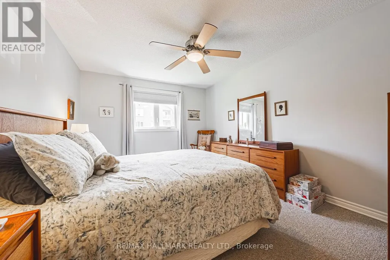
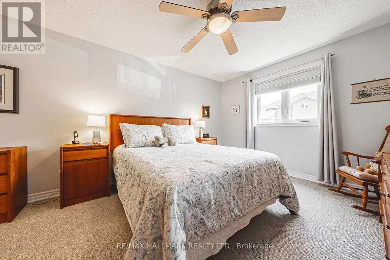
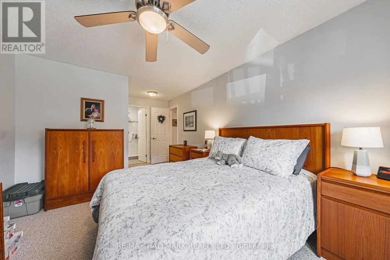
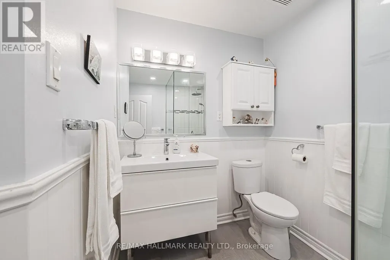
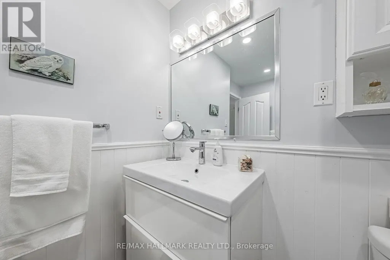
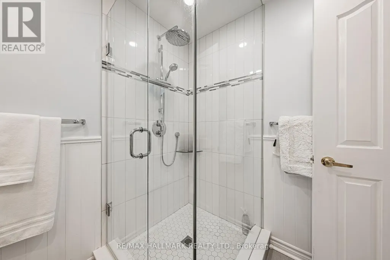
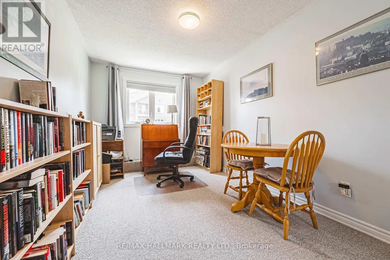
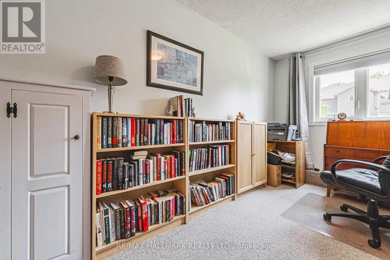
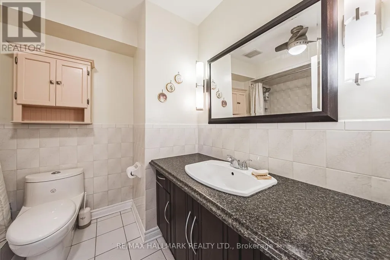
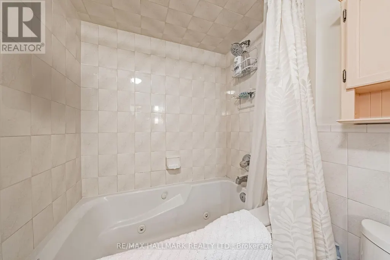
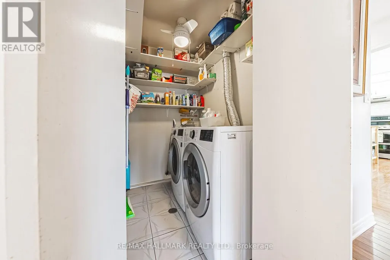
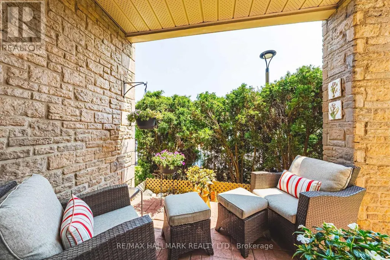
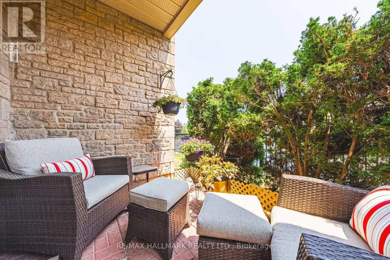
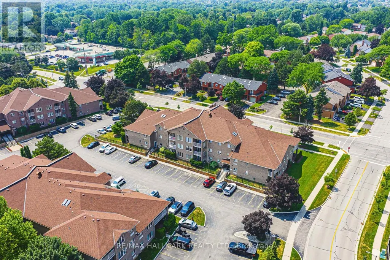
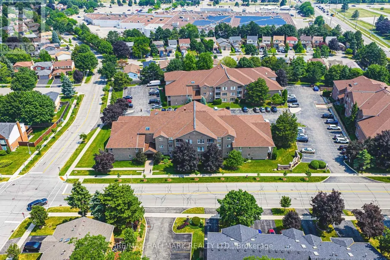
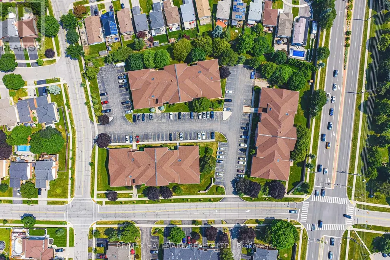
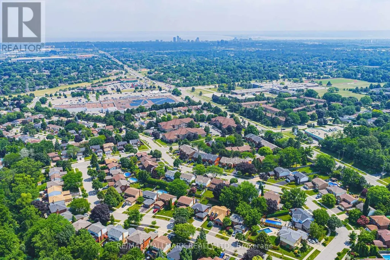
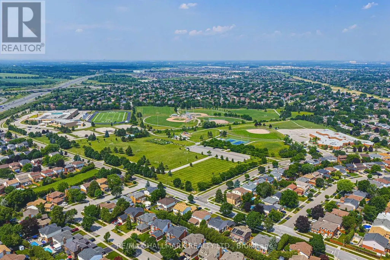
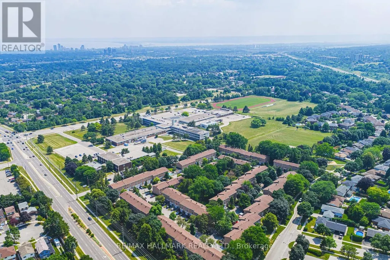
Spacious 2 Bed, 2 Bath Main Floor Condo with Private Patio (Building A)Welcome to this bright and beautifully maintained main floor condo offering 2 spacious bedrooms and 2 full bathrooms. Enjoy the convenience of sliding glass doors leading to your own private patio -- perfect for morning coffee or evening relaxation.The updated kitchen ('22) features stunning white cabinetry, timeless subway tile backsplash, sleek quartz countertops, and generous storage-designed to impress and function beautifully. The open-concept layout flows from the dining area and additional sitting space into a spacious, light-filled living room, ideal for entertaining or relaxing.The primary bedroom boasts a walk-in closet and a private ensuite complete with an oversized glass shower for a spa-like experience.Additional highlights include: Mitsubishi ductless heating/cooling unit ('18); In-suite laundry (washer & dryer '21); One designated parking space, plus ample visitor parking This lovely unit offers the perfect combination of comfort, accessibility, and location. Set in a quiet, well-maintained low-rise building, walking distance to shopping, restaurants, parks and public transit, with quick access to major highways. Room sizes are approximate. Main-floor living at its finest. (id:7434)
General Features
| Features | Balcony, In suite Laundry |
|---|---|
| Community Features | Pets Allowed With Restrictions |
| Property Type | Single Family |
| CommunityName | Headon |
| Building Age | 31 to 50 years |
| Building Amenities | Storage - Locker |
| Building Appliances | Water Heater, Dishwasher, Dryer, Stove, Washer, Refrigerator |
| Building Cooling Type | Wall unit |
| Location Description | Cross Streets: Guelph Line/ Pinemeadow. ** Directions: Guelph Line. |
| Parking Space Total | 1 |
| Foundation Type | Poured Concrete |
| Maintenance Fee | 764.58 |
| Ownership Type | Condominium/Strata |
Interior Features
| Building Fireplace Present | False |
|---|---|
| Building Heating Type | Heat Pump |
| Building Heating Fuel | Electric |
| Basement Type | None |
| Living Area Range | 1200 |
| Bedrooms | 2 |
Exterior Features
| Exterior Finish | Stone |
|---|
Room Details
| Room | Dimensions | Level | Flooring | Details |
|---|---|---|---|---|
| Bathroom | 2.52 m x 1.9 m | Main level | 1.9 m | |
| Bedroom 2 | 4.27 m x 2.68 m | Main level | 2.68 m | |
| Dining room | 2.68 m x 3.97 m | Main level | 3.97 m | |
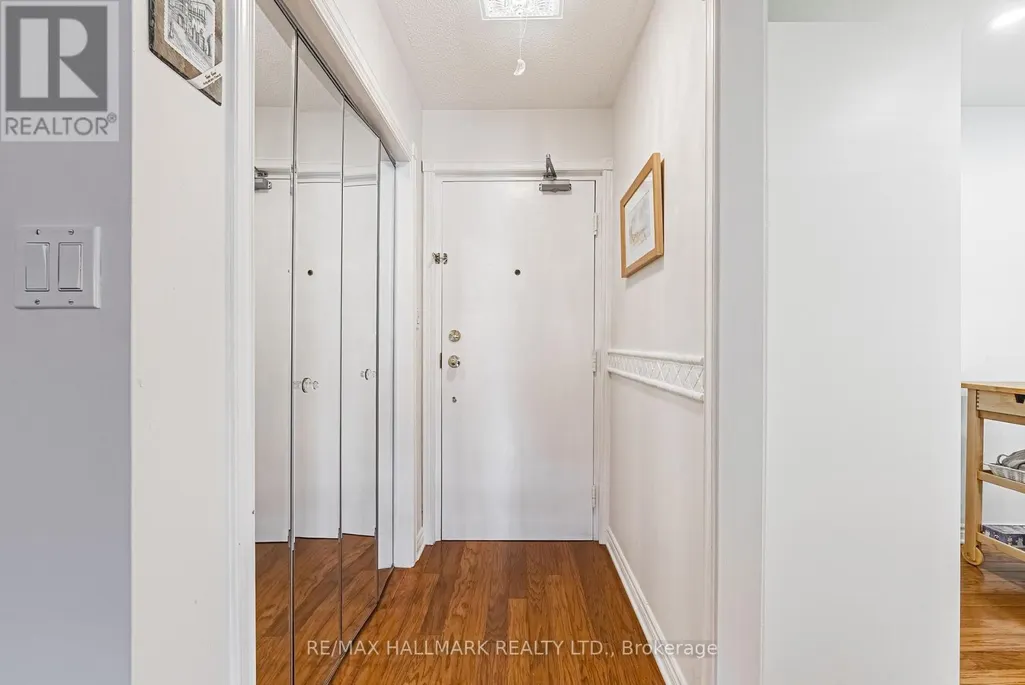
| Foyer | 1 m x 1.73 m | Main level | 1.73 m | |
| Kitchen | 3.43 m x 3.71 m | Main level | 3.71 m | |
| Laundry room | 1.48 m x 2.06 m | Main level | 2.06 m | |
| Living room | 6.11 m x 3.59 m | Main level | 3.59 m | |
| Primary Bedroom | 6.11 m x 3.29 m | Main level | 3.29 m | |
| Sitting room | 2.68 m x 1.88 m | Main level | 1.88 m |
Amenities
- Views
- New Construction
- Adult 55+
- Lease To Own
- No Strata Fees
- Furnished
- Primary On Main
- Air Conditioning
- Seller Finance
- Green
- Fixer Upper
- Horse
- Golf
- Fireplace
- Deck
- Garage
- Basement
- Pool

Property vs Single Family Average in L7M 3X5
Price
In The Neighbourhood
Just Listed
Burlington (Headon)
$ 1,479,900
- Type
- Single Family
- Rooms
- 5 Beds + 3 Baths
RE/MAX REAL ESTATE CENTRE INC.
Burlington
$ 940,000
- Type
- Single Family
- Size
- 1,500 SqFt
- Rooms
- 3 Beds + 2 Baths
Listed by: REAL BROKER ONTARIO LTD.
Burlington
$ 1,299,900
- Type
- Single Family
- Size
- 2,500 SqFt
- Rooms
- 4 Beds + 2.5 Baths
Listed by: RE/MAX ESCARPMENT REALTY INC.
Golf Course
Burlington (Headon)
$ 1,299,900
- Type
- Single Family
- Rooms
- 4 Beds + 2.5 Baths
RE/MAX ESCARPMENT REALTY INC.
Burlington (Headon)
$ 1,490,000
- Type
- Single Family
- Rooms
- 5 Beds + 3.5 Baths
CENTURY 21 LEADING EDGE REALTY INC.
Burlington
$ 1,338,800
- Type
- Single Family
- Size
- 2,000 SqFt
- Rooms
- 3 Beds + 2.5 Baths
Listed by: HOMELIFE LANDMARK REALTY INC.
Burlington (Headon)
$ 1,338,800
- Type
- Single Family
- Rooms
- 3 Beds + 2.5 Baths
HOMELIFE LANDMARK REALTY INC.
Views
Burlington (Headon)
$ 1,235,000
- Type
- Single Family
- Rooms
- 5 Beds + 3.5 Baths
ROYAL LEPAGE SIGNATURE REALTY
Burlington
$ 1,199,999
- Type
- Single Family
- Size
- 2,000 SqFt
- Rooms
- 4 Beds + 2.5 Baths
Listed by: KELLER WILLIAMS EDGE REALTY
Burlington (Headon)
$ 1,199,999
- Type
- Single Family
- Rooms
- 4 Beds + 2.5 Baths
KELLER WILLIAMS EDGE REALTY

 Data provided by the Ontario Regional Technology & Information Systems. The information is deemed reliable, but is not guaranteed. Not intended to solicit buyers or sellers, landlords or tenants currently under contract.
The trademarks REALTOR®, REALTORS® and the REALTOR® logo are controlled by The Canadian Real Estate Association (CREA) and identify real estate professionals who are members of CREA. The trademarks MLS®, Multiple Listing Service® and the associated logos are owned
Data provided by the Ontario Regional Technology & Information Systems. The information is deemed reliable, but is not guaranteed. Not intended to solicit buyers or sellers, landlords or tenants currently under contract.
The trademarks REALTOR®, REALTORS® and the REALTOR® logo are controlled by The Canadian Real Estate Association (CREA) and identify real estate professionals who are members of CREA. The trademarks MLS®, Multiple Listing Service® and the associated logos are owned