




Address
91 Albright Road, Brampton (Fletcher's Creek Village), ON
Price
$ 789,000
Property Attributes
- ID#W13799954
- TypeSingle Family
- Listing Status Active
- MunicipalityBrampton (Fletcher's Creek Village)
- CityBrampton (Fletcher's Creek Village)
- AreaFletcher's Creek Village
- NeighbourhoodFletcher's Creek Village
- Postal CodeL6X 5E3
- Style
- Price$ 789,000
- Bedrooms3
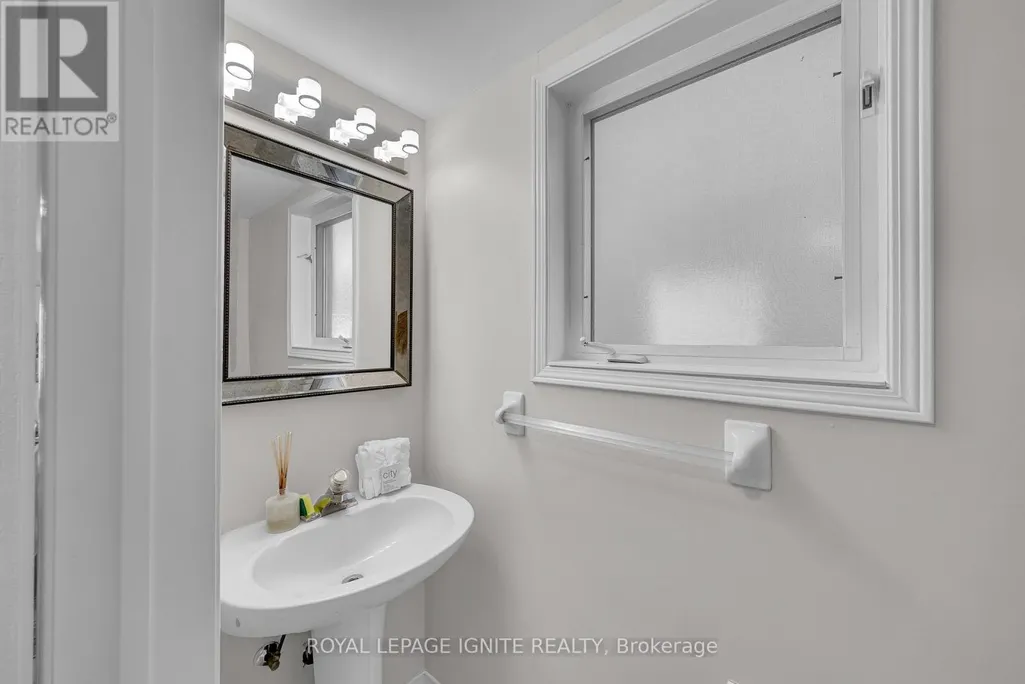
- Bathrooms2
- Half Bathrooms1
Data Source:
Canadian Real Estate Association (CREA)
Property Description
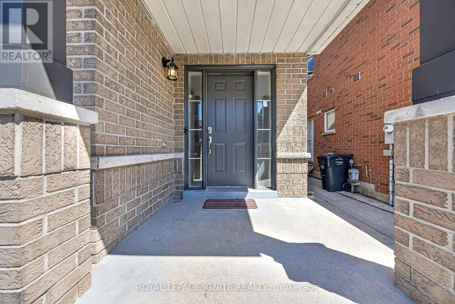
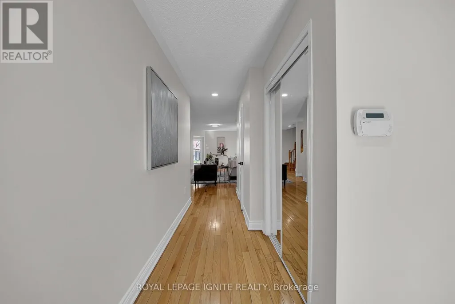
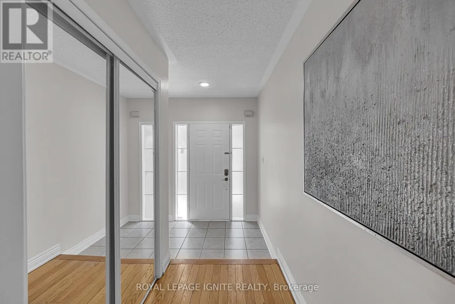
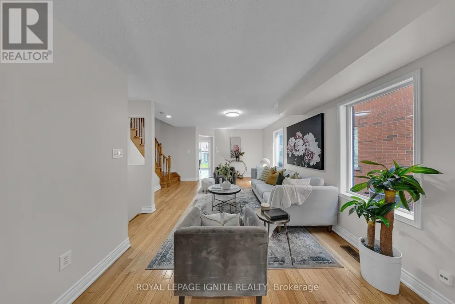
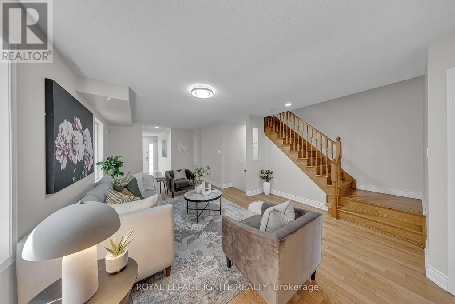
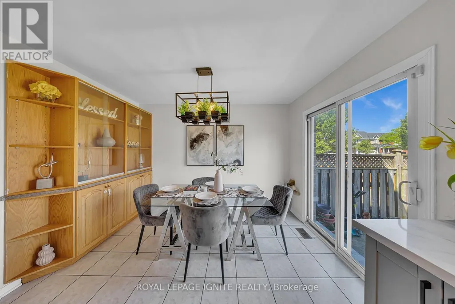
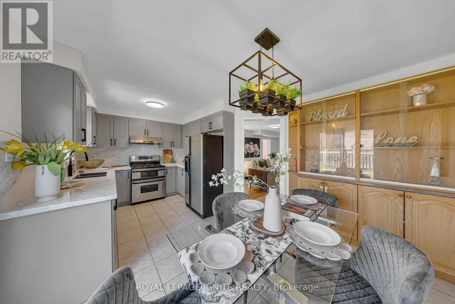
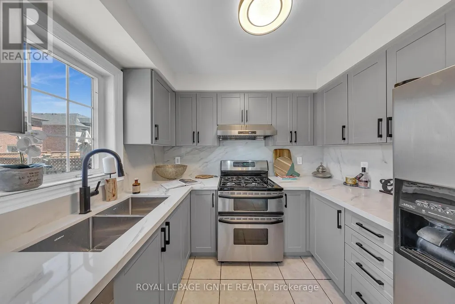
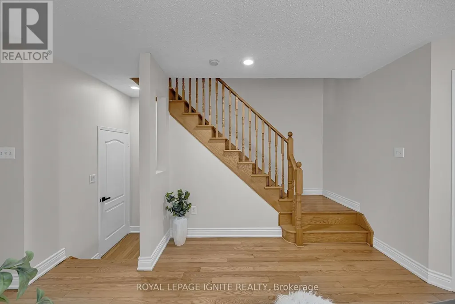
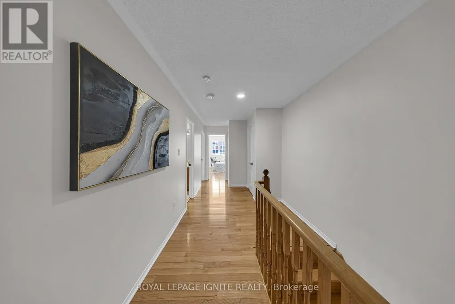
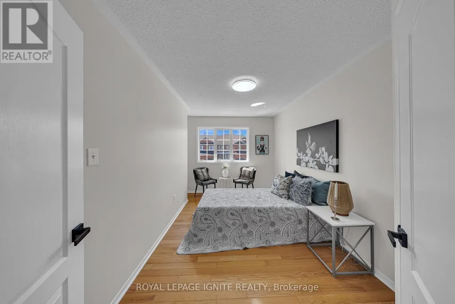
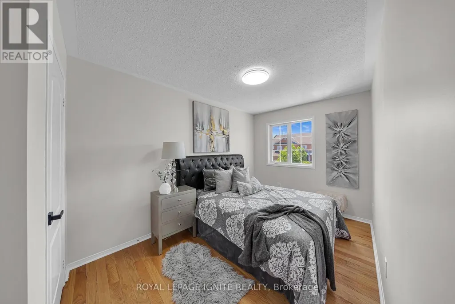
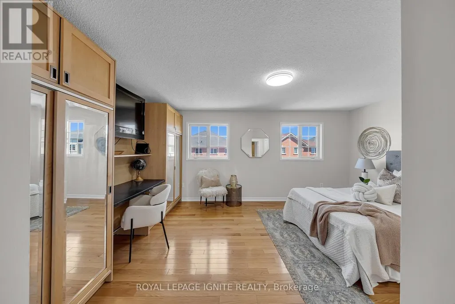
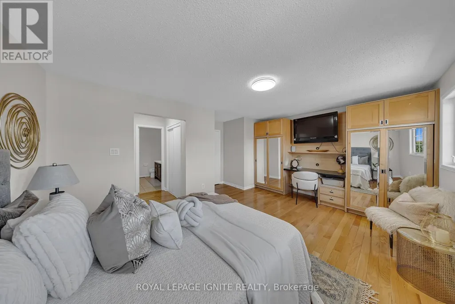
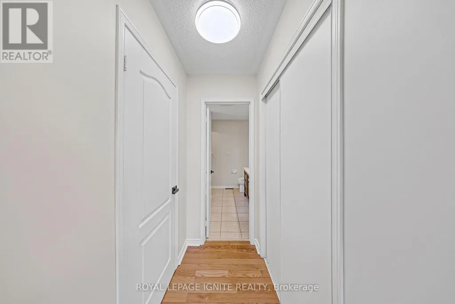
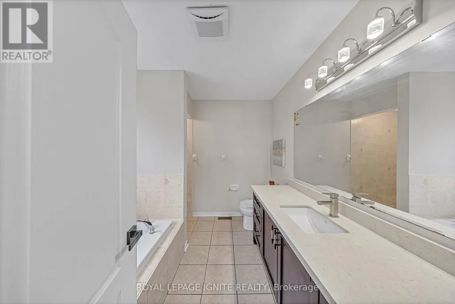
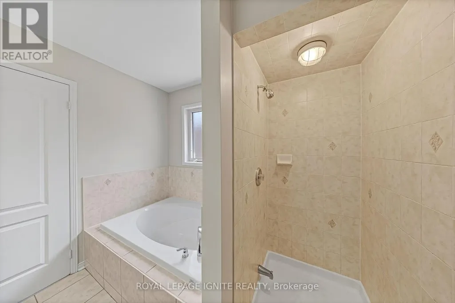
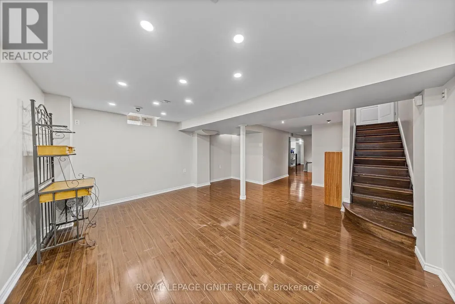
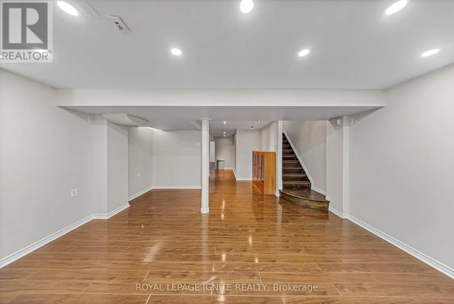
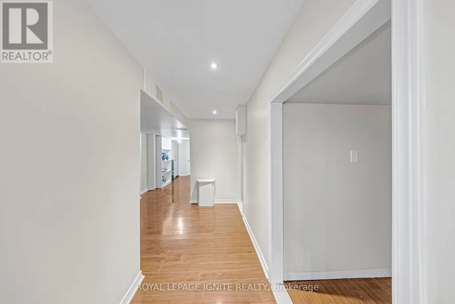
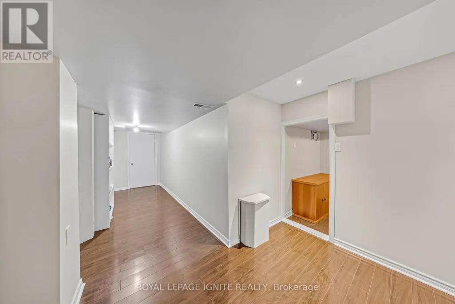
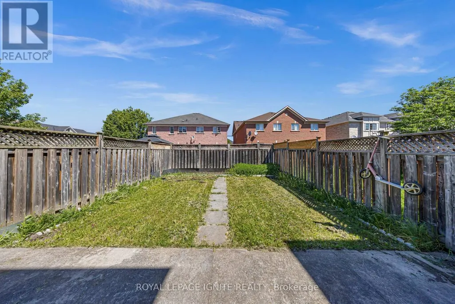
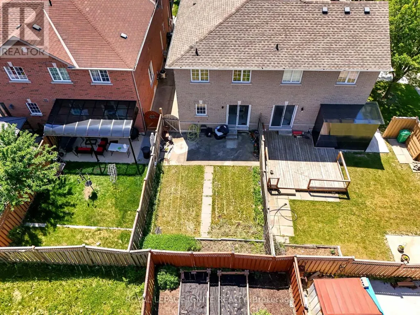
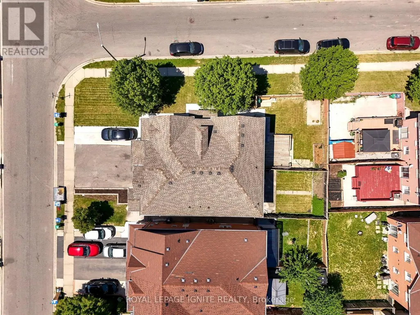
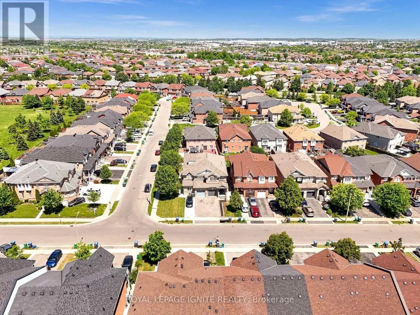
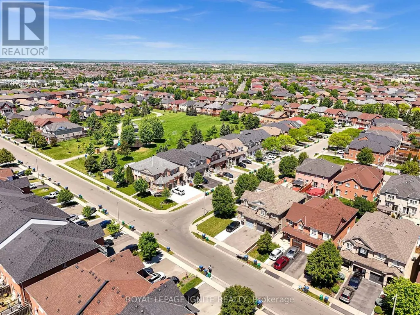
Discover refined living in the desirable Fletcher's Creek Village neighbourhood, where thisimpeccably maintained semi-detached residence offers a perfect combination of elegance,functionality, and modern comfort. Freshly painted throughout and featuring a modern, carpetfree interior, this home is truly turnkey. The oversized primary retreat sets this home apart,offering exceptional space rarely found in semi-detached homes, with plenty of room for aking-sized bed, sitting area, and additional furnishings. Complete with a private ensuitebathroom, it's the perfect place to unwind. The sun-filled breakfast area opens directly to acharming backyard patio, creating an ideal setting for morning coffee, family gatherings, orsummer entertaining. Conveniently located close to top-rated schools, public transit,shopping, parks, and just minutes from the GO Station, this home offers the perfect balance ofsuburban comfort and commuter-friendly accessibility. An outstanding opportunity for growingfamilies, professionals, and first-time home buyers looking for a move-in-ready home in asought-after neighborhood. (id:7434)
General Features
| Property Type | Single Family |
|---|---|
| CommunityName | Fletcher's Creek Village |
| Building Age | 16 to 30 years |
| Building Appliances | Dishwasher, Dryer, Stove, Water Heater - Tankless, Washer, Refrigerator |
| Building Cooling Type | Central air conditioning |
| Location Description | William Pkwy/Chinguacousy Rd |
| Parking Space Total | 3 |
| Foundation Type | Concrete |
| Building Type | House |
| Ownership Type | Freehold |
| Building.StoriesTotal | 2 |
Interior Features
| Building Fireplace Present | False |
|---|---|
| Building Heating Type | Forced air |
| Building Heating Fuel | Natural gas |
| Basement Development | Finished |
| Basement Type | N/A (Finished) |
| Construction Style Attachment | Semi-detached |
| Flooring Type | Hardwood, Tile, Laminate |
| Living Area Range | 1500 |
| Bedrooms | 3 |
Exterior Features
| Sewer | Sanitary sewer |
|---|---|
| Exterior Finish | Brick |
Room Details
| Room | Dimensions | Level | Flooring | Details |
|---|---|---|---|---|
| Bedroom 2 | 3.74 m x 3.36 m | Second level | 3.36 m | |
| Bedroom 3 | 3.33 m x 2.75 m | Second level | 2.75 m | |
| Dining room | 3.63 m x 2.74 m | Main level | 2.74 m | |
| Kitchen | 2.8 m x 2.43 m | Main level | 2.43 m | |
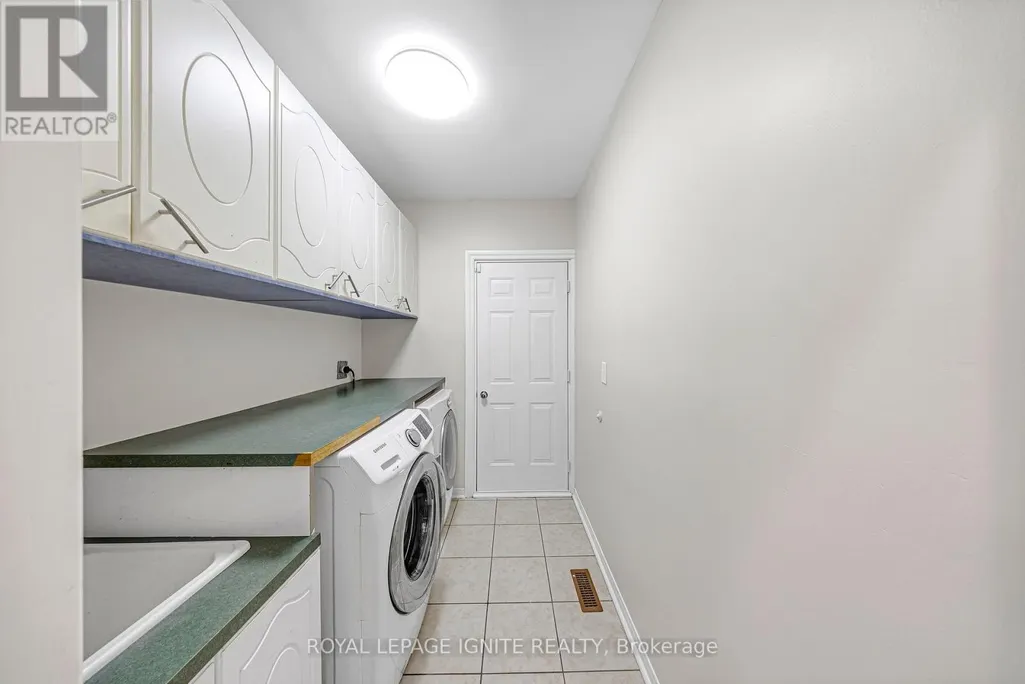
| Laundry room | 3.64 m x 2.73 m | Main level | 2.73 m | |
| Living room | 6.4 m x 3.29 m | Main level | 3.29 m | |
| Primary Bedroom | 5 m x 3.49 m | Second level | 3.49 m | |
| Recreational, Games room | Measurements not available | Basement |
Amenities
- Views
- New Construction
- Adult 55+
- Lease To Own
- No Strata Fees
- Furnished
- Primary On Main
- Air Conditioning
- Seller Finance
- Green
- Fixer Upper
- Horse
- Golf
- Fireplace
- Deck
- Garage
- Basement
- Pool

Property vs Single Family Average in L6X 5E3
Price
In The Neighbourhood
Just Listed
Brampton
$ 2,995
- Type
- Single Family
- Size
- 2,000 SqFt
- Rooms
- 3 Beds + 2.5 Baths
Listed by: RE/MAX REALTY SERVICES INC.
Just Listed
Brampton (Fletcher's Creek Village)
$ 989,000
- Type
- Single Family
- Size
- 2,500 SqFt
- Rooms
- 4 Beds + 3.5 Baths
Listed by: REVEL Realty Inc., Brokerage
Just Listed
Brampton (Fletcher's Creek Village)
$ 949,000
- Type
- Single Family
- Rooms
- 4 Beds + 2.5 Baths
RE/MAX REAL ESTATE CENTRE INC.
Just Listed
Brampton
$ 3,400
- Type
- Single Family
- Size
- 2,500 SqFt
- Rooms
- 4 Beds + 2.5 Baths
Listed by: RE/MAX EXCELLENCE REAL ESTATE
Just Listed
Brampton
$ 1,099,900
- Type
- Single Family
- Size
- 3,000 SqFt
- Rooms
- 5 Beds + 3.5 Baths
Listed by: RE/MAX REALTY SERVICES INC.
Open House
Brampton
$ 800,000
- Type
- Single Family
- Size
- 1,500 SqFt
- Rooms
- 3 Beds + 3.5 Baths
Listed by: RE/MAX METROPOLIS REALTY
Open House
Brampton (Fletcher's Creek Village)
$ 800,000
- Type
- Single Family
- Rooms
- 3 Beds + 3.5 Baths
RE/MAX METROPOLIS REALTY
Brampton
$ 789,000
- Type
- Single Family
- Size
- 2,000 SqFt
- Rooms
- 3 Beds + 2.5 Baths
Listed by: Royal LePage Ignite Realty
Brampton (Fletcher's Creek Village)
$ 849,600
- Type
- Single Family
- Rooms
- 5 Beds + 3.5 Baths
RE/MAX REAL ESTATE CENTRE INC.
Brampton
$ 889,900
- Type
- Single Family
- Size
- 2,500 SqFt
- Rooms
- 4 Beds + 2.5 Baths
Listed by: Royal LePage Certified Realty
Brampton
$ 949,000
- Type
- Single Family
- Size
- 2,500 SqFt
- Rooms
- 5 Beds + 3.5 Baths
Listed by: CENTURY 21 PROPERTY ZONE REALTY INC.
Brampton (Fletcher's Creek Village)
$ 1,049,900
- Type
- Single Family
- Rooms
- 4 Beds + 3 Baths
RE/MAX EXPERTS

 Data provided by the Ontario Regional Technology & Information Systems. The information is deemed reliable, but is not guaranteed. Not intended to solicit buyers or sellers, landlords or tenants currently under contract.
The trademarks REALTOR®, REALTORS® and the REALTOR® logo are controlled by The Canadian Real Estate Association (CREA) and identify real estate professionals who are members of CREA. The trademarks MLS®, Multiple Listing Service® and the associated logos are owned
Data provided by the Ontario Regional Technology & Information Systems. The information is deemed reliable, but is not guaranteed. Not intended to solicit buyers or sellers, landlords or tenants currently under contract.
The trademarks REALTOR®, REALTORS® and the REALTOR® logo are controlled by The Canadian Real Estate Association (CREA) and identify real estate professionals who are members of CREA. The trademarks MLS®, Multiple Listing Service® and the associated logos are owned