


Address
34 Weather Vane Lane, Brampton (Fletcher's Creek Village), ON
Price
$ 849,600
Property Attributes
- ID#W13801448
- TypeSingle Family
- Listing Status Active
- MunicipalityBrampton (Fletcher's Creek Village)
- CityBrampton (Fletcher's Creek Village)
- AreaFletcher's Creek Village
- NeighbourhoodFletcher's Creek Village
- Postal CodeL6X 4R5
- Style
- Price$ 849,600
- Bedrooms3+2
- Bathrooms3
- Half Bathrooms1
Data Source:
Canadian Real Estate Association (CREA)
Property Description
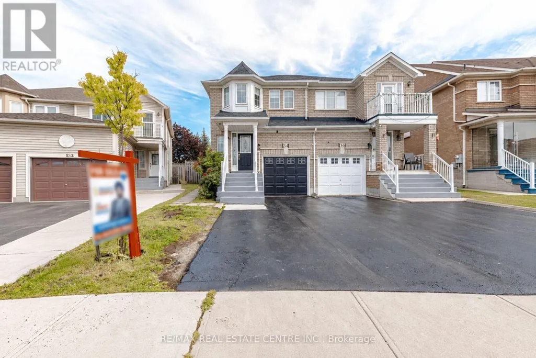
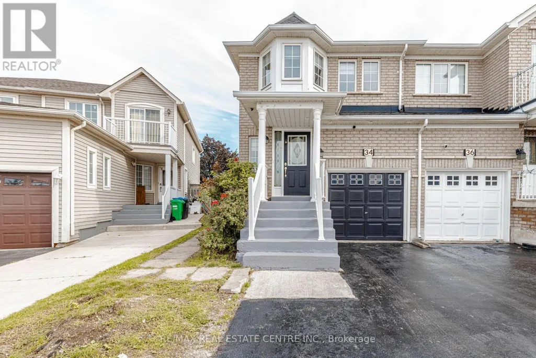
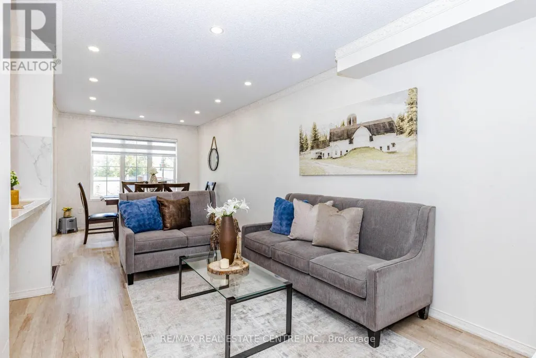
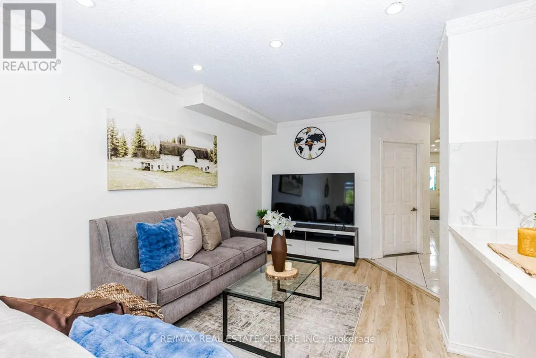
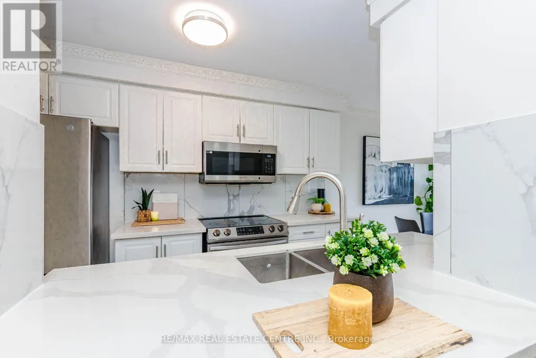
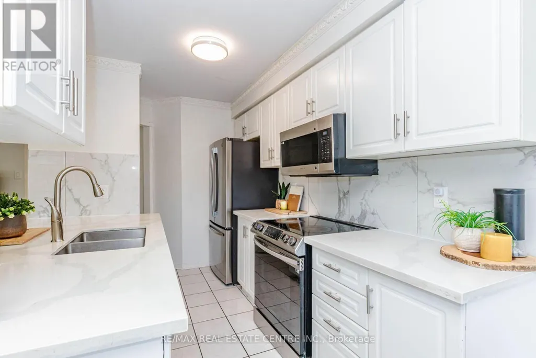
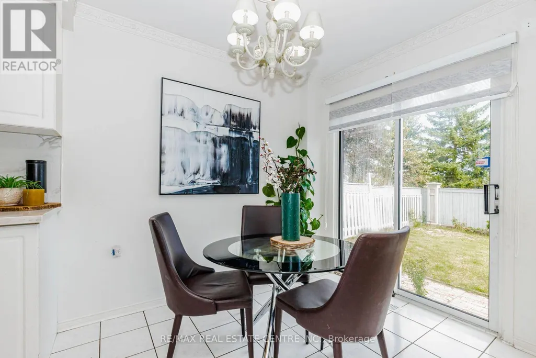
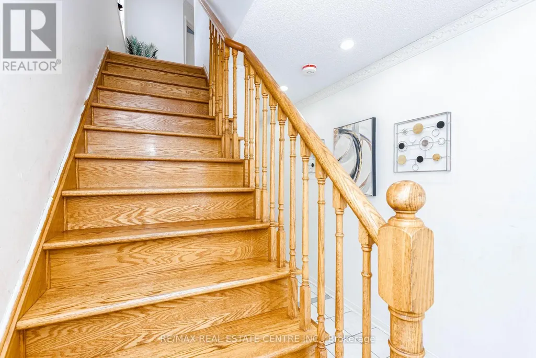
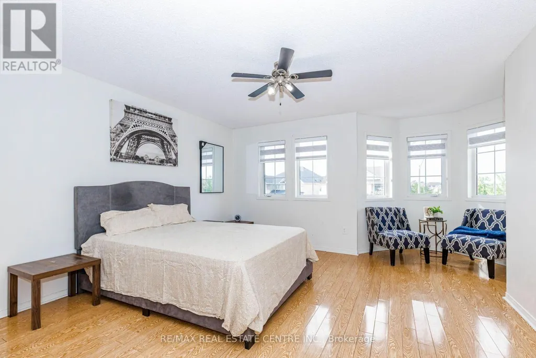
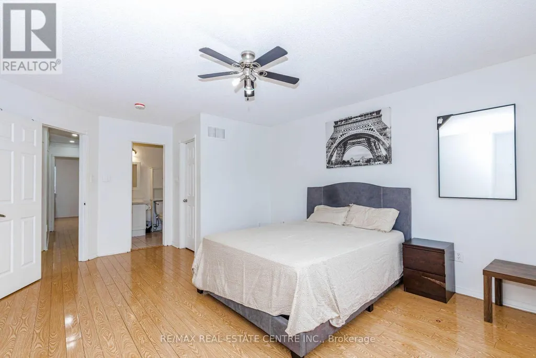
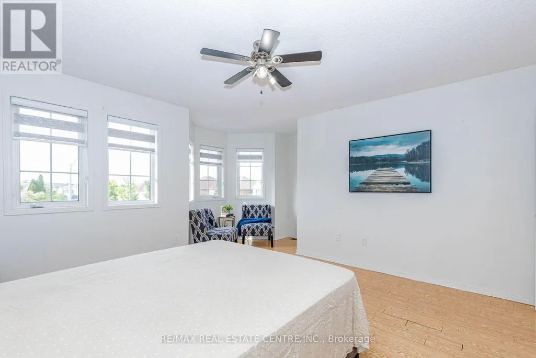
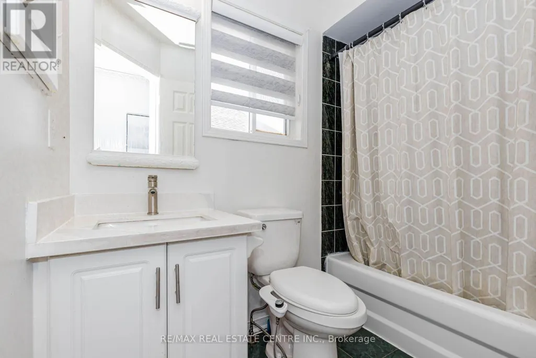
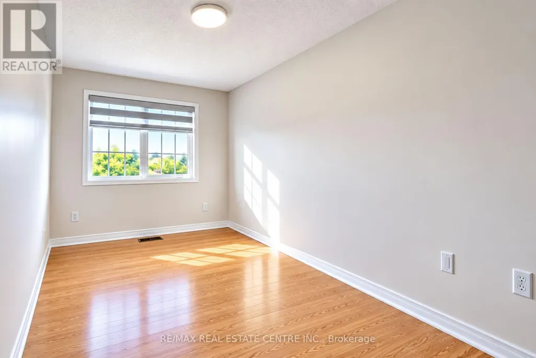
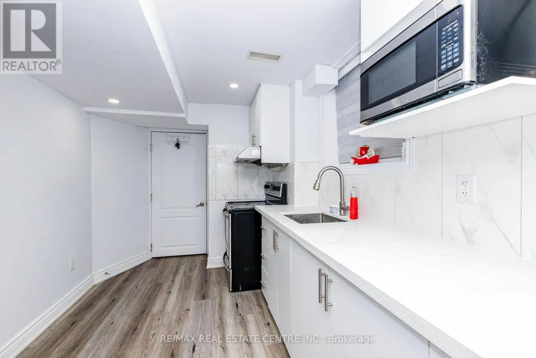
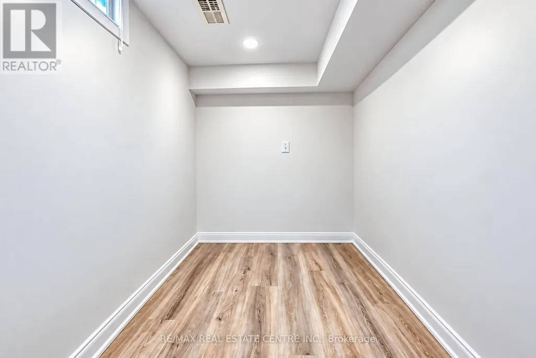
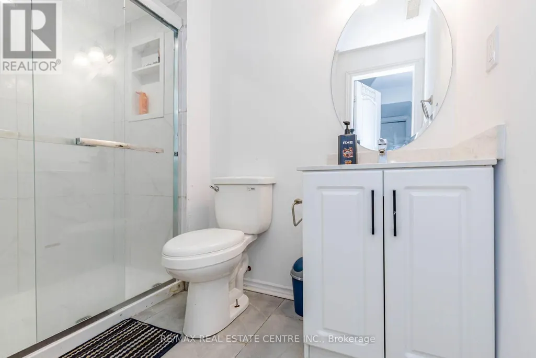
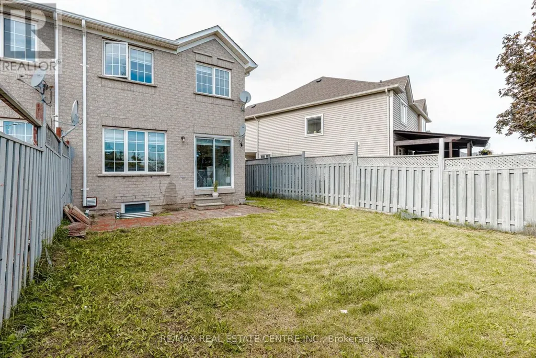
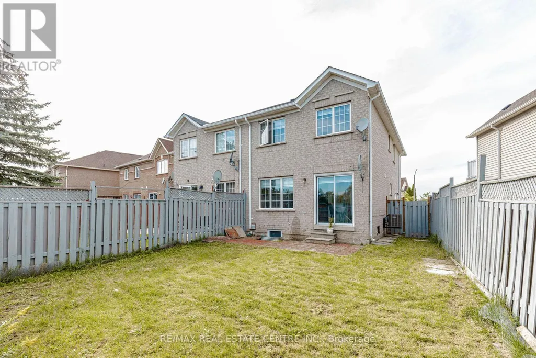
*** LEGAL BASEMENT APARTMENT*** This beautiful 3+2 bedroom, fully brick semi-detached home offers roughly 2,000 sq. ft. of living space and is located in a quiet and desirable neighbourhood with no homes directly behind. The bright, open-concept main floor features hardwood flooring in the bedrooms, no carpet throughout, pot lights, elegant crown molding, beautiful chandeliers, and a stunning oak staircase. The modern kitchen boasts quartz countertops, backsplash, stainless steel fridge and stove, and ample cabinetry. The spacious primary bedroom features a bay window, walk-in closet, and private 4-piece ensuite. The finished legal basement apartment, complete with a separate entrance, offers a kitchen, 2 bedrooms, and a full bathroom, making it ideal for extended family or rental income. Additional features include zebra blinds throughout the home (approximately 1 year old), exterior pot lights, a recently sealed 3-car driveway, and a fully brick exterior. Prime location close to major highways, shopping, plazas, schools, GO Station, and LA Fitness. A fantastic opportunity to own a highly functional home with excellent income potential! (id:7434)
General Features
| Features | Carpet Free |
|---|---|
| Community Features | Community Centre |
| Property Type | Single Family |
| Zoning Description | Residential |
| CommunityName | Fletcher's Creek Village |
| Amenities | Park, Public Transit, Schools |
| Building Appliances | Dishwasher, Dryer, Two stoves, Washer, Window Coverings, Two Refrigerators |
| Building Basement Features | Apartment in basement, Separate entrance |
| Building Cooling Type | Central air conditioning |
| Location Description | Chinguacousy Rd & Williams Pkwy |
| Parking Space Total | 4 |
| Foundation Type | Concrete |
| Building Type | House |
| Ownership Type | Freehold |
| Building.StoriesTotal | 2 |
Interior Features
| Building Fireplace Present | False |
|---|---|
| Building Heating Type | Forced air |
| Building Heating Fuel | Natural gas |
| Basement Type | N/A, N/A |
| Construction Style Attachment | Semi-detached |
| Flooring Type | Laminate, Ceramic, Hardwood |
| Living Area Range | 1100 |
| Bedrooms | 3+2 |
Exterior Features
| Land Amenities | Park, Public Transit, Schools |
|---|---|
| Sewer | Sanitary sewer |
| Exterior Finish | Brick, Brick Facing |
Room Details
| Room | Dimensions | Level | Flooring | Details |
|---|---|---|---|---|
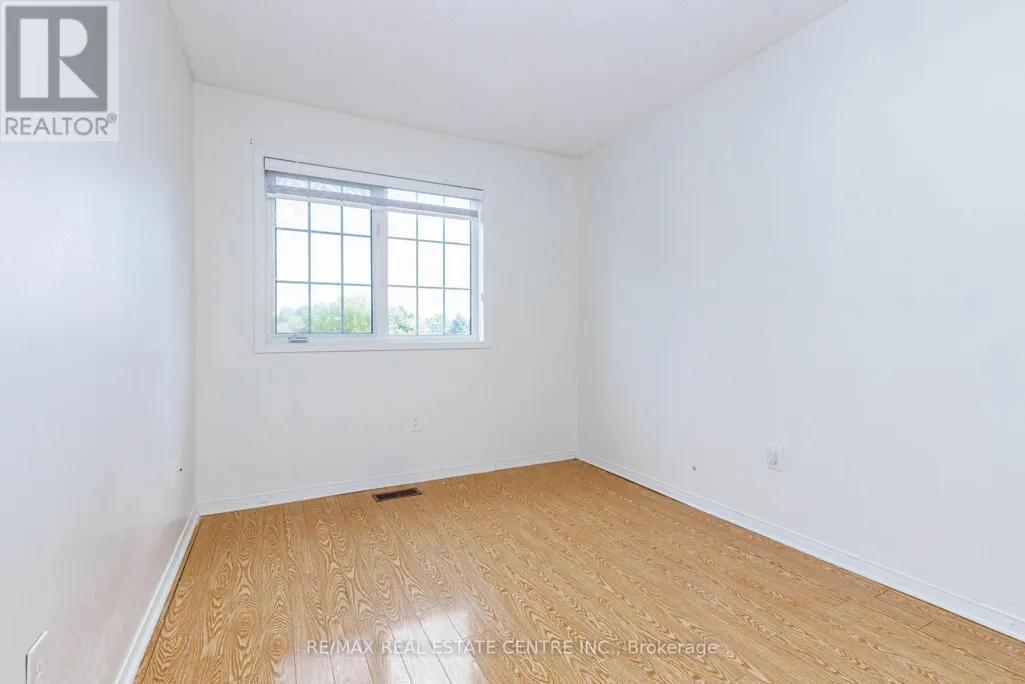
| Bedroom 2 | 4.74 m x 2.44 m | Second level | 2.44 m | |
| Bedroom 3 | 3.74 m x 2.59 m | Second level | 2.59 m | |
| Dining room | 7.16 m x 3.05 m | Ground level | 3.05 m | |
| Eating area | 2.6 m x 2.15 m | Ground level | 2.15 m | |
| Kitchen | 3.36 m x 2.15 m | Ground level | 2.15 m | |
| Living room | 7.16 m x 3.05 m | Ground level | 3.05 m | |
| Primary Bedroom | 4.11 m x 3.85 m | Second level | 3.85 m |
Amenities
- Views
- New Construction
- Adult 55+
- Lease To Own
- No Strata Fees
- Furnished
- Primary On Main
- Air Conditioning
- Seller Finance
- Green
- Fixer Upper
- Horse
- Golf
- Fireplace
- Deck
- Garage
- Basement
- Pool

Property vs Single Family Average in L6X 4R5
Price
In The Neighbourhood
Just Listed
Brampton
$ 2,995
- Type
- Single Family
- Size
- 2,000 SqFt
- Rooms
- 3 Beds + 2.5 Baths
Listed by: RE/MAX REALTY SERVICES INC.
Just Listed
Brampton (Fletcher's Creek Village)
$ 989,000
- Type
- Single Family
- Size
- 2,500 SqFt
- Rooms
- 4 Beds + 3.5 Baths
Listed by: REVEL Realty Inc., Brokerage
Viewed
Brampton (Fletcher's Creek Village)
$ 949,000
- Type
- Single Family
- Rooms
- 4 Beds + 2.5 Baths
RE/MAX REAL ESTATE CENTRE INC.
Just Listed
Brampton
$ 3,400
- Type
- Single Family
- Size
- 2,500 SqFt
- Rooms
- 4 Beds + 2.5 Baths
Listed by: RE/MAX EXCELLENCE REAL ESTATE
Just Listed
Brampton
$ 1,099,900
- Type
- Single Family
- Size
- 3,000 SqFt
- Rooms
- 5 Beds + 3.5 Baths
Listed by: RE/MAX REALTY SERVICES INC.
Open House
Brampton
$ 800,000
- Type
- Single Family
- Size
- 1,500 SqFt
- Rooms
- 3 Beds + 3.5 Baths
Listed by: RE/MAX METROPOLIS REALTY
Open House
Brampton (Fletcher's Creek Village)
$ 800,000
- Type
- Single Family
- Rooms
- 3 Beds + 3.5 Baths
RE/MAX METROPOLIS REALTY
Brampton
$ 789,000
- Type
- Single Family
- Size
- 2,000 SqFt
- Rooms
- 3 Beds + 2.5 Baths
Listed by: Royal LePage Ignite Realty
Brampton
$ 889,900
- Type
- Single Family
- Size
- 2,500 SqFt
- Rooms
- 4 Beds + 2.5 Baths
Listed by: Royal LePage Certified Realty
Brampton (Fletcher's Creek Village)
$ 789,000
- Type
- Single Family
- Rooms
- 3 Beds + 2.5 Baths
ROYAL LEPAGE IGNITE REALTY
Brampton
$ 949,000
- Type
- Single Family
- Size
- 2,500 SqFt
- Rooms
- 5 Beds + 3.5 Baths
Listed by: CENTURY 21 PROPERTY ZONE REALTY INC.
Brampton (Fletcher's Creek Village)
$ 1,049,900
- Type
- Single Family
- Rooms
- 4 Beds + 3 Baths
RE/MAX EXPERTS

 Data provided by the Ontario Regional Technology & Information Systems. The information is deemed reliable, but is not guaranteed. Not intended to solicit buyers or sellers, landlords or tenants currently under contract.
The trademarks REALTOR®, REALTORS® and the REALTOR® logo are controlled by The Canadian Real Estate Association (CREA) and identify real estate professionals who are members of CREA. The trademarks MLS®, Multiple Listing Service® and the associated logos are owned
Data provided by the Ontario Regional Technology & Information Systems. The information is deemed reliable, but is not guaranteed. Not intended to solicit buyers or sellers, landlords or tenants currently under contract.
The trademarks REALTOR®, REALTORS® and the REALTOR® logo are controlled by The Canadian Real Estate Association (CREA) and identify real estate professionals who are members of CREA. The trademarks MLS®, Multiple Listing Service® and the associated logos are owned