
Open House Sun, Sep 27th 02:00 PM - 04:00 PM - Golf Course
Address
236 Poplar Drive, Burlington (Shoreacres), ON
Price
$ 3,499,800
Open House Sun, Sep 27th 02:00 PM - 04:00 PM
Property Attributes
- ID#W13829036
- TypeSingle Family
- Listing Status Active
- MunicipalityBurlington (Shoreacres)
- CityBurlington (Shoreacres)
- AreaShoreacres
- NeighbourhoodShoreacres
- Postal CodeL6J 4C8
- Style
- Price$ 3,499,800
- Bedrooms4+1
- Bathrooms5
- Half Bathrooms1
Data Source:
Canadian Real Estate Association (CREA)
Property Description
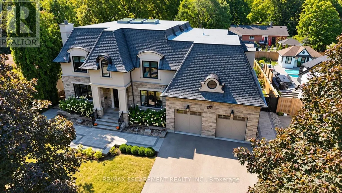
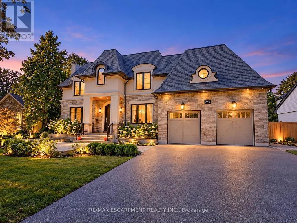
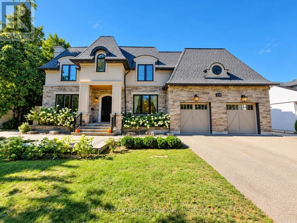
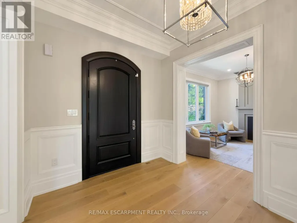
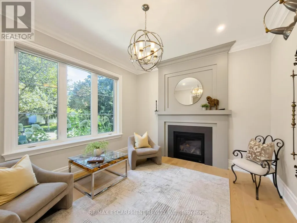
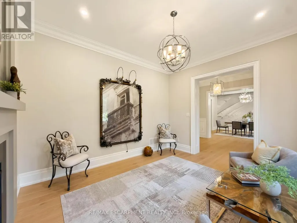
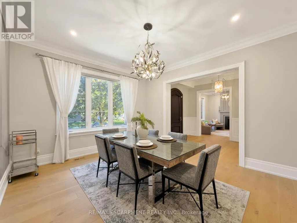
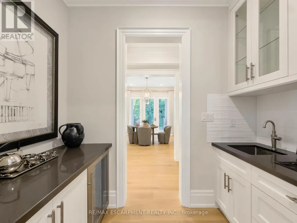
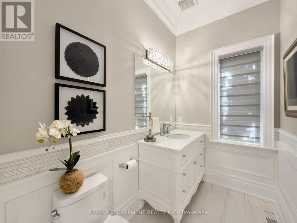
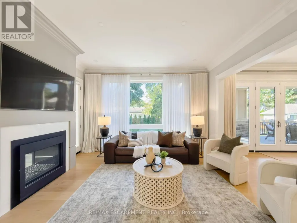
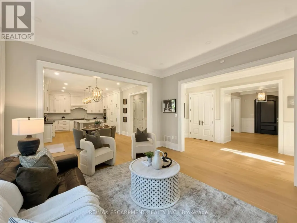
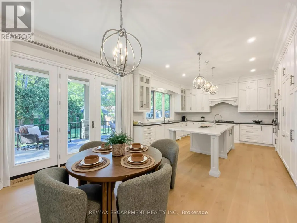
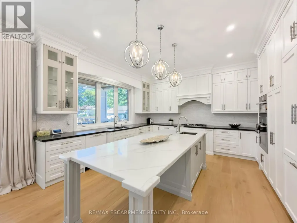
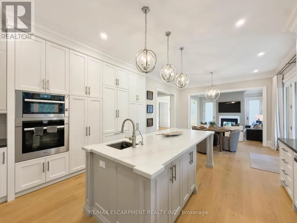
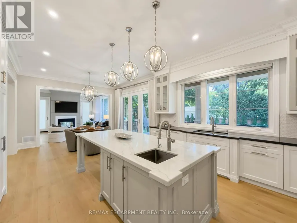
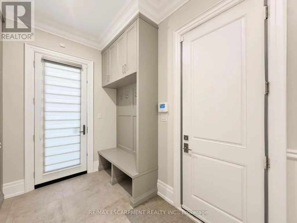
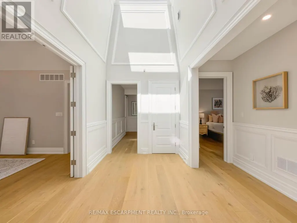
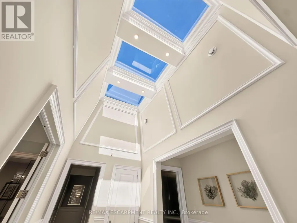
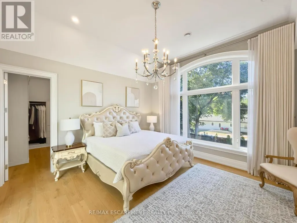
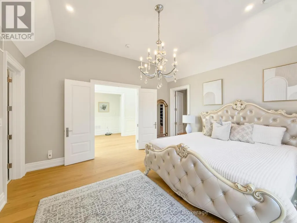
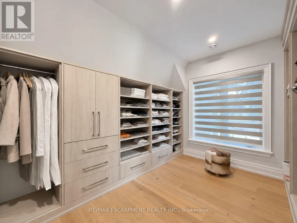
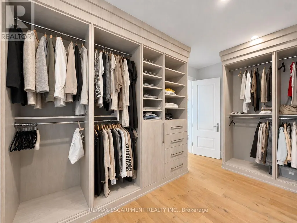
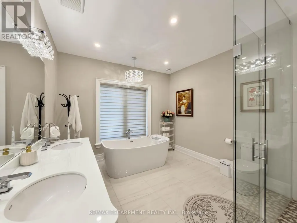
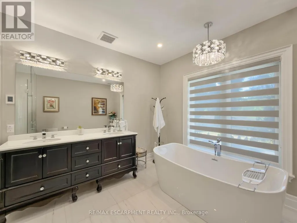
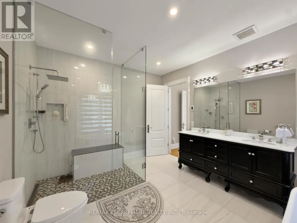
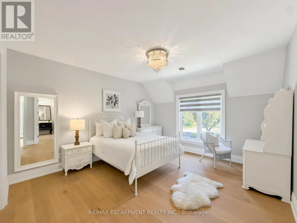
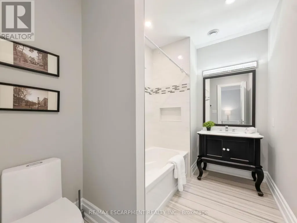
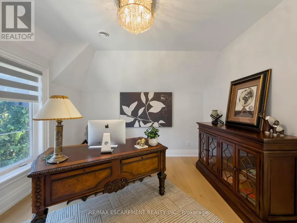
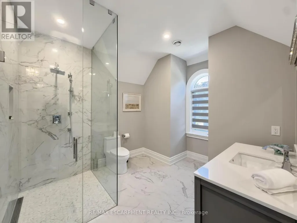
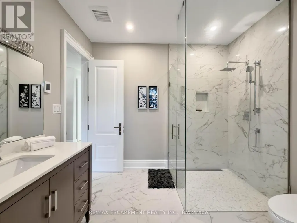
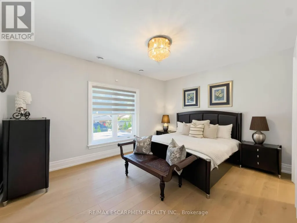
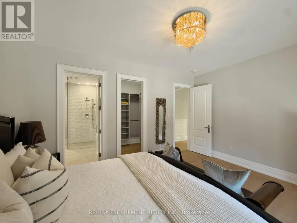
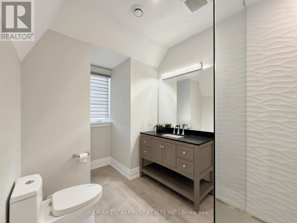
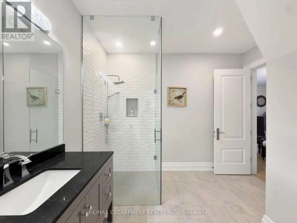
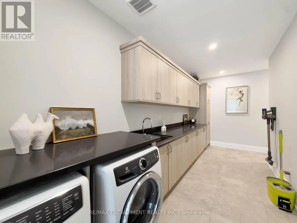
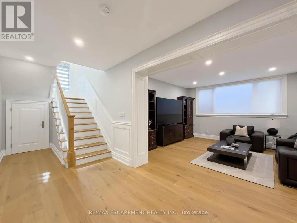
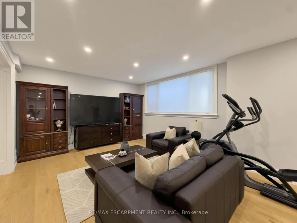
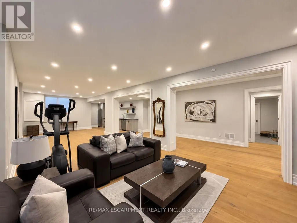
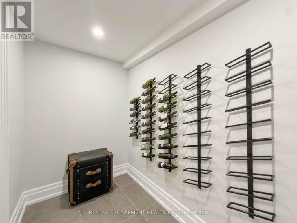
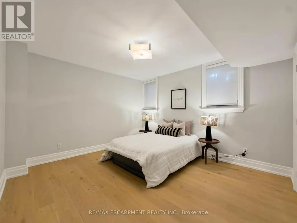
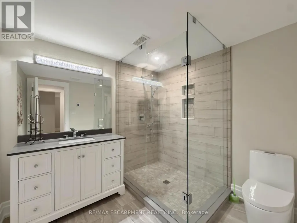
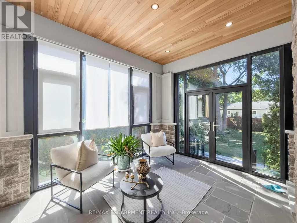
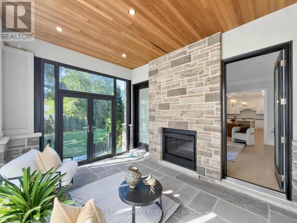
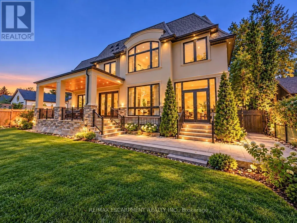
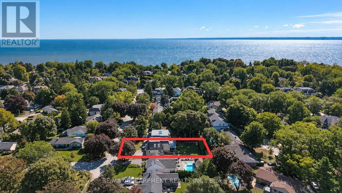
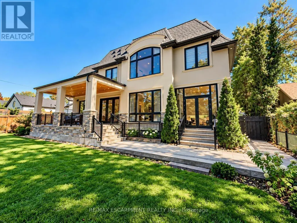
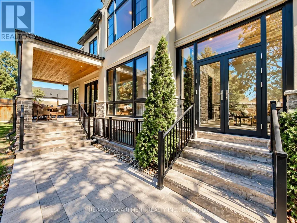
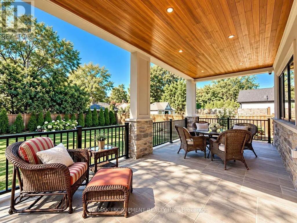
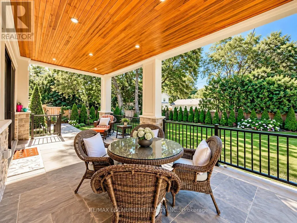
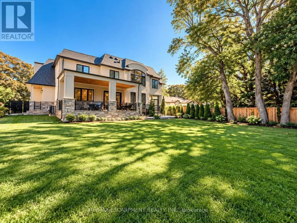
Welcome to 236 Poplar Drive, an exceptional luxury residence set on an impressive 80' x 150' lot in Burlington's prestigious Shoreacres community. Offering approximately 4,075 sq.ft. above grade plus a full finished 1,739 sq.ft. lower level, this substantial 4+1 bedroom home delivers incredible space, an impressive layout, and an outstanding location. Step inside to a thoughtfully designed main level featuring an elegant formal dining room, private office, spacious family room, generous kitchen, and adjoining breakfast area. With expansive principal rooms and plenty of space to gather, the layout is equally suited to everyday living and entertaining. Upstairs, you'll find four generously sized bedrooms, including a spacious primary retreat, along with multiple bathrooms designed to comfortably accommodate the entire household. The fully finished lower level significantly expands the living space with a fifth bedroom, games room, and an impressive media room-ideal for movie nights, entertaining, a home gym, guest accommodations, or additional family living. Outside, the expansive 80' x 150' property provides an exceptional setting with plenty of room to enjoy the outdoors. A double attached garage and driveway provide parking for up to six vehicles. Ideally situated in sought-after Shoreacres, within walking distance of top Schools and close to parks, golf, places of worship, and everyday amenities. A rare opportunity to enjoy exceptional space and an incredible lot in one of Burlington's most desirable neighbourhoods. (id:7434)
General Features
| Property Type | Single Family |
|---|---|
| Zoning Description | R2.1 |
| CommunityName | Shoreacres |
| Amenities | Schools, Park, Place of Worship, Golf Nearby |
| Building Age | 6 to 15 years |
| Building Amenities | Fireplace(s) |
| Building Appliances | Garage door opener remote(s), Dishwasher, Dryer, Garage door opener, Microwave, Stove, Washer, Window Coverings, Refrigerator |
| Building Cooling Type | Central air conditioning |
| Location Description | Cross Streets: Lakeshore Road. ** Directions: Lakeshore Road to Poplar Dr. |
| Parking Space Total | 6 |
| Foundation Type | Poured Concrete |
| Building Type | House |
| Ownership Type | Freehold |
| Building.StoriesTotal | 2 |
Interior Features
| Building Fireplace Present | True |
|---|---|
| Building Heating Type | Forced air |
| Building Heating Fuel | Natural gas |
| Basement Development | Finished |
| Basement Type | Full (Finished) |
| Construction Style Attachment | Detached |
| Living Area Range | 3500 |
| Bedrooms | 4+1 |
Exterior Features
| Land Amenities | Schools, Park, Place of Worship, Golf Nearby |
|---|---|
| Sewer | Sanitary sewer |
| Exterior Finish | Stone, Stucco |
Room Details
| Room | Dimensions | Level | Flooring | Details |
|---|---|---|---|---|
| Bedroom 2 | 4.57 m x 3.63 m | Second level | 3.63 m | |
| Bedroom 3 | 4.6 m x 4.11 m | Second level | 4.11 m | |
| Bedroom 4 | 4.11 m x 3.66 m | Second level | 3.66 m | |
| Bedroom 5 | 4.57 m x 4.11 m | Basement | 4.11 m | |
| Dining room | 4.57 m x 4.11 m | Main level | 4.11 m | |
| Eating area | 4.27 m x 3.35 m | Main level | 3.35 m | |
| Family room | 4.57 m x 4.57 m | Main level | 4.57 m | |
| Games room | 4.42 m x 4.29 m | Basement | 4.29 m | |
| Kitchen | 4.72 m x 4.57 m | Main level | 4.57 m | |
| Media | 8.25 m x 4.11 m | Basement | 4.11 m | |
| Office | 4.11 m x 3.68 m | Main level | 3.68 m | |
| Primary Bedroom | 4.57 m x 4.57 m | Second level | 4.57 m |
Amenities
- Views
- New Construction
- Adult 55+
- Lease To Own
- No Strata Fees
- Furnished
- Primary On Main
- Air Conditioning
- Seller Finance
- Green
- Fixer Upper
- Horse
- Golf
- Fireplace
- Deck
- Garage
- Basement
- Pool

Property vs Single Family Average in L6J 4C8
Price
In The Neighbourhood
Open House
Burlington
$ 959,900
- Type
- Single Family
- Size
- 1,500 SqFt
- Rooms
- 4 Beds + 2 Baths
Listed by: Royal LePage Realty Plus
Open House
Burlington
$ 3,499,800
- Type
- Single Family
- Size
- 5,000 SqFt
- Rooms
- 5 Beds + 5.5 Baths
Listed by: RE/MAX ESCARPMENT REALTY INC.
Just Listed
Burlington
$ 3,699
- Type
- Single Family
- Size
- 1,500 SqFt
- Rooms
- 4 Beds + 2 Baths
Listed by: CENTURY 21 INNOVATIVE REALTY INC.
Just Listed
Burlington
$ 799,999
- Type
- Single Family
- Size
- 1,500 SqFt
- Rooms
- 3 Beds + 2.5 Baths
Listed by: Royal LePage Pinnacle Real Estate
Open House
Burlington (Shoreacres)
$ 959,900
- Type
- Single Family
- Rooms
- 4 Beds + 2 Baths
ROYAL LEPAGE REALTY PLUS
Open House
Burlington
$ 1,999,900
- Type
- Single Family
- Size
- 3,000 SqFt
- Rooms
- 4 Beds + 3.5 Baths
Listed by: RE/MAX ESCARPMENT REALTY INC.
Just Listed
Burlington
$ 3,900
- Type
- Single Family
- Size
- 1,500 SqFt
- Rooms
- 4 Beds + 2 Baths
Listed by: RE/MAX ESCARPMENT REALTY INC.
Open House
Burlington (Shoreacres)
$ 1,999,900
- Type
- Single Family
- Rooms
- 4 Beds + 3.5 Baths
RE/MAX ESCARPMENT REALTY INC.
Just Listed
Burlington (Shoreacres)
$ 799,999
- Type
- Single Family
- Rooms
- 3 Beds + 2.5 Baths
ROYAL LEPAGE PINNACLE REAL ESTATE
Just Listed
Burlington
$ 1,218,000
- Type
- Single Family
- Size
- 1,500 SqFt
- Rooms
- 4 Beds + 3 Baths
Listed by: HOMELIFE LANDMARK REALTY INC.
Just Listed
Burlington
$ 2,200
- Type
- Single Family
- Size
- 1,500 SqFt
- Rooms
- 2 Beds + 1 Baths
Listed by: RE/MAX ABOUTOWNE REALTY CORP.
Just Listed
Burlington
$ 2,499,900
- Type
- Single Family
- Size
- 3,500 SqFt
- Rooms
- 5 Beds + 5.5 Baths
Listed by: RE/MAX WEST REALTY INC.
Just Listed
Burlington (Shoreacres)
$ 2,499,900
- Type
- Single Family
- Rooms
- 5 Beds + 5.5 Baths
RE/MAX WEST REALTY INC.

 Data provided by the Ontario Regional Technology & Information Systems. The information is deemed reliable, but is not guaranteed. Not intended to solicit buyers or sellers, landlords or tenants currently under contract.
The trademarks REALTOR®, REALTORS® and the REALTOR® logo are controlled by The Canadian Real Estate Association (CREA) and identify real estate professionals who are members of CREA. The trademarks MLS®, Multiple Listing Service® and the associated logos are owned
Data provided by the Ontario Regional Technology & Information Systems. The information is deemed reliable, but is not guaranteed. Not intended to solicit buyers or sellers, landlords or tenants currently under contract.
The trademarks REALTOR®, REALTORS® and the REALTOR® logo are controlled by The Canadian Real Estate Association (CREA) and identify real estate professionals who are members of CREA. The trademarks MLS®, Multiple Listing Service® and the associated logos are owned