
Views - Primary on Main



Address
37 Bartlett Avenue, Grimsby (Grimsby East), ON
Price
$ 13,500,000
Property Attributes
- ID#X12935628
- TypeSingle Family
- Listing Status Active
- MunicipalityGrimsby (Grimsby East)
- CityGrimsby (Grimsby East)
- Area542 - Grimsby East
- Neighbourhood542 - Grimsby East
- Postal CodeL3M 5G6
- StyleBungalow
- Price$ 13,500,000
- Bedrooms4
- Bathrooms2
- Half Bathrooms1
Data Source:
Canadian Real Estate Association (CREA)
Property Description
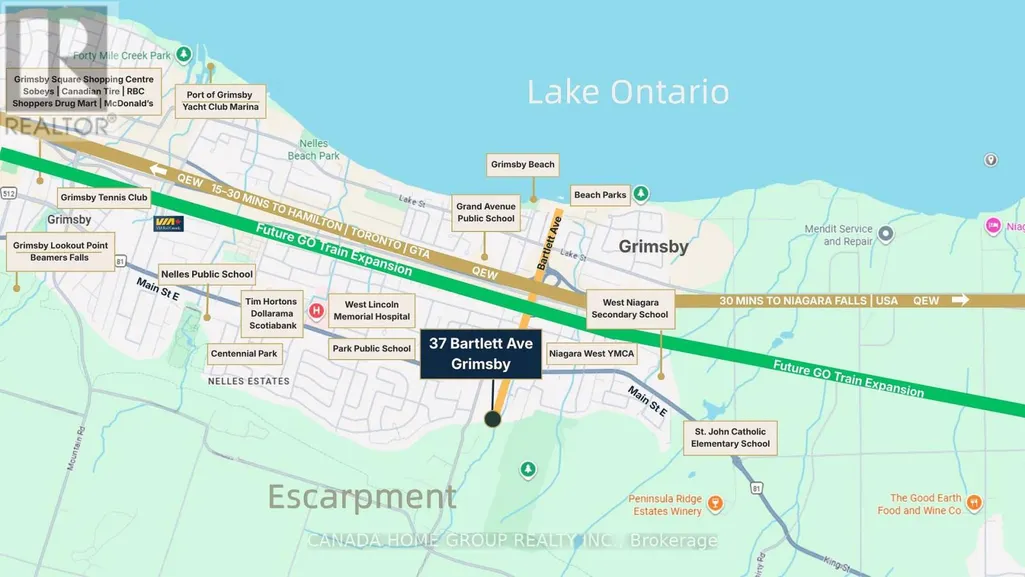
An exceptional, fully approved development site in the rapidly expanding community of Grimsby. 37 Bartlett Avenue presents a rare opportunity to acquire a shovel-ready project featuring 5 blocks 4 storeys 112 stacked urban townhomes, strategically positioned between the GTA and Niagara Region--one of Ontario's fastest-growing housing corridors. This offering delivers immediate scale, efficiency, and speed-to-market, eliminating lengthy entitlement timelines. Surrounded by established residential communities, natural amenities, and convenient highway access, the site is ideally suited to meet the strong and growing demand for attainable housing in the region. Recent announcements by Doug Ford and Mark Carney to expand 13% HST rebates to all new home buyers and further reduction on development fees are expected to significantly stimulate demand and improve absorption rates across new construction projects. This unprecedented cost reduction materially enhances affordability, accelerate sales velocity, and strengthens developer building outcomes. This site enjoys highly sought after premiums namely forever Escarpment view and everlasting forest, adjacent ravine, massive woods and greenery, and breathtaking tranquility. It Is close to all amenities Including parks, beaches, trails, public transit, shopping, restaurants, and newly built schools and hospital. This site has an easy access to Hwy QEW with quick rides to GTA and Niagara Falls. Location wise, Grimsby is just like crown jewel shining right between Lake Ontario and Niagara Escarpment which enjoys both water and mountain-like gorgeous views. With new GO Train station coming, Grimsby can only be better and brighter. A true golden location. Whether you are a developer/builder, institutional investor, purpose-home builder, or long-term care/ retirement housing operator, this site offers a compelling blend of approved density, macroeconomic support, and strategic location. Pride of ownership! (id:7434)
General Features
| Property Type | Single Family |
|---|---|
| CommunityName | 542 - Grimsby East |
| Building Architectural Style | Bungalow |
| Building Cooling Type | Central air conditioning |
| Location Description | Cross Streets: Bartlett Ave + Main St East. ** Directions: South. |
| Parking Space Total | 12 |
| Foundation Type | Brick, Concrete |
| Building Type | House |
| Ownership Type | Freehold |
| Building.StoriesTotal | 1 |
Interior Features
| Building Fireplace Present | True |
|---|---|
| Building Heating Type | Forced air |
| Building Heating Fuel | Natural gas |
| Basement Development | Partially finished |
| Basement Type | N/A (Partially finished) |
| Construction Style Attachment | Detached |
| Living Area Range | 3500 |
| Bedrooms | 4 |
Exterior Features
| ViewType | Mountain view |
|---|---|
| Sewer | Septic System |
| Exterior Finish | Brick, Shingles |
Room Details
| Room | Dimensions | Level | Flooring | Details |
|---|---|---|---|---|
| Bedroom 2 | 16.4 m x 13.12 m | Main level | 13.12 m | |
| Bedroom 3 | 16.4 m x 13.12 m | Main level | 13.12 m | |
| Dining room | 19.69 m x 16.4 m | Main level | 16.4 m | |
| Family room | 26.25 m x 19.69 m | Main level | 19.69 m | |
| Living room | 19.69 m x 19.69 m | Main level | 19.69 m | |
| Primary Bedroom | 19.69 m x 13.12 m | Main level | 13.12 m |
Amenities
- Views
- New Construction
- Adult 55+
- Lease To Own
- No Strata Fees
- Furnished
- Primary On Main
- Air Conditioning
- Seller Finance
- Green
- Fixer Upper
- Horse
- Golf
- Fireplace
- Deck
- Garage
- Basement
- Pool

Property vs Single Family Average in L3M 5G6
Price
In The Neighbourhood
Just Listed
Grimsby
$ 699,888
- Type
- Single Family
- Size
- 2,000 SqFt
- Rooms
- 2 Beds + 2.5 Baths
Listed by: Royal LePage Macro Realty
Just Listed
Grimsby
$ 779,000
- Type
- Single Family
- Size
- 2,000 SqFt
- Rooms
- 3 Beds + 1.5 Baths
Listed by: RE/MAX ESCARPMENT REALTY INC.
Open House
Grimsby (Grimsby East)
$ 659,999
- Type
- Single Family
- Size
- 1,500 SqFt
- Rooms
- 3 Beds + 2.5 Baths
Listed by: EXP REALTY
Grimsby
$ 1,396,000
- Type
- Single Family
- Size
- 3,000 SqFt
- Rooms
- 5 Beds + 2.5 Baths
Listed by: RE/MAX GARDEN CITY REALTY INC.
Water Views
Grimsby (Grimsby East)
$ 779,000
- Type
- Single Family
- Rooms
- 3 Beds + 1.5 Baths
RE/MAX ESCARPMENT REALTY INC.
Grimsby
$ 1,450
- Type
- Single Family
- Size
- 699 SqFt
- Rooms
- 1 Beds + 1 Baths
Listed by: REVEL REALTY INC.
Grimsby (Grimsby East)
$ 1,396,000
- Type
- Single Family
- Rooms
- 5 Beds + 2.5 Baths
RE/MAX GARDEN CITY REALTY INC.
Grimsby (Grimsby East)
$ 989,999
- Type
- Single Family
- Rooms
- 4 Beds + 2 Baths
RE/MAX REALTY SPECIALISTS INC.
Grimsby
$ 1,399,997
- Type
- Single Family
- Size
- 3,500 SqFt
- Rooms
- 6 Beds + 5 Baths
Listed by: RE/MAX ESCARPMENT REALTY INC.
Grimsby
$ 1,129,000
- Type
- Single Family
- Size
- 2,000 SqFt
- Rooms
- 5 Beds + 3 Baths
Listed by: RE/MAX ESCARPMENT REALTY INC.
Grimsby (Grimsby East)
$ 989,900
- Type
- Single Family
- Size
- 2,500 SqFt
- Rooms
- 3 Beds + 3.5 Baths
Listed by: RE/MAX NIAGARA REALTY LTD, BROKERAGE
Water Views
Grimsby (Grimsby East)
$ 1,399,997
- Type
- Single Family
- Rooms
- 6 Beds + 5 Baths
RE/MAX ESCARPMENT REALTY INC.
Primary On Main
Grimsby (Grimsby East)
$ 1,129,000
- Type
- Single Family
- Rooms
- 5 Beds + 3 Baths
RE/MAX ESCARPMENT REALTY INC.

 Data provided by the Ontario Regional Technology & Information Systems. The information is deemed reliable, but is not guaranteed. Not intended to solicit buyers or sellers, landlords or tenants currently under contract.
The trademarks REALTOR®, REALTORS® and the REALTOR® logo are controlled by The Canadian Real Estate Association (CREA) and identify real estate professionals who are members of CREA. The trademarks MLS®, Multiple Listing Service® and the associated logos are owned
Data provided by the Ontario Regional Technology & Information Systems. The information is deemed reliable, but is not guaranteed. Not intended to solicit buyers or sellers, landlords or tenants currently under contract.
The trademarks REALTOR®, REALTORS® and the REALTOR® logo are controlled by The Canadian Real Estate Association (CREA) and identify real estate professionals who are members of CREA. The trademarks MLS®, Multiple Listing Service® and the associated logos are owned