
Views
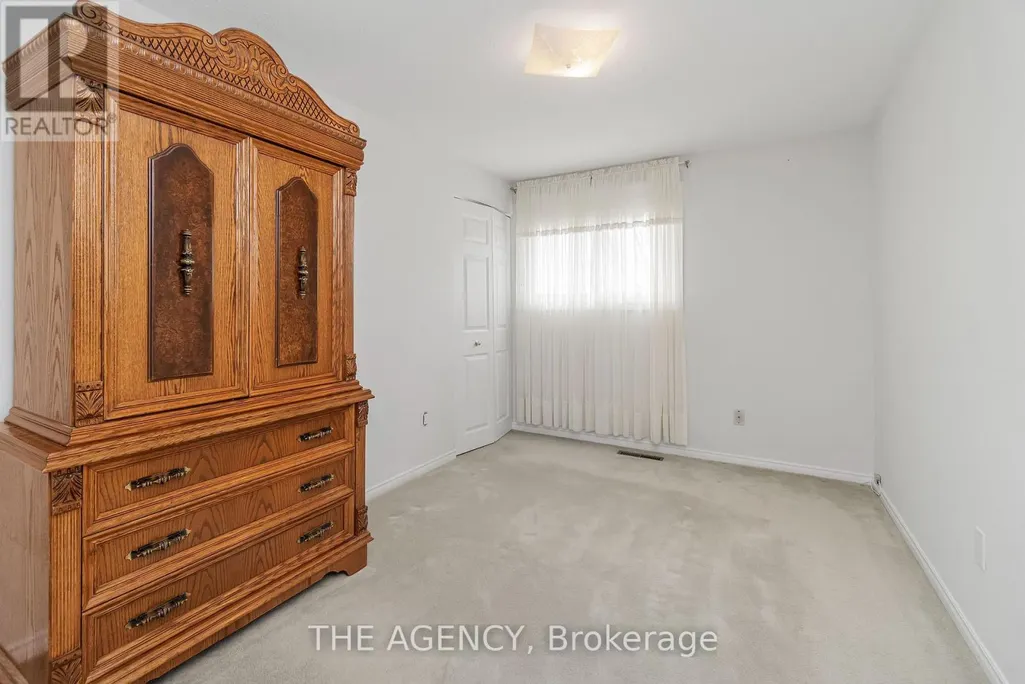
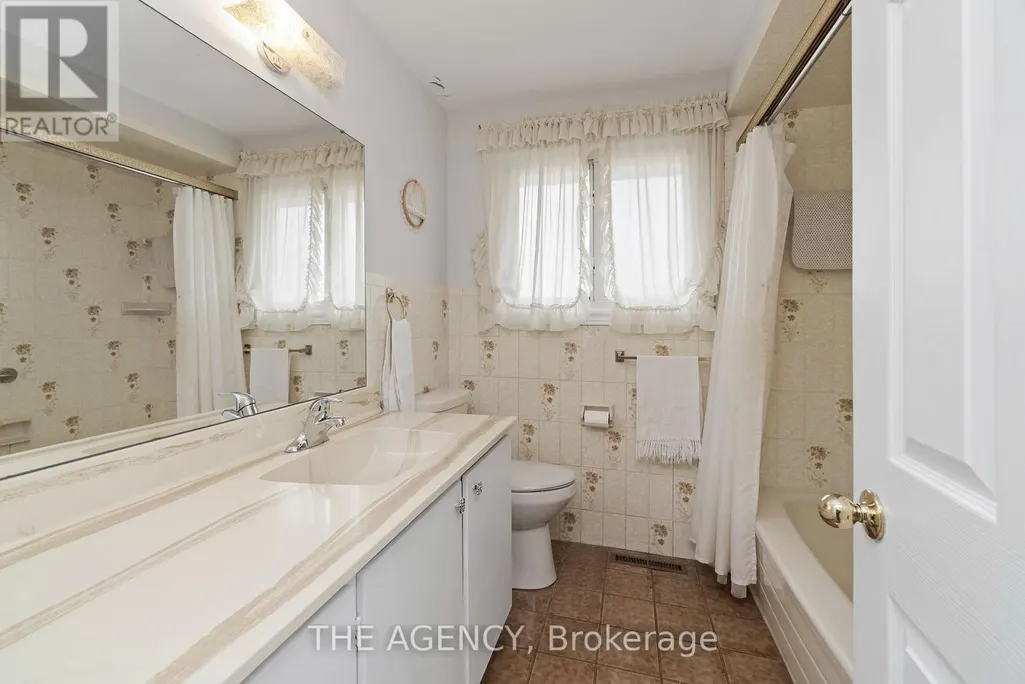
Address
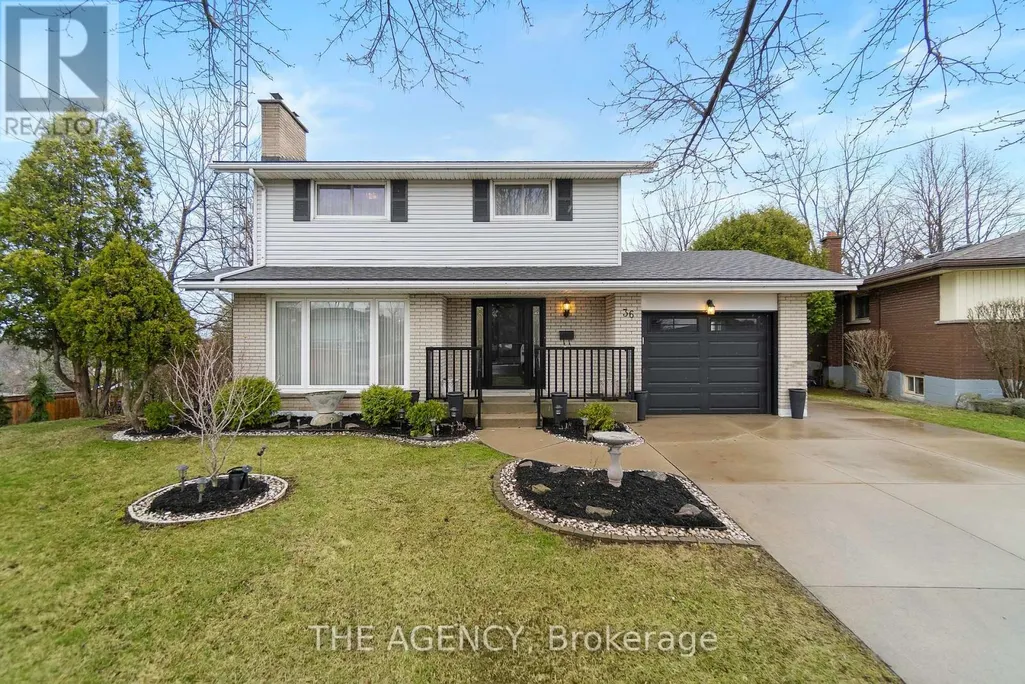
36 Buckingham Drive, Hamilton (Westcliffe), ON
Price
$ 889,500
Property Attributes
- ID#X13241724
- TypeSingle Family
- Listing Status Active
- MunicipalityHamilton (Westcliffe)
- CityHamilton (Westcliffe)
- AreaWestcliffe
- NeighbourhoodWestcliffe
- Postal CodeL9C 2G5
- Style
- Price$ 889,500
- Bedrooms4+1
- Bathrooms2
- Half Bathrooms1
Data Source:
Canadian Real Estate Association (CREA)
Property Description

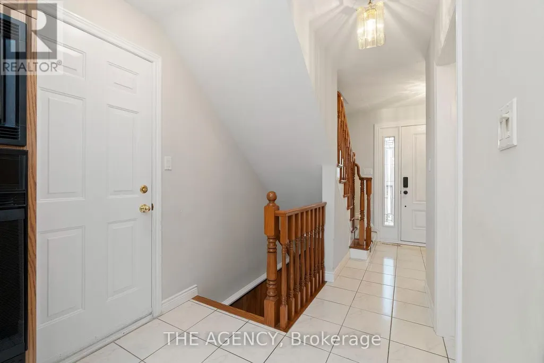
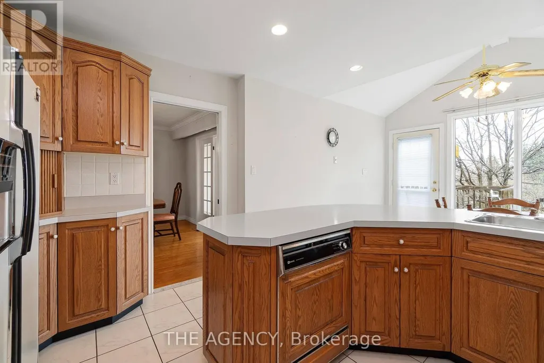
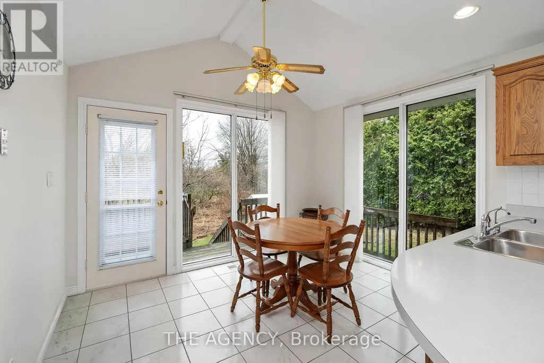
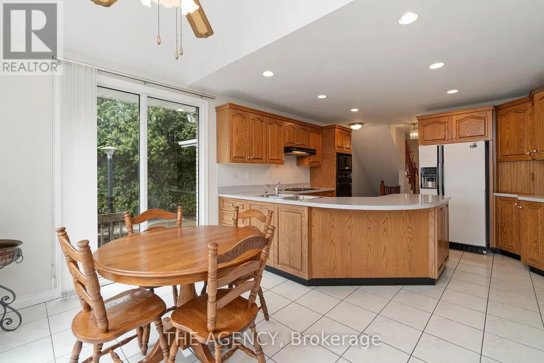
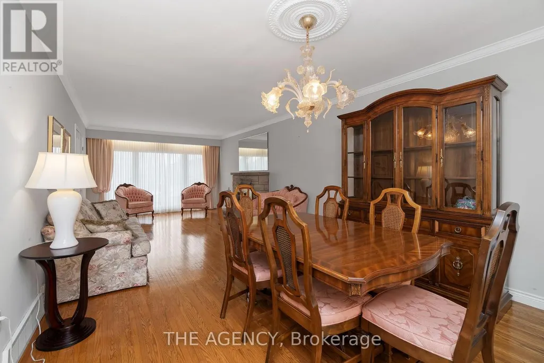
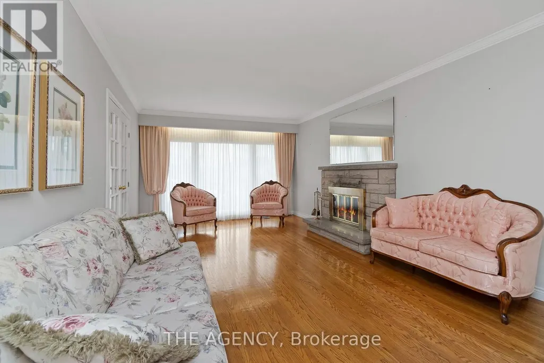
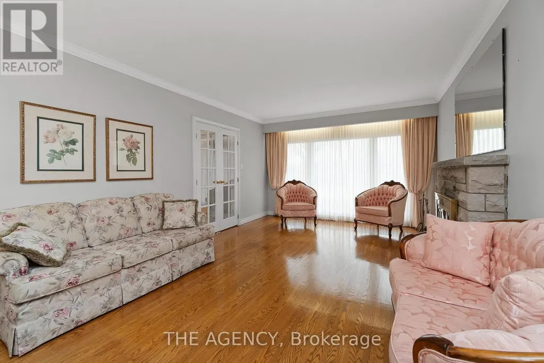
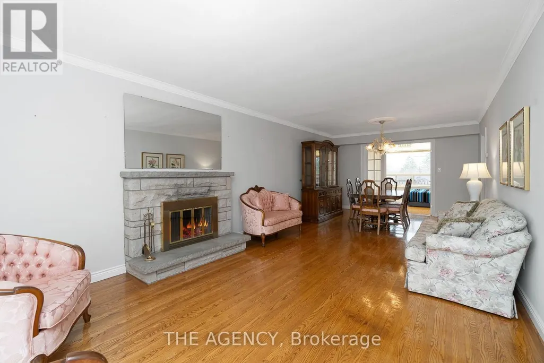
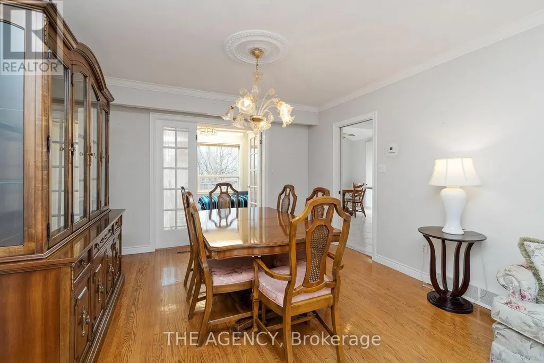
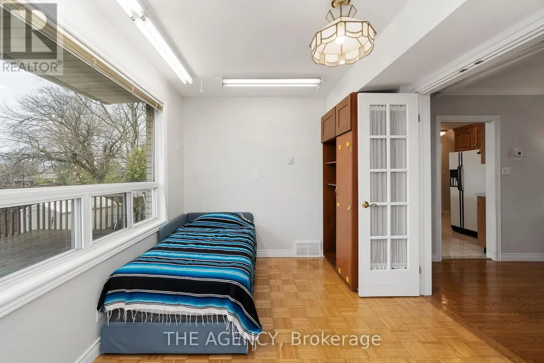
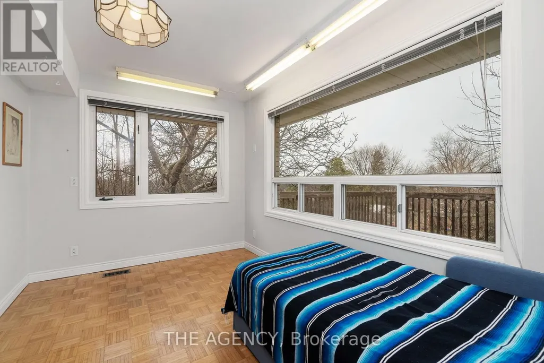
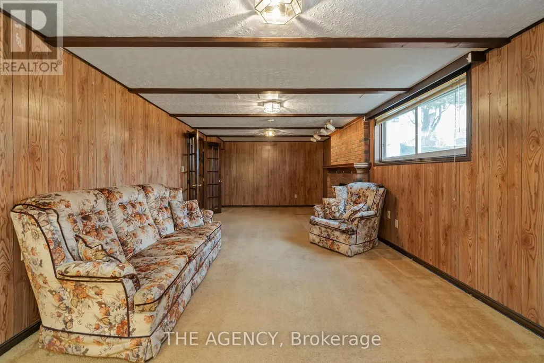
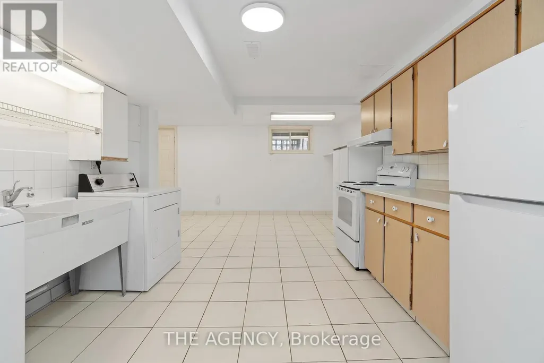
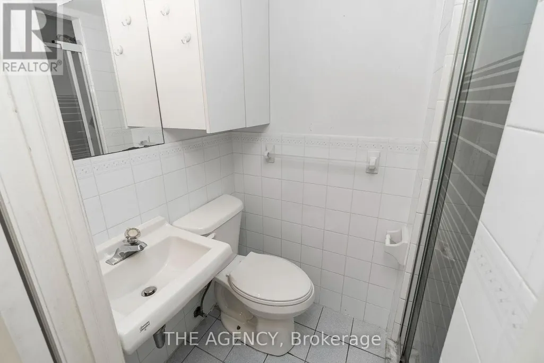
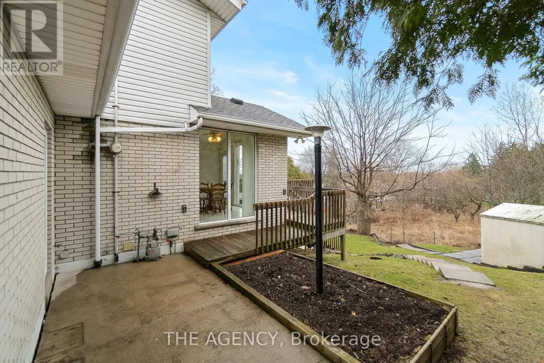
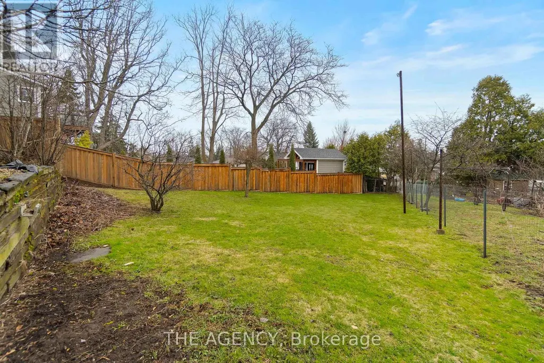
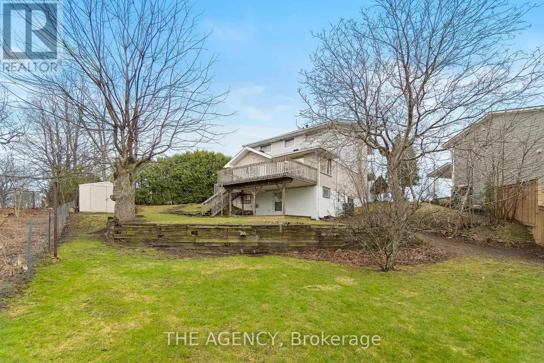
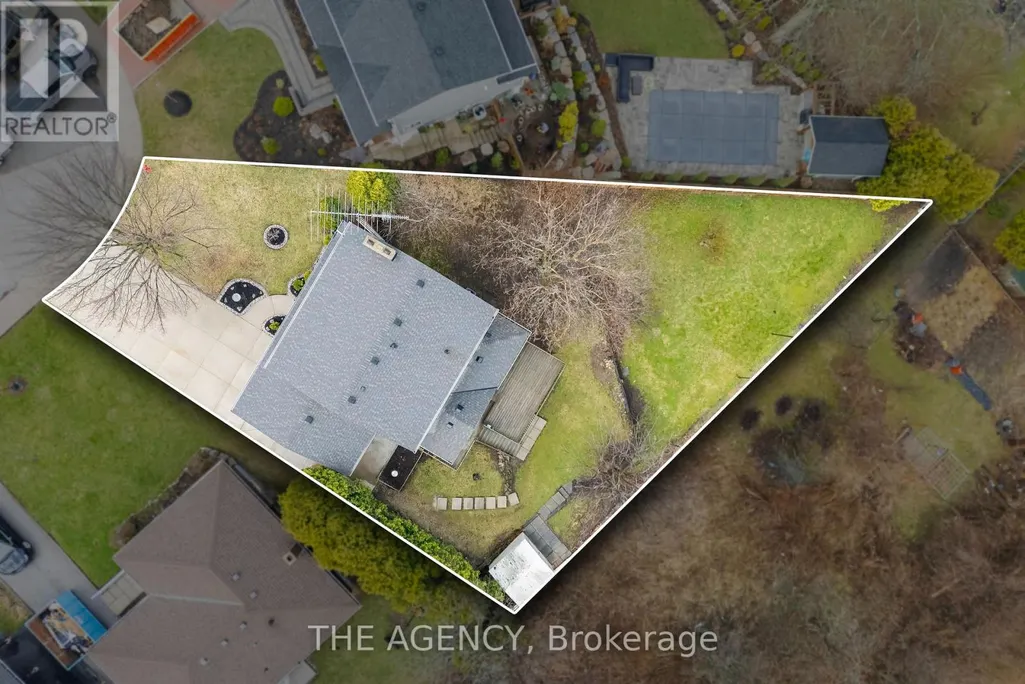
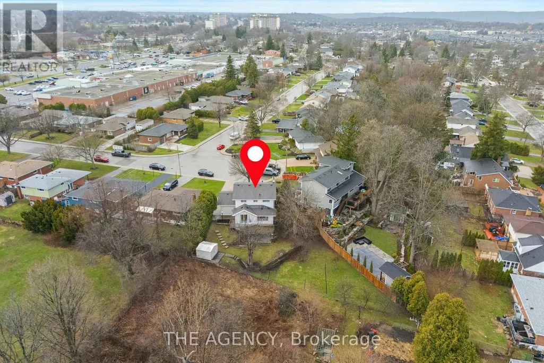
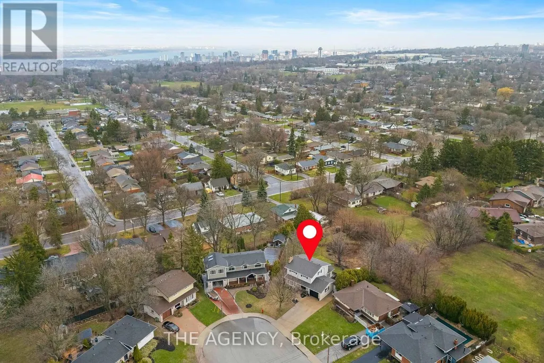
Exceptional opportunity in the sought-after Westcliffe neighborhood on Hamilton Mountain. This well-maintained home has been owned and cared for by the same family for over 50 years, reflecting true pride of ownership. Set on a large lot within a low-traffic court, the property offers rare depth and privacy. The main floor features a spacious eat-in kitchen with ample storage, large windows, and backyard views. The living and dining area with original hardwood flooring and a fireplace is filled with natural light, an excellent setting for entertaining. A main floor den provides flexibility for a home office, guest room, or additional bedroom. The second floor includes four bedrooms, with one currently converted to a convenient second-floor laundry (easily reverted if desired). Original hardwood flooring remains beneath the upstairs carpet. The walk-out basement offers a retro 1970s rec room with wood paneling and a fireplace, creating a gathering space full of character. Bsmt also includes a second kitchen, bathroom, laundry, and separate entrance, well-suited for an in-law suite or income potential. Exterior features include a concrete driveway and a walkway to the backyard. The elevated rear deck overlooking the yard and views toward Hamilton and Lake Ontario creates an almost country-like setting within the city. Unlike new subdivisions, this property features a larger lot within an established setting. Close to schools, shopping, transit, parks, trails, Chedoke stairs, and recreation centers, with quick highway access. A rare opportunity on Hamilton Mountain. See the feature sheet for details. (id:7434)
General Features
| Features | In-Law Suite |
|---|---|
| Property Type | Single Family |
| Zoning Description | C |
| CommunityName | Westcliffe |
| Building Age | 51 to 99 years |
| Building Amenities | Fireplace(s) |
| Building Appliances | Cooktop, Dishwasher, Dryer, Microwave, Oven, Hood Fan, Range, Washer, Window Coverings, Refrigerator |
| Building Basement Features | Walk out |
| Building Cooling Type | Central air conditioning |
| Location Description | Mohawk / Upper Paradise |
| Parking Space Total | 5 |
| Foundation Type | Block |
| Building Type | House |
| Ownership Type | Freehold |
| Building.StoriesTotal | 2 |
Interior Features
| Building Fireplace Present | True |
|---|---|
| Building Fireplace Total | 2 |
| Building Heating Type | Forced air |
| Building Heating Fuel | Natural gas |
| Basement Development | Finished |
| Basement Type | N/A (Finished) |
| Construction Style Attachment | Detached |
| Flooring Type | Tile, Carpeted, Hardwood, Laminate |
| Living Area Range | 1500 |
| Bedrooms | 4+1 |
Exterior Features
| Structure | Deck, Shed |
|---|---|
| ViewType | View |
| Sewer | Sanitary sewer |
| Exterior Finish | Brick, Vinyl siding |
Room Details
| Room | Dimensions | Level | Flooring | Details |
|---|---|---|---|---|
| Bathroom | 1.48 m x 1.47 m | Main level | 1.47 m | |
| Bedroom 2 | 2.62 m x 3.41 m | Second level | 3.41 m | |
| Bedroom 3 | 2.48 m x 3.25 m | Second level | 3.25 m | |
| Bedroom 4 | 2.58 m x 3.24 m | Second level | 3.24 m | |
| Den | 3.77 m x 2.7 m | Main level | 2.7 m | |
| Dining room | 5 m x 2.7 m | Lower level | 2.7 m | |
| Foyer | 3.58 m x 4.14 m | Main level | 4.14 m | |
| Kitchen | 5.89 m x 3.58 m | Main level | 3.58 m | |
| Living room | 3.77 m x 8.24 m | Main level | 8.24 m | |
| Primary Bedroom | 3.63 m x 3.41 m | Second level | 3.41 m | |
| Recreational, Games room | 4.25 m x 8.26 m | Lower level | 8.26 m |
Amenities
- Views
- New Construction
- Adult 55+
- Lease To Own
- No Strata Fees
- Furnished
- Primary On Main
- Air Conditioning
- Seller Finance
- Green
- Fixer Upper
- Horse
- Golf
- Fireplace
- Deck
- Garage
- Basement
- Pool

Property vs Single Family Average in L9C 2G5
Price
In The Neighbourhood
Just Listed
Hamilton
$ 659,999
- Type
- Single Family
- Size
- 1,100 SqFt
- Rooms
- 4 Beds + 2 Baths
Listed by: KELLER WILLIAMS EDGE REALTY
Just Listed
Hamilton
$ 659,000
- Type
- Single Family
- Size
- 1,100 SqFt
- Rooms
- 5 Beds + 2 Baths
Listed by: COLDWELL BANKER DREAM CITY REALTY
Just Listed
Hamilton (Westcliffe)
$ 659,000
- Type
- Single Family
- Rooms
- 5 Beds + 2 Baths
COLDWELL BANKER DREAM CITY REALTY
Just Listed
Hamilton (Westcliffe)
$ 799,000
- Type
- Single Family
- Size
- 1,100 SqFt
- Rooms
- 6 Beds + 2 Baths
Listed by: Coldwell Banker Community Professionals
Just Listed
Hamilton (Westcliffe)
$ 779,900
- Type
- Single Family
- Size
- 1,100 SqFt
- Rooms
- 4 Beds + 2 Baths
Listed by: Keller Williams Edge Realty
Hamilton (Westcliffe)
$ 799,000
- Type
- Single Family
- Rooms
- 6 Beds + 2 Baths
Coldwell Banker Community Professionals
Hamilton (Westcliffe)
$ 699,900
- Type
- Single Family
- Rooms
- 5 Beds + 2 Baths
ROCK STAR REAL ESTATE INC.
Hamilton
$ 1,750
- Type
- Single Family
- Size
- 1,100 SqFt
- Rooms
- 2 Beds + 1 Baths
Listed by: CENTURY 21 PROPERTY ZONE REALTY INC.
Hamilton (Westcliffe)
$ 1,750
- Type
- Single Family
- Rooms
- 2 Beds + 1 Baths
CENTURY 21 PROPERTY ZONE REALTY INC.
Hamilton
$ 2,725
- Type
- Single Family
- Size
- 1,500 SqFt
- Rooms
- 3 Beds + 1 Baths
Listed by: RE/MAX ESCARPMENT REALTY INC.
Hamilton
$ 689,900
- Type
- Single Family
- Size
- 1,100 SqFt
- Rooms
- 4 Beds + 2 Baths
Listed by: KELLER WILLIAMS EDGE REALTY
Primary On Main
Hamilton (Westcliffe)
$ 2,725
- Type
- Single Family
- Rooms
- 3 Beds + 1 Baths
RE/MAX ESCARPMENT REALTY INC.

 Data provided by the Ontario Regional Technology & Information Systems. The information is deemed reliable, but is not guaranteed. Not intended to solicit buyers or sellers, landlords or tenants currently under contract.
The trademarks REALTOR®, REALTORS® and the REALTOR® logo are controlled by The Canadian Real Estate Association (CREA) and identify real estate professionals who are members of CREA. The trademarks MLS®, Multiple Listing Service® and the associated logos are owned
Data provided by the Ontario Regional Technology & Information Systems. The information is deemed reliable, but is not guaranteed. Not intended to solicit buyers or sellers, landlords or tenants currently under contract.
The trademarks REALTOR®, REALTORS® and the REALTOR® logo are controlled by The Canadian Real Estate Association (CREA) and identify real estate professionals who are members of CREA. The trademarks MLS®, Multiple Listing Service® and the associated logos are owned