
Views










Address
760 Cope Road, Welland (Cooks Mills), ON
Price
$ 1,349,000
Property Attributes
- ID#X13503628
- TypeSingle Family
- Listing Status Active
- MunicipalityWelland (Cooks Mills)
- CityWelland (Cooks Mills)
- Area765 - Cooks Mills
- Neighbourhood765 - Cooks Mills
- Postal CodeL3B 5N7
- Style
- Price$ 1,349,000
- Bedrooms3
- Bathrooms1
- Half Bathrooms1
Data Source:
Canadian Real Estate Association (CREA)
Property Description
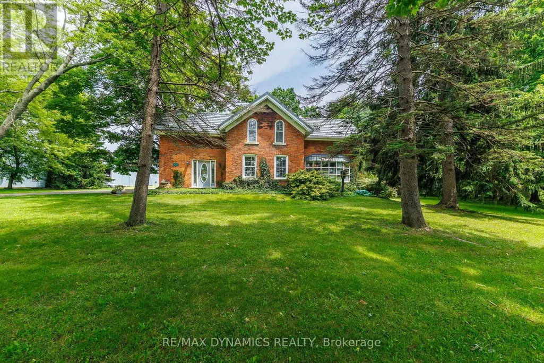
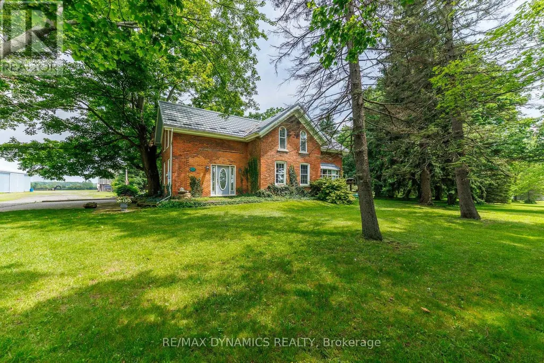
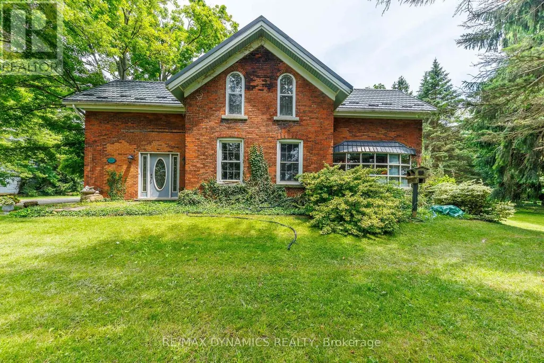
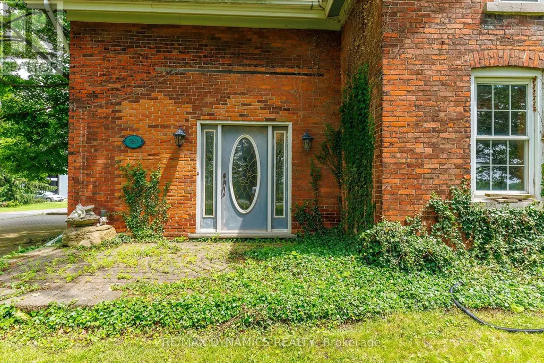
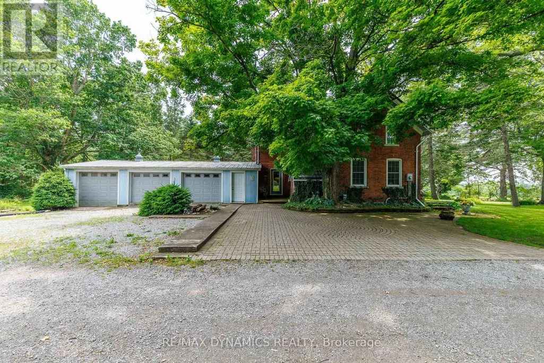
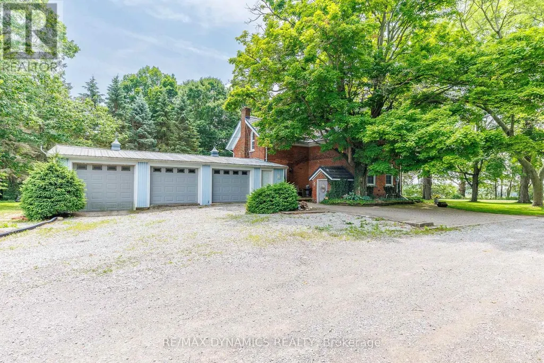
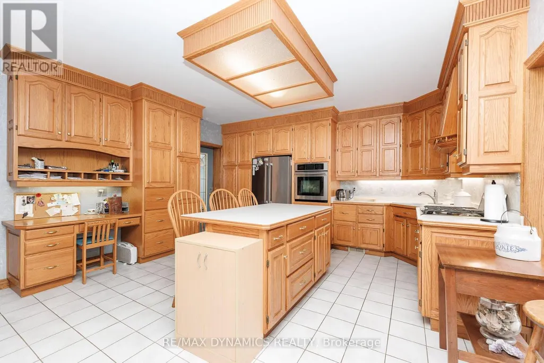
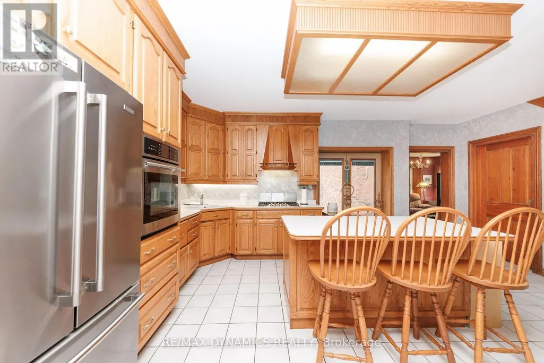
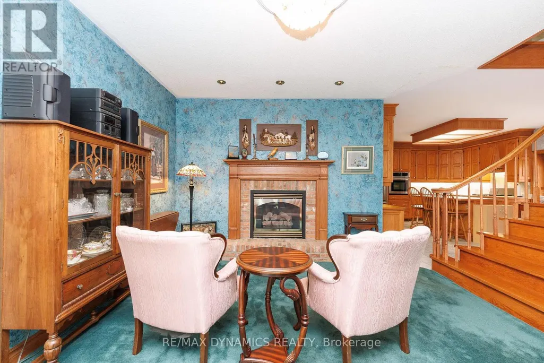
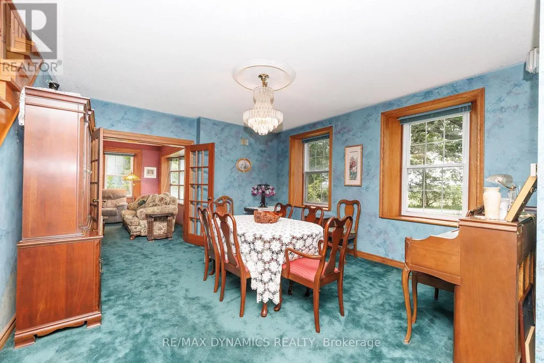
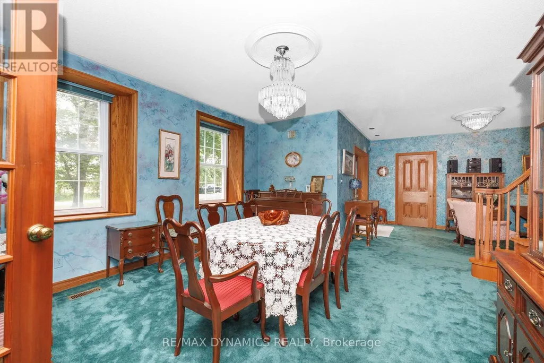
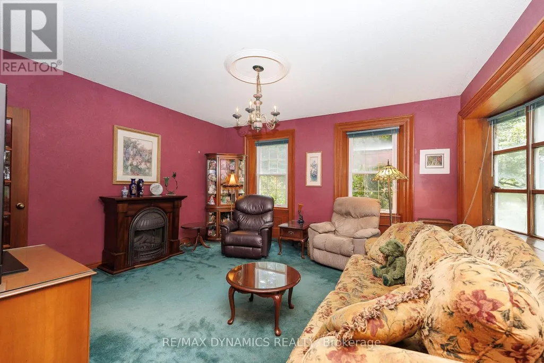
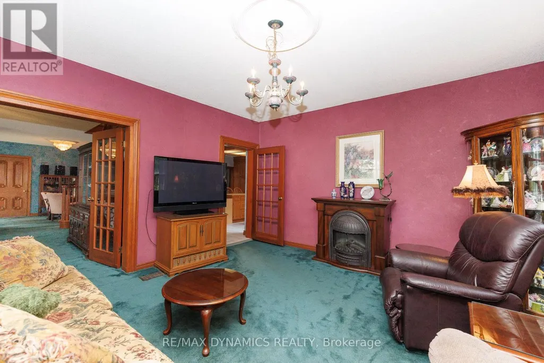
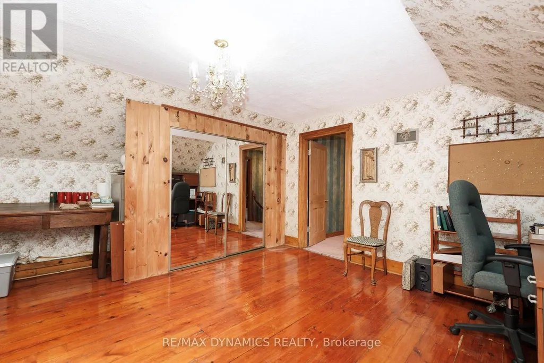
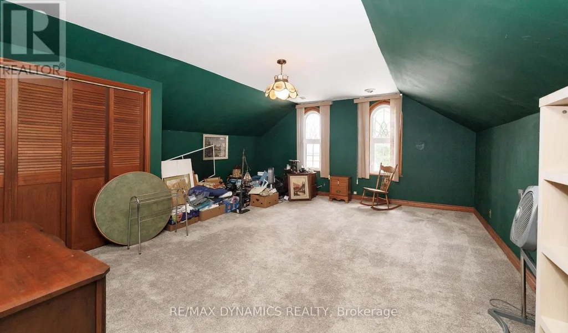
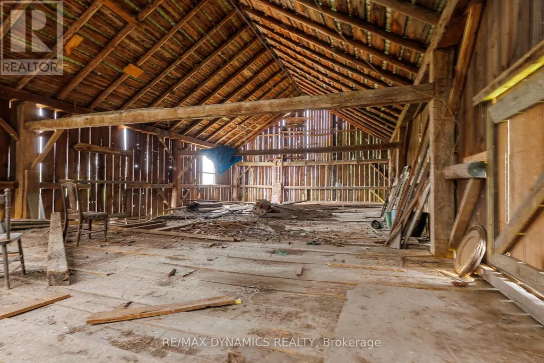
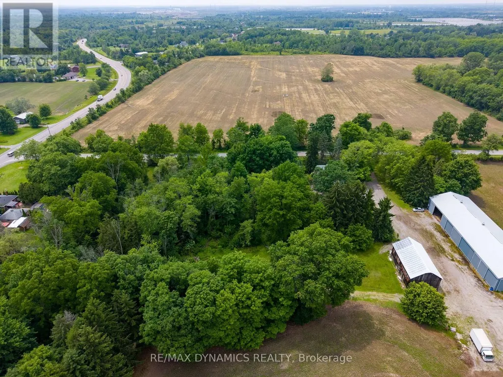
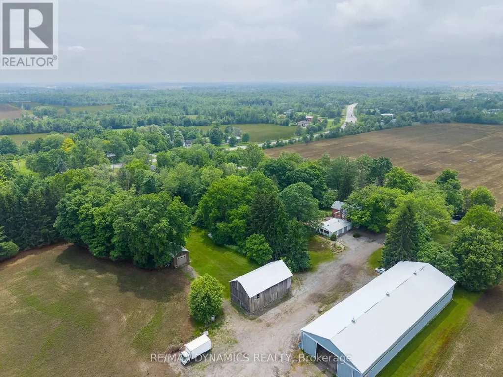
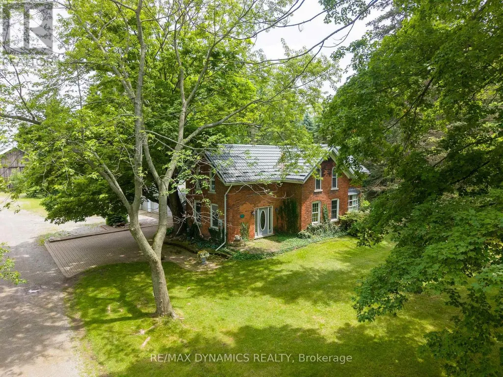
Timeless Character on 3.44 Acres of Natural Beauty! Bring your vision and restore the charm of this impressive two-storey brick century home, beautifully situated on over 3 picturesque acres surrounded by mature trees and peaceful countryside views. Rich in character and architectural detail, this stately residence showcases classic red brick construction, original pine floors, soaring ceilings, unique windows, and elegant arched accents that speak to a bygone era of craftsmanship. Inside, you'll find spacious principal rooms filled with natural light and endless potential. This really special home offers a fantastic opportunity for buyers looking to add their own style and create something truly special. The solid bones, timeless architecture, and generous living spaces provide the perfect canvas for your dream country home. Outside, the expansive 3.44-acre property offers exceptional privacy, mature trees, and plenty of room to enjoy the outdoors. A detached garage, plus barn, plus workshop, adds valuable space for storage, hobbies, or future projects. Whether you're searching for a restoration project, a hobby farm opportunity, or simply a character-filled home with room to roam, this property offers incredible potential in a beautiful rural setting. A rare chance to own a historic country property with character, acreage, and endless possibilities- bring your imagination and make it your own. This could be the lifestyle you've been waiting for! (id:7434)
General Features
| Features | Level lot, Wooded area, Open space, Flat site, Level |
|---|---|
| Property Type | Single Family |
| Zoning Description | A1 |
| CommunityName | 765 - Cooks Mills |
| Building Age | 100+ years |
| Building Appliances | Dryer, Stove, Washer, Refrigerator |
| Building Cooling Type | None |
| Location Description | Cross Streets: Netherby Rd. ** Directions: Netherby rd to Cope Rd. |
| Parking Space Total | 15 |
| Foundation Type | Stone |
| Building Type | House |
| Ownership Type | Freehold |
| Building.StoriesTotal | 2 |
Interior Features
| Building Fireplace Present | True |
|---|---|
| Building Fireplace Total | 1 |
| Building Fireplace Type | Insert |
| Building Heating Type | Forced air |
| Building Heating Fuel | Natural gas |
| Basement Development | Unfinished |
| Basement Type | N/A (Unfinished) |
| Construction Style Attachment | Detached |
| Living Area Range | 2500 |
| Bedrooms | 3 |
Exterior Features
| Pool Type | Inground pool |
|---|---|
| Structure | Patio(s), Workshop, Barn |
| ViewType | View |
| Sewer | Septic System |
| Soil Type | Mixed soil |
| Exterior Finish | Brick |
| Fence Type | Fenced yard |
Room Details
| Room | Dimensions | Level | Flooring | Details |
|---|---|---|---|---|
| Bathroom | 3.98 m x 1.41 m | Main level | 1.41 m | |
| Bedroom 2 | 4.74 m x 4.05 m | Second level | 4.05 m | |
| Bedroom 3 | 5.74 m x 5.03 m | Second level | 5.03 m | |
| Dining room | 4.57 m x 4.19 m | Main level | 4.19 m | |
| Kitchen | 5.7 m x 4.66 m | Main level | 4.66 m | |
| Living room | 5.3 m x 4.5 m | Main level | 4.5 m | |
| Primary Bedroom | 4.94 m x 4.88 m | Second level | 4.88 m | |
| Sitting room | 4.51 m x 4.01 m | Main level | 4.01 m |
Amenities
- Views
- New Construction
- Adult 55+
- Lease To Own
- No Strata Fees
- Furnished
- Primary On Main
- Air Conditioning
- Seller Finance
- Green
- Fixer Upper
- Horse
- Golf
- Fireplace
- Deck
- Garage
- Basement
- Pool

Property vs Single Family Average in L3B 5N7
Price
In The Neighbourhood
Just Listed
Welland (Cooks Mills)
$ 699,900
- Type
- Single Family
- Size
- 1,500 SqFt
- Rooms
- 4 Beds + 1 Baths
Listed by: Royal LePage NRC Realty
Welland
$ 699,900
- Type
- Single Family
- Size
- 2,000 SqFt
- Rooms
- 3 Beds + 2 Baths
Listed by: RE/MAX GARDEN CITY REALTY INC.
Welland
$ 699,900
- Type
- Single Family
- Size
- 1,744 SqFt
- Rooms
- 3 Beds + 2 Baths
RE/MAX Garden City Realty Inc.
Welland (Cooks Mills)
$ 699,900
- Type
- Single Family
- Rooms
- 3 Beds + 2 Baths
RE/MAX GARDEN CITY REALTY INC.
Views
Welland (Cooks Mills)
$ 1,149,000
- Type
- Single Family
- Rooms
- 3 Beds + 1.5 Baths
RE/MAX DYNAMICS REALTY
Welland (Cooks Mills)
$ 1,099,000
- Type
- Single Family
- Size
- 3,000 SqFt
- Rooms
- 6 Beds + 4 Baths
Listed by: Wisdomax Realty LTD
Welland (Cooks Mills)
$ 975,000
- Type
- Single Family
- Size
- 1,500 SqFt
- Rooms
- 4 Beds + 2 Baths
Listed by: Royal LePage NRC Realty
Primary On Main
Welland (Cooks Mills)
$ 975,000
- Type
- Single Family
- Rooms
- 4 Beds + 2 Baths
ROYAL LEPAGE NRC REALTY
Welland (Cooks Mills)
$ 825,000
- Type
- Single Family
- Size
- 1,500 SqFt
- Rooms
- 3 Beds + 2 Baths
Listed by: RE/MAX GARDEN CITY UPHOUSE REALTY
Primary On Main
Welland (Cooks Mills)
$ 825,000
- Type
- Single Family
- Rooms
- 3 Beds + 2 Baths
RE/MAX GARDEN CITY UPHOUSE REALTY

 Data provided by the Ontario Regional Technology & Information Systems. The information is deemed reliable, but is not guaranteed. Not intended to solicit buyers or sellers, landlords or tenants currently under contract.
The trademarks REALTOR®, REALTORS® and the REALTOR® logo are controlled by The Canadian Real Estate Association (CREA) and identify real estate professionals who are members of CREA. The trademarks MLS®, Multiple Listing Service® and the associated logos are owned
Data provided by the Ontario Regional Technology & Information Systems. The information is deemed reliable, but is not guaranteed. Not intended to solicit buyers or sellers, landlords or tenants currently under contract.
The trademarks REALTOR®, REALTORS® and the REALTOR® logo are controlled by The Canadian Real Estate Association (CREA) and identify real estate professionals who are members of CREA. The trademarks MLS®, Multiple Listing Service® and the associated logos are owned