
Primary on Main
Address
373 Darby Road, Welland (Cooks Mills), ON
Price
$ 825,000
Property Attributes
- ID#X13534432
- TypeSingle Family
- Listing Status Active
- MunicipalityWelland (Cooks Mills)
- CityWelland (Cooks Mills)
- Area765 - Cooks Mills
- Neighbourhood765 - Cooks Mills
- Postal CodeL0S 1K0
- StyleBungalow
- Price$ 825,000
- Bedrooms2+1
- Bathrooms2
- Half Bathrooms0
Data Source:
Canadian Real Estate Association (CREA)
Property Description
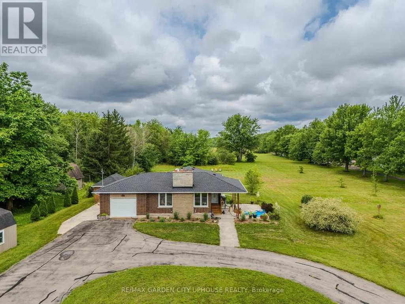
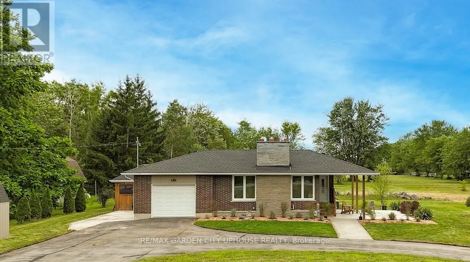
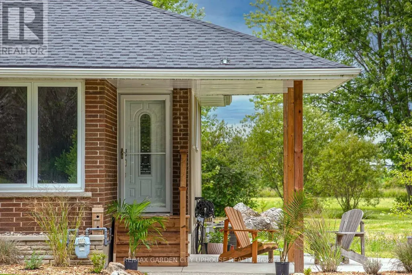
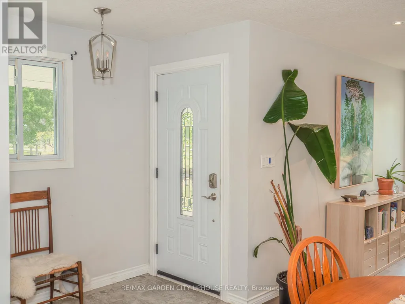
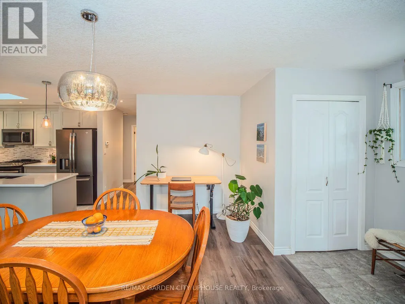
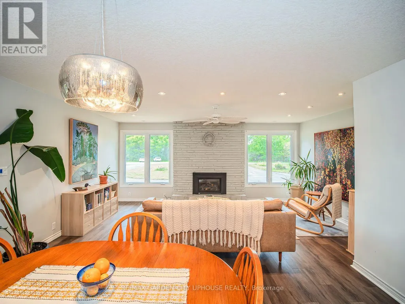
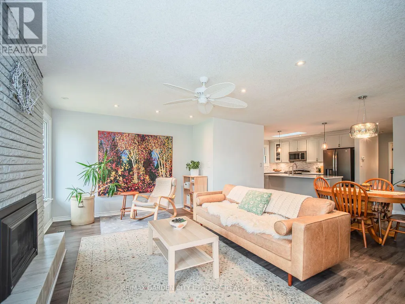
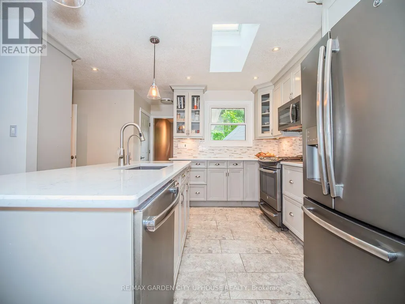
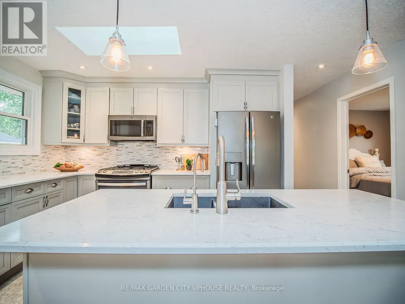
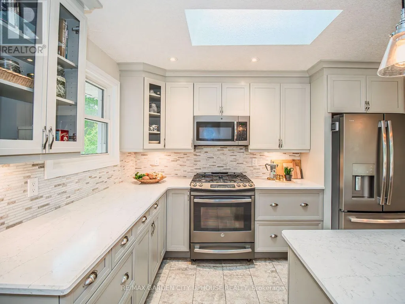
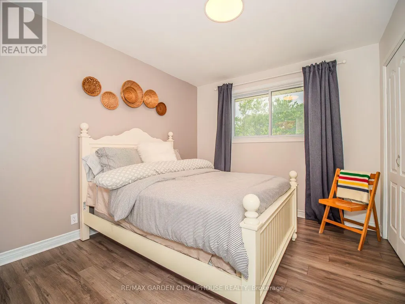
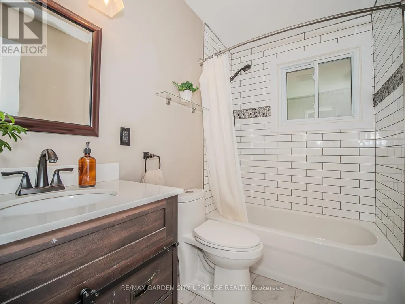
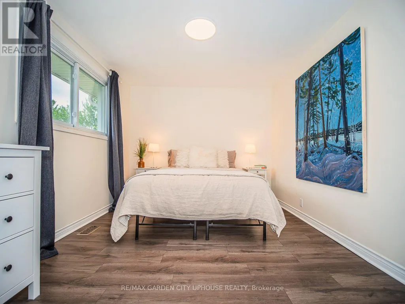
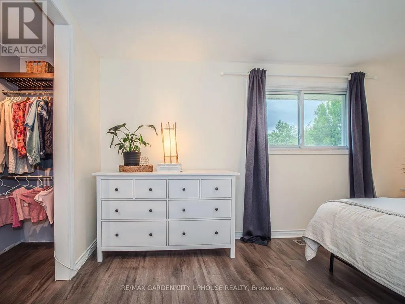
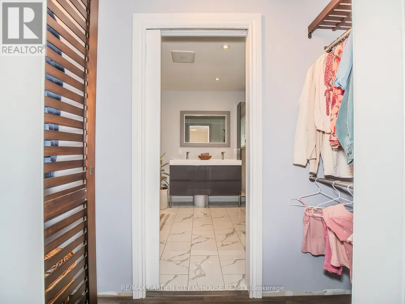

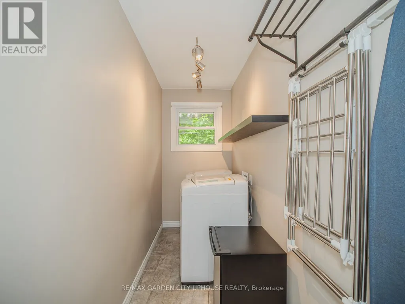
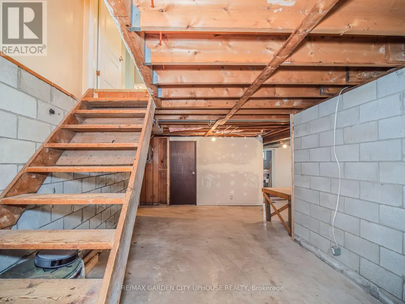
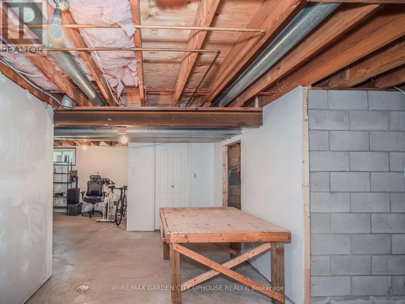
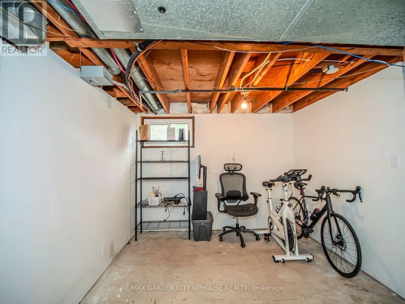
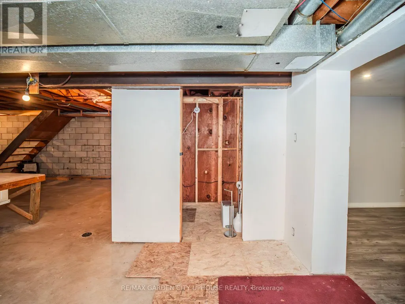
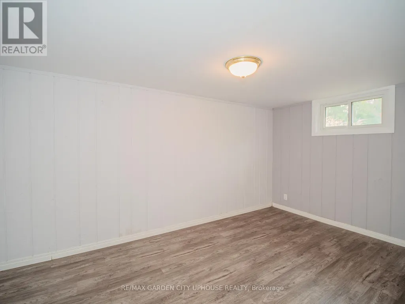
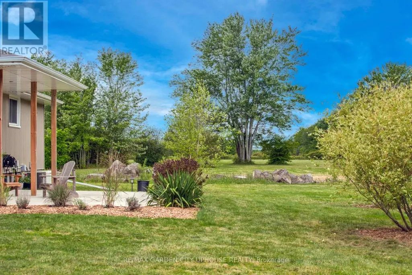
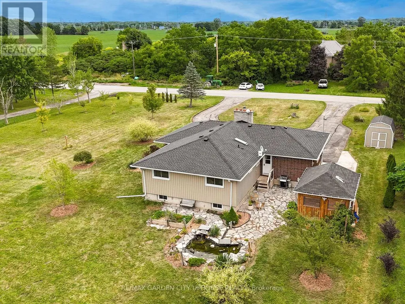
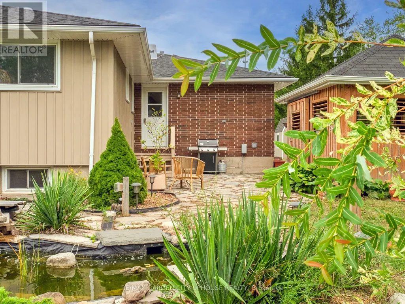
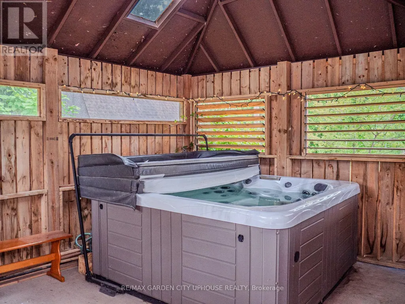
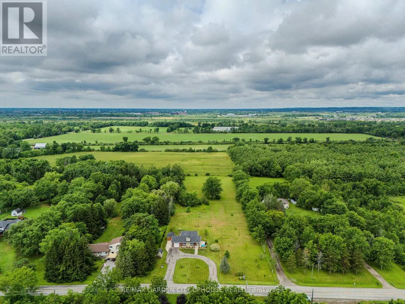
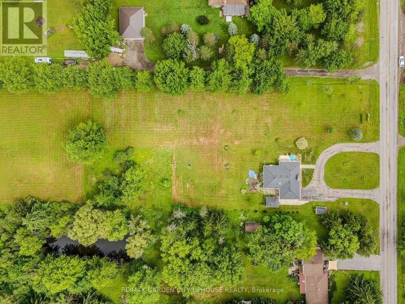

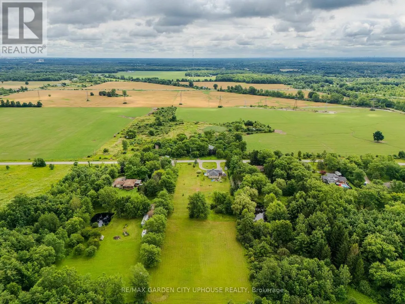
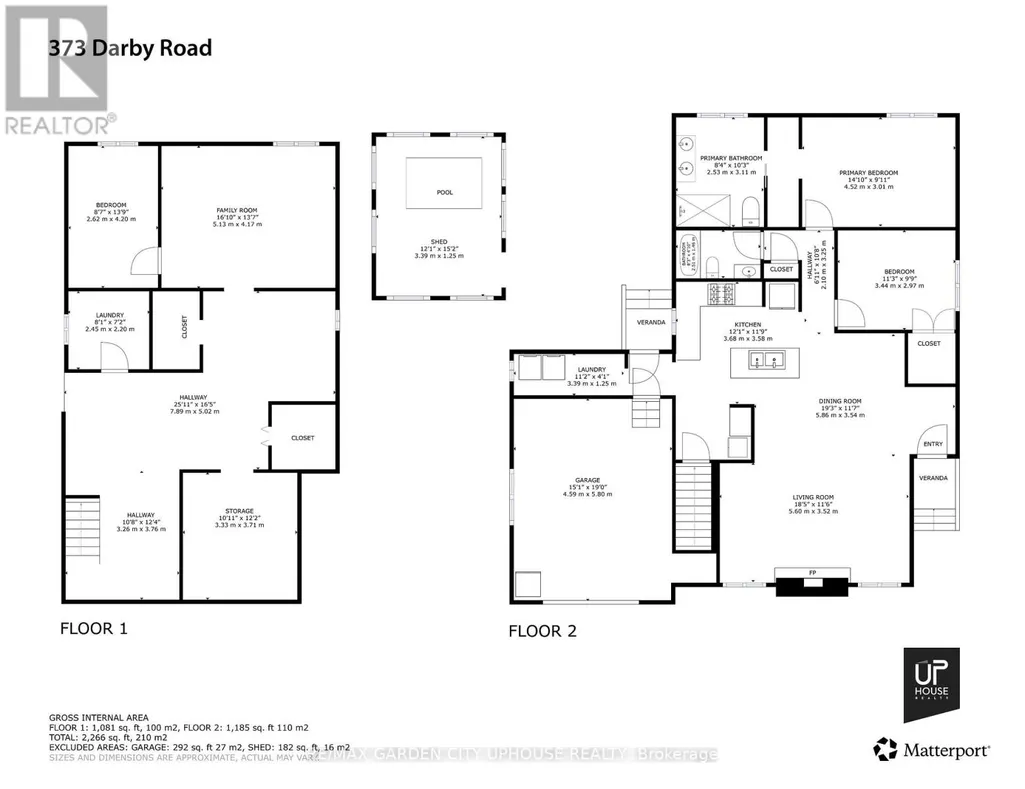
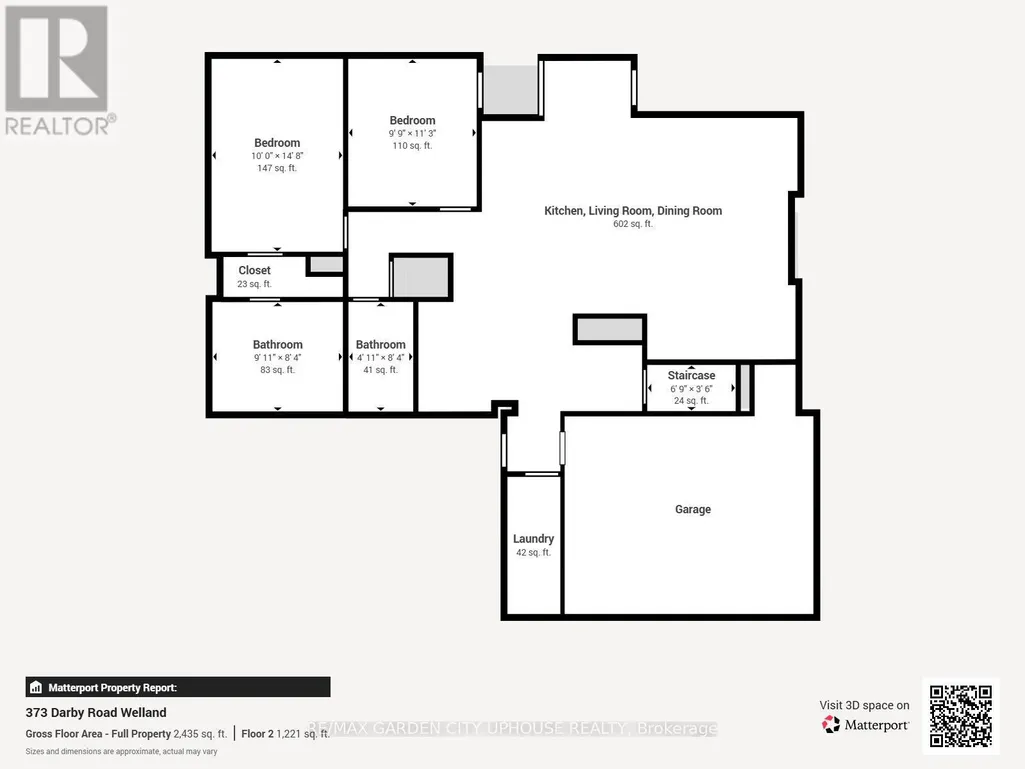
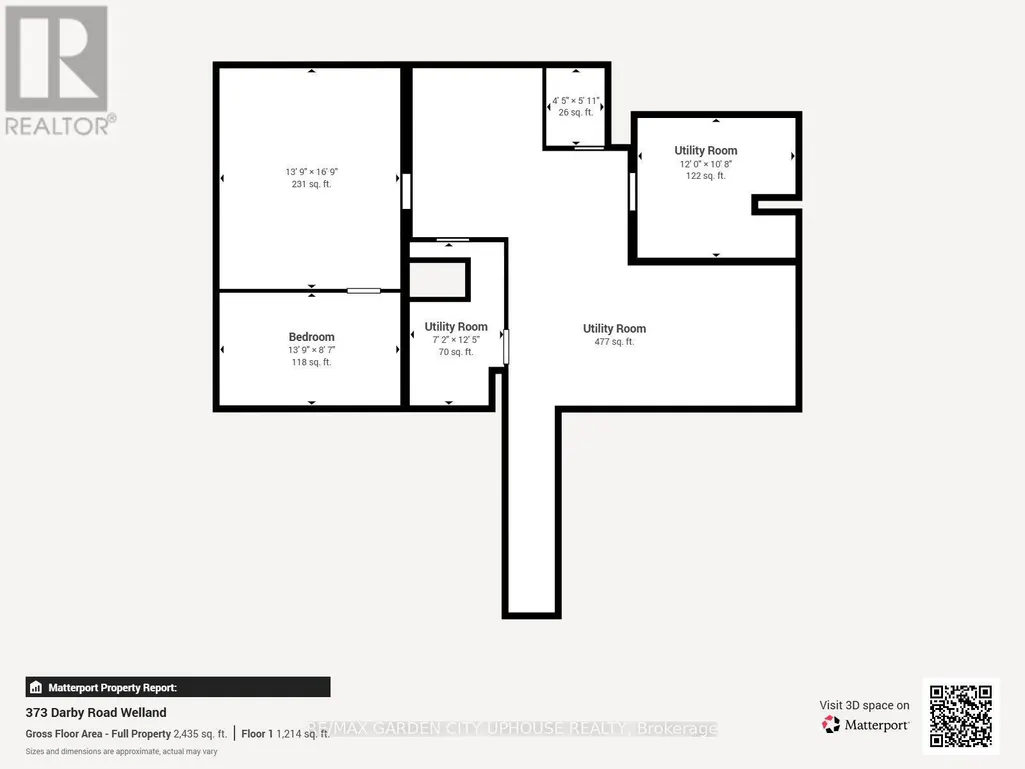
Welcome to 373 Darby Road, a charming 2+1 bedroom bungalow set on 3 acres of peaceful land, perfect for a quiet country lifestyle. Fully renovated in 2017, this home is conveniently located near all of life's conveniences just a short drive away, including the new hospital. The property features a large circular driveway and a welcoming concrete patio, partially covered for relaxing outdoors. Inside, the living room has a gas fireplace with a brick hearth, connecting seamlessly to the dining area and a modern kitchen. The kitchen includes a skylight, quartz countertops, a spacious island, and ample storage. Down the hallway, you'll find a bedroom, a 4-piece bathroom, and a primary suite with a walk-through closet and a 4-piece ensuite featuring a glass shower and heated floors. The main floor also offers a laundry room and direct access to the single-car garage. The basement includes a finished recreation room, a third bedroom, and plenty of flexible space for a home office, gym, or hobby area. Outside, the backyard offers a flagstone patio, a serene pond with a water feature, well-kept gardens, and a wooded landscape. A hot tub sits in a gazebo with a skylight and jalousie windows, ideal for relaxing year-round, with the house just steps away. There's also a second concrete patio, and a firepit area for quiet evenings under the stars. Enjoy unobstructed sunsets all year round. The home is equipped with practical upgrades, including 50-year shingles (2022), a furnace and AC (2018), a 10x12 ft shed (2020), a generator, sump pump, 200-amp electrical service, and new windows and doors (2019). This is a warm, inviting home ready for you to make it your own. (id:7434)
General Features
| Features | Wooded area, Gazebo, Sump Pump |
|---|---|
| Property Type | Single Family |
| Zoning Description | A1 |
| CommunityName | 765 - Cooks Mills |
| Building Age | 51 to 99 years |
| Building Architectural Style | Bungalow |
| Building Cooling Type | Central air conditioning |
| Location Description | SCHISLER AND DARBY |
| Parking Space Total | 13 |
| Foundation Type | Poured Concrete, Block |
| Building Type | House |
| Ownership Type | Freehold |
| Building.StoriesTotal | 1 |
Interior Features
| Building Fireplace Present | True |
|---|---|
| Building Fireplace Total | 1 |
| Building Heating Type | Forced air |
| Building Heating Fuel | Natural gas |
| Basement Type | Full |
| Construction Style Attachment | Detached |
| Living Area Range | 1100 |
| Bedrooms | 2+1 |
Exterior Features
| Structure | Shed |
|---|---|
| Sewer | Septic System |
| Exterior Finish | Brick, Stone |
Room Details
| Room | Dimensions | Level | Flooring | Details |
|---|---|---|---|---|
| Bedroom | 3.44 m x 2.97 m | Main level | 2.97 m | |
| Bedroom 3 | 4.2 m x 2.62 m | Basement | 2.62 m | |
| Dining room | 5.86 m x 3.54 m | Main level | 3.54 m | |
| Family room | 5.13 m x 4.17 m | Basement | 4.17 m | |
| Kitchen | 3.68 m x 3.58 m | Main level | 3.58 m | |
| Laundry room | 3.39 m x 1.25 m | Main level | 1.25 m | |
| Living room | 5.6 m x 3.52 m | Main level | 3.52 m | |
| Other | 7.89 m x 5.02 m | Basement | 5.02 m | |
| Primary Bedroom | 4.52 m x 3.01 m | Main level | 3.01 m | |
| Utility room | 2.45 m x 2.2 m | Basement | 2.2 m |
Amenities
- Views
- New Construction
- Adult 55+
- Lease To Own
- No Strata Fees
- Furnished
- Primary On Main
- Air Conditioning
- Seller Finance
- Green
- Fixer Upper
- Horse
- Golf
- Fireplace
- Deck
- Garage
- Basement
- Pool

Property vs Single Family Average in L0S 1K0
Price
In The Neighbourhood
Just Listed
Welland (Cooks Mills)
$ 699,900
- Type
- Single Family
- Size
- 1,500 SqFt
- Rooms
- 4 Beds + 1 Baths
Listed by: Royal LePage NRC Realty
Welland
$ 699,900
- Type
- Single Family
- Size
- 2,000 SqFt
- Rooms
- 3 Beds + 2 Baths
Listed by: RE/MAX GARDEN CITY REALTY INC.
Welland
$ 699,900
- Type
- Single Family
- Size
- 1,744 SqFt
- Rooms
- 3 Beds + 2 Baths
RE/MAX Garden City Realty Inc.
Welland (Cooks Mills)
$ 699,900
- Type
- Single Family
- Rooms
- 3 Beds + 2 Baths
RE/MAX GARDEN CITY REALTY INC.
Views
Welland (Cooks Mills)
$ 1,149,000
- Type
- Single Family
- Rooms
- 3 Beds + 1.5 Baths
RE/MAX DYNAMICS REALTY
Welland (Cooks Mills)
$ 1,099,000
- Type
- Single Family
- Size
- 3,000 SqFt
- Rooms
- 6 Beds + 4 Baths
Listed by: Wisdomax Realty LTD
Welland (Cooks Mills)
$ 975,000
- Type
- Single Family
- Size
- 1,500 SqFt
- Rooms
- 4 Beds + 2 Baths
Listed by: Royal LePage NRC Realty
Primary On Main
Welland (Cooks Mills)
$ 975,000
- Type
- Single Family
- Rooms
- 4 Beds + 2 Baths
ROYAL LEPAGE NRC REALTY
Welland (Cooks Mills)
$ 825,000
- Type
- Single Family
- Size
- 1,500 SqFt
- Rooms
- 3 Beds + 2 Baths
Listed by: RE/MAX GARDEN CITY UPHOUSE REALTY
Views
Welland (Cooks Mills)
$ 1,349,000
- Type
- Single Family
- Rooms
- 3 Beds + 1.5 Baths
RE/MAX DYNAMICS REALTY

 Data provided by the Ontario Regional Technology & Information Systems. The information is deemed reliable, but is not guaranteed. Not intended to solicit buyers or sellers, landlords or tenants currently under contract.
The trademarks REALTOR®, REALTORS® and the REALTOR® logo are controlled by The Canadian Real Estate Association (CREA) and identify real estate professionals who are members of CREA. The trademarks MLS®, Multiple Listing Service® and the associated logos are owned
Data provided by the Ontario Regional Technology & Information Systems. The information is deemed reliable, but is not guaranteed. Not intended to solicit buyers or sellers, landlords or tenants currently under contract.
The trademarks REALTOR®, REALTORS® and the REALTOR® logo are controlled by The Canadian Real Estate Association (CREA) and identify real estate professionals who are members of CREA. The trademarks MLS®, Multiple Listing Service® and the associated logos are owned