
Golf Course
Address
8 Berkley Place, Guelph (Riverside Park), ON
Price
$ 1,299,000
Property Attributes
- ID#X13673660
- TypeSingle Family
- Listing Status Active
- MunicipalityGuelph (Riverside Park)
- CityGuelph (Riverside Park)
- AreaRiverside Park
- NeighbourhoodRiverside Park
- Postal CodeN1E 1E6
- Style
- Price$ 1,299,000
- Bedrooms4
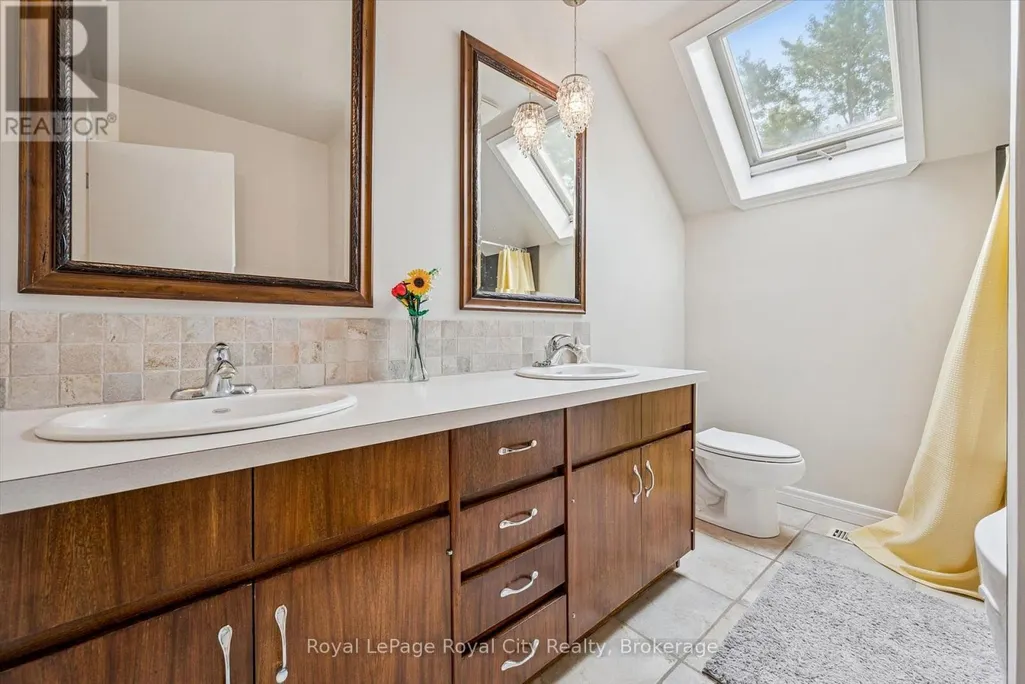
- Bathrooms2
- Half Bathrooms1
Data Source:
Canadian Real Estate Association (CREA)
Property Description
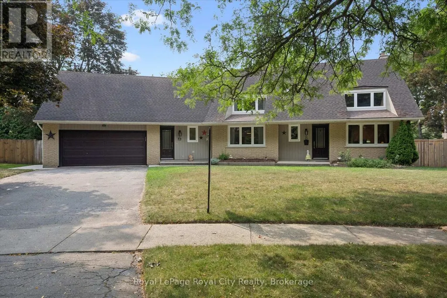
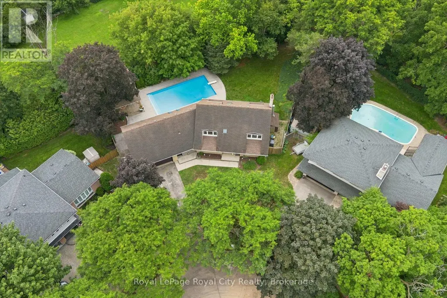
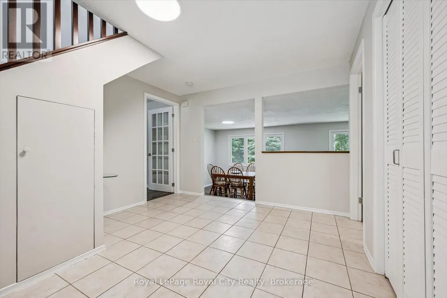
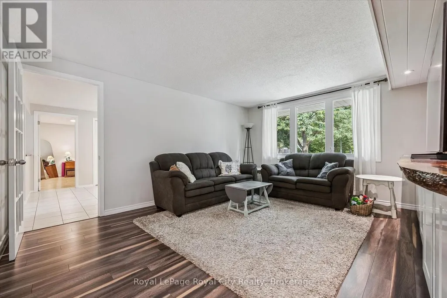
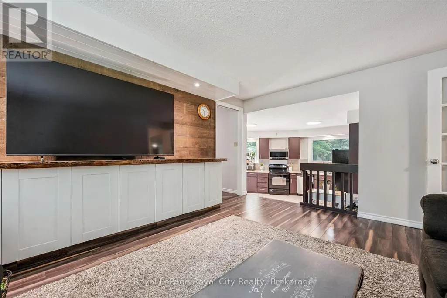
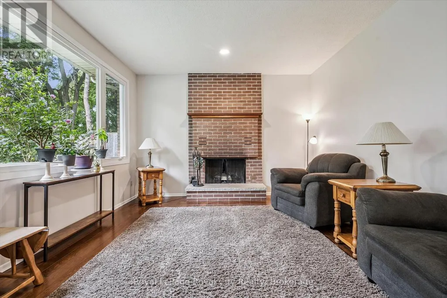
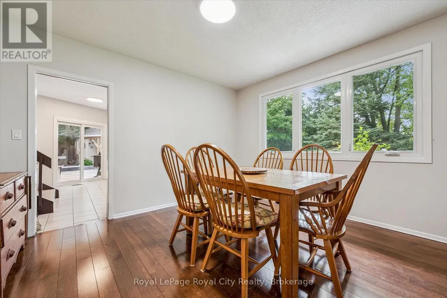
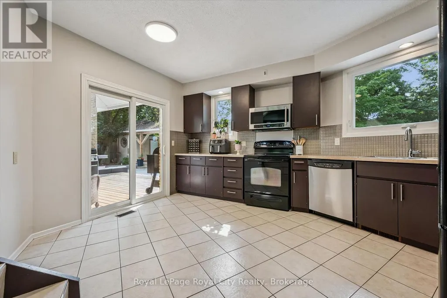
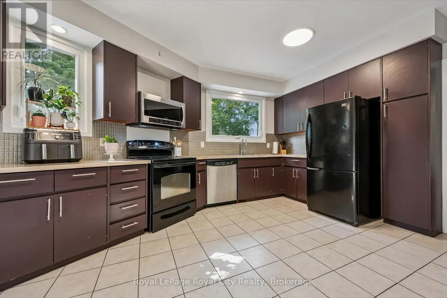
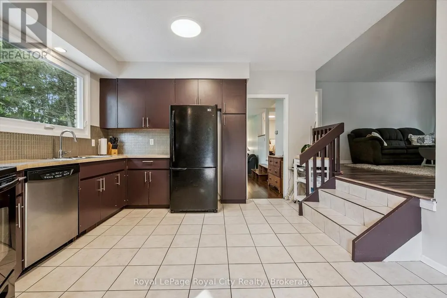
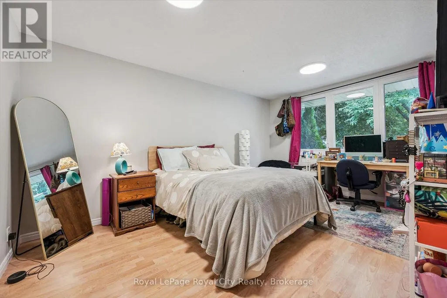
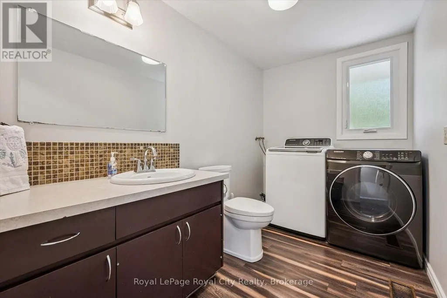
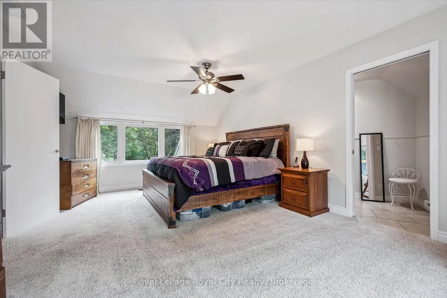
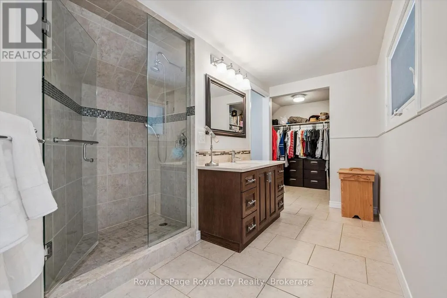
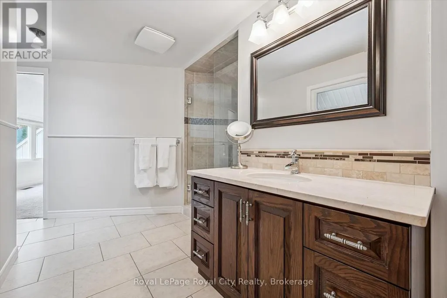
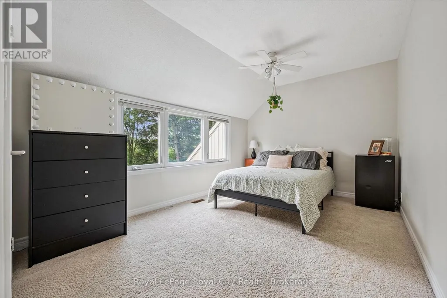
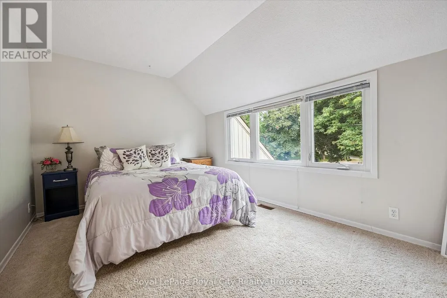
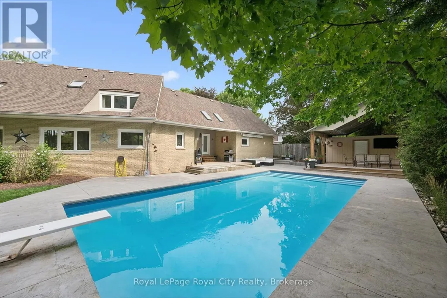
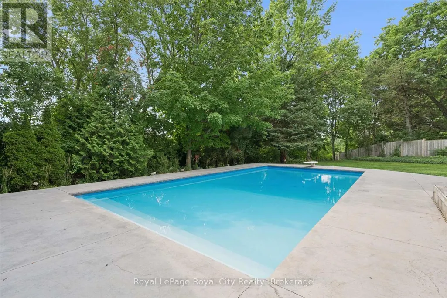
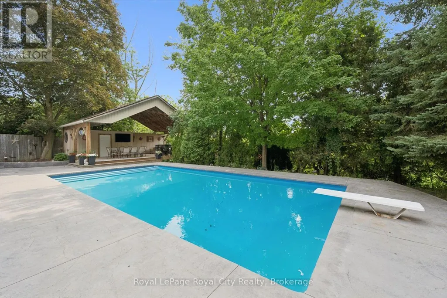
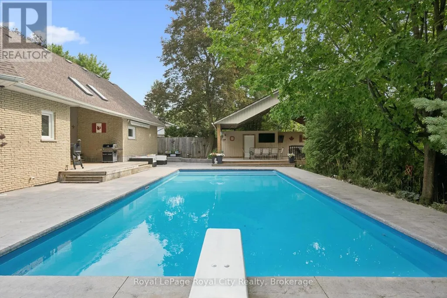
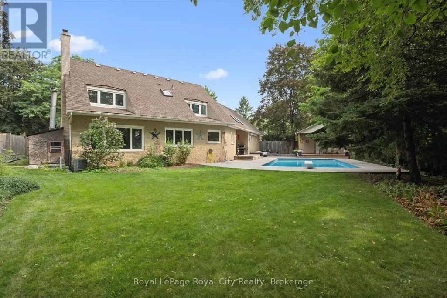
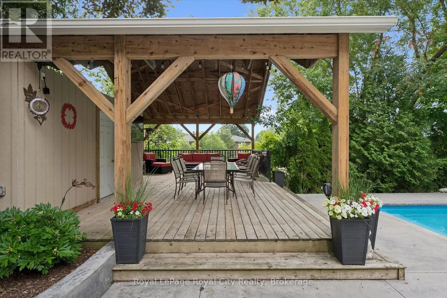
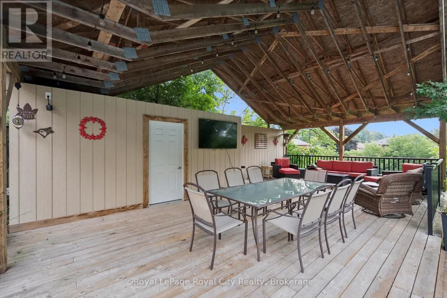
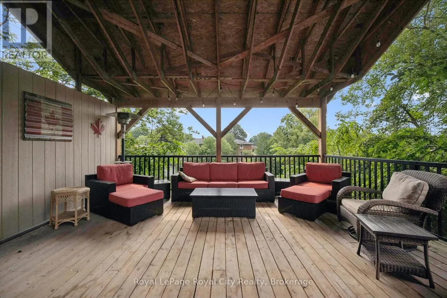
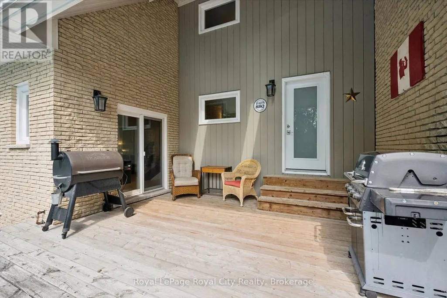
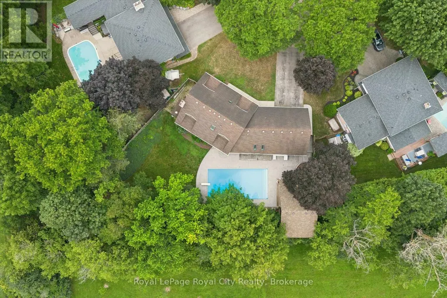
Set on a Premium pie-shaped lot at the end of a quiet, tree-lined cul-de-sac, this spacious 2-storey home offers incredible privacy while backing directly onto Windsor Park and a stone's throw to Guelph's Country Club golf course. With plenty of parking, a 2-car garage and a mature setting, this is a rare find in the city. The backyard is built for summer entertaining, featuring a heated 20' x 40' saltwater in-ground pool with stamped concrete surround and updated plumbing and liner ('18). The large covered deck with hydro sits high above the yard, offering beautiful views across the park and the perfect spot to enjoy a glass of wine while watching the sunset or watching the game while the kids swim. Inside, the main floor features a living/dining room combination with a wood-burning fireplace, a family room with a custom live-edge built-in entertainment centre, main-floor laundry, and an additional bedroom or home office. Upstairs are three bedrooms, including a primary suite with walk-in closet and ensuite bath. Updates include main-floor windows and doors ('17) and a 200-amp electrical panel ('20), rear soffit ('26), and furnace ('24). The basement is unfinished, and the kitchen is original, providing an excellent opportunity to add your own style and increase the home's value. With its exceptional lot, pool, privacy, and park-and-golf-course setting, this is a home where future improvements will be well worth the investment! (id:7434)
General Features
| Features | Irregular lot size |
|---|---|
| Pool Features | Salt Water Pool |
| Property Type | Single Family |
| Zoning Description | R1A |
| CommunityName | Riverside Park |
| Amenities | Golf Nearby, Hospital, Place of Worship, Schools |
| Building Age | 51 to 99 years |
| Building Amenities | Fireplace(s) |
| Building Appliances | Garage door opener remote(s), Water softener |
| Building Cooling Type | Central air conditioning |
| Location Description | Cross Streets: Windsor & Waverley. ** Directions: Waverley Dr to Windsor St, Kingsley to Berkley Pl. |
| Parking Space Total | 6 |
| Foundation Type | Poured Concrete |
| Building Type | House |
| Ownership Type | Freehold |
| Building.StoriesTotal | 2 |
Interior Features
| Building Fireplace Present | True |
|---|---|
| Building Fireplace Total | 1 |
| Building Heating Type | Forced air |
| Building Heating Fuel | Natural gas |
| Basement Development | Unfinished |
| Basement Type | Partial (Unfinished) |
| Construction Style Attachment | Detached |
| Living Area Range | 2500 |
| Bedrooms | 4 |
Exterior Features
| Pool Type | Inground pool |
|---|---|
| Structure | Patio(s), Deck, Porch |
| Land Amenities | Golf Nearby, Hospital, Place of Worship, Schools |
| Sewer | Sanitary sewer |
| Exterior Finish | Wood, Brick |
| Fence Type | Partially fenced |
Room Details
| Room | Dimensions | Level | Flooring | Details |
|---|---|---|---|---|
| Bathroom | 3.07 m x 1.83 m | Main level | 1.83 m | |
| Bedroom | 4.62 m x 3.79 m | Main level | 3.79 m | |
| Family room | 4.72 m x 3.79 m | Main level | 3.79 m | |
| Kitchen | 2.39 m x 1.93 m | Main level | 1.93 m | |
| Living room | 4.01 m x 8.53 m | Main level | 8.53 m | |
| Mud room | 4.27 m x 1.09 m | Main level | 1.09 m | |
| Primary Bedroom | 6.02 m x 3.94 m | Second level | 3.94 m |
Amenities
- Views
- New Construction
- Adult 55+
- Lease To Own
- No Strata Fees
- Furnished
- Primary On Main
- Air Conditioning
- Seller Finance
- Green
- Fixer Upper
- Horse
- Golf
- Fireplace
- Deck
- Garage
- Basement
- Pool

Property vs Single Family Average in N1E 1E6
Price
In The Neighbourhood
Guelph (Riverside Park)
$ 649,900
- Type
- Single Family
- Size
- 1,100 SqFt
- Rooms
- 3 Beds + 2 Baths
Listed by: Realty Executives Plus Ltd
Primary On Main
Guelph (Riverside Park)
$ 649,900
- Type
- Single Family
- Rooms
- 3 Beds + 2 Baths
Realty Executives Plus Ltd
Guelph (Riverside Park)
$ 709,000
- Type
- Single Family
- Size
- 1,100 SqFt
- Rooms
- 5 Beds + 2 Baths
Listed by: Royal LePage Royal City Realty
Primary On Main
Guelph (Riverside Park)
$ 709,000
- Type
- Single Family
- Rooms
- 5 Beds + 2 Baths
Royal LePage Royal City Realty
Guelph
$ 1,600
- Type
- Single Family
- Size
- 1,100 SqFt
- Rooms
- 1 Beds + 1 Baths
Listed by: RE/MAX ESCARPMENT REALTY INC.
Guelph (Riverside Park)
$ 1,600
- Type
- Single Family
- Rooms
- 1 Beds + 1 Baths
RE/MAX ESCARPMENT REALTY INC.
Guelph
$ 3,200
- Type
- Single Family
- Size
- 1,100 SqFt
- Rooms
- 4 Beds + 1.5 Baths
Listed by: RE/MAX CROSSROADS REALTY INC.
Guelph (Riverside Park)
$ 3,200
- Type
- Single Family
- Rooms
- 4 Beds + 1.5 Baths
RE/MAX CROSSROADS REALTY INC.
Guelph (Riverside Park)
$ 599,900
- Type
- Single Family
- Size
- 1,500 SqFt
- Rooms
- 3 Beds + 1 Baths
Listed by: Coldwell Banker Neumann Real Estate
Primary On Main
Guelph (Riverside Park)
$ 599,900
- Type
- Single Family
- Rooms
- 3 Beds + 1 Baths
Coldwell Banker Neumann Real Estate
Guelph (Riverside Park)
$ 849,000
- Type
- Single Family
- Rooms
- 3 Beds + 2 Baths
RE/MAX TWIN CITY REALTY INC.
Guelph (Riverside Park)
$ 1,299,000
- Type
- Single Family
- Size
- 3,000 SqFt
- Rooms
- 4 Beds + 2.5 Baths
Listed by: Royal LePage Royal City Realty
Guelph
$ 849,000
- Type
- Single Family
- Size
- 1,100 SqFt
- Rooms
- 5 Beds + 2 Baths
Listed by: COLDWELL BANKER SUN REALTY
Water Views
Guelph (Riverside Park)
$ 849,000
- Type
- Single Family
- Rooms
- 5 Beds + 2 Baths
COLDWELL BANKER SUN REALTY

 Data provided by the Ontario Regional Technology & Information Systems. The information is deemed reliable, but is not guaranteed. Not intended to solicit buyers or sellers, landlords or tenants currently under contract.
The trademarks REALTOR®, REALTORS® and the REALTOR® logo are controlled by The Canadian Real Estate Association (CREA) and identify real estate professionals who are members of CREA. The trademarks MLS®, Multiple Listing Service® and the associated logos are owned
Data provided by the Ontario Regional Technology & Information Systems. The information is deemed reliable, but is not guaranteed. Not intended to solicit buyers or sellers, landlords or tenants currently under contract.
The trademarks REALTOR®, REALTORS® and the REALTOR® logo are controlled by The Canadian Real Estate Association (CREA) and identify real estate professionals who are members of CREA. The trademarks MLS®, Multiple Listing Service® and the associated logos are owned