
Primary on Main
Address
164 Waverley Drive, Guelph (Riverside Park), ON
Price
$ 709,000
Property Attributes
- ID#X13779672
- TypeSingle Family
- Listing Status Active
- MunicipalityGuelph (Riverside Park)
- CityGuelph (Riverside Park)
- AreaRiverside Park
- NeighbourhoodRiverside Park
- Postal CodeN1E 1H2
- StyleBungalow
- Price$ 709,000
- Bedrooms3+2
- Bathrooms2
- Half Bathrooms0
Data Source:
Canadian Real Estate Association (CREA)
Property Description
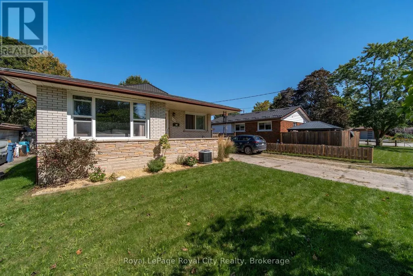
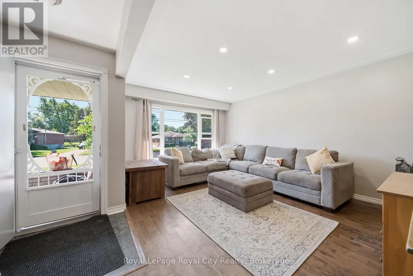
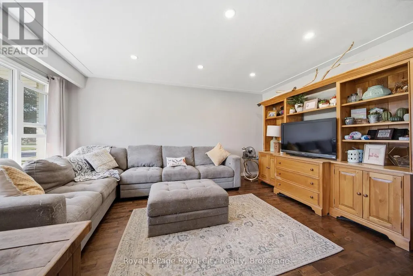
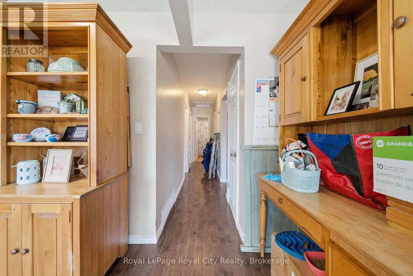
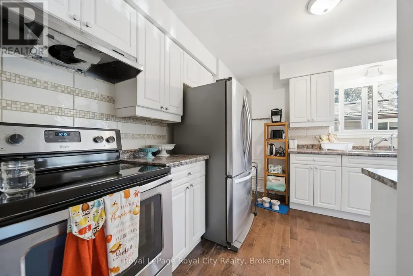
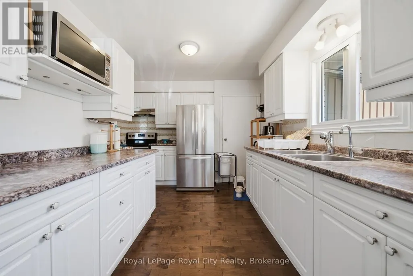
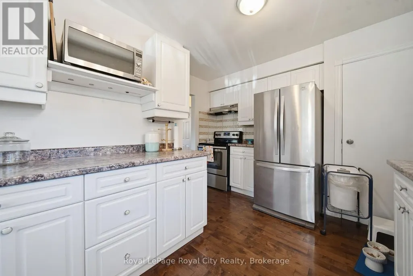
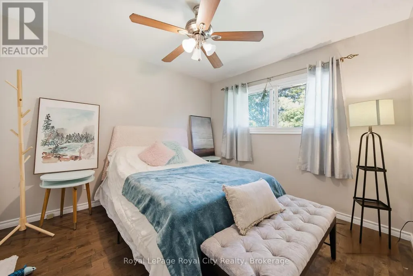
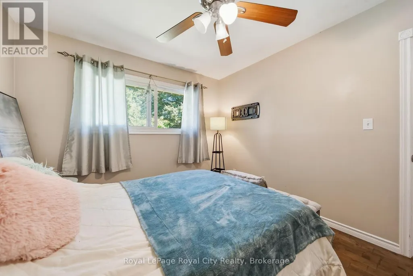
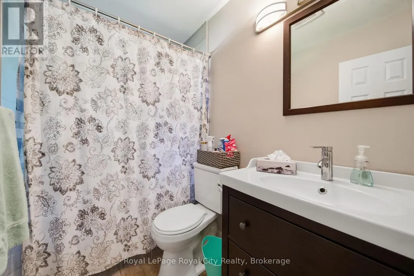
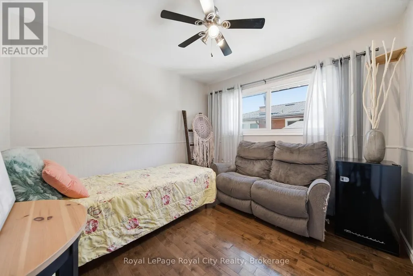
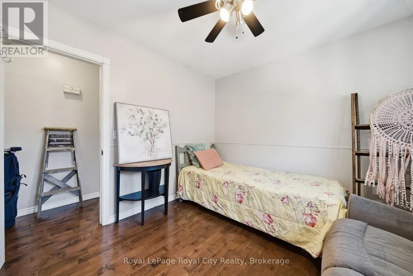
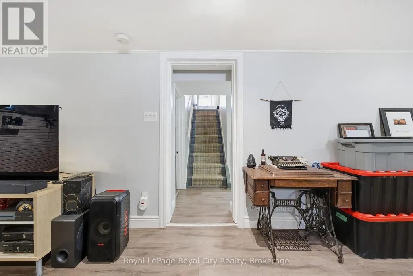
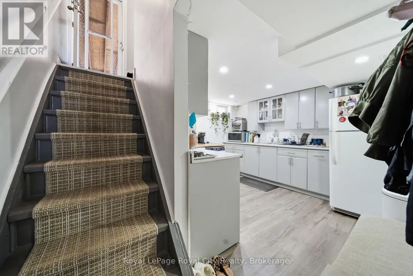
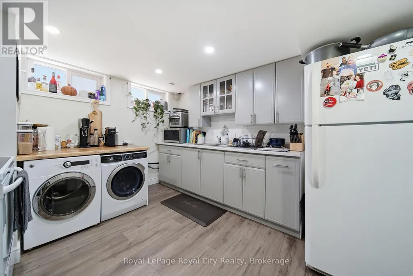
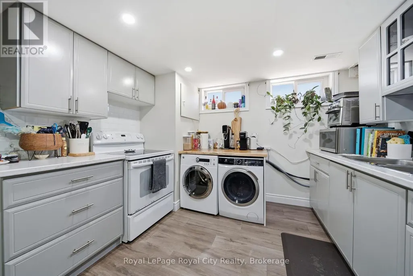
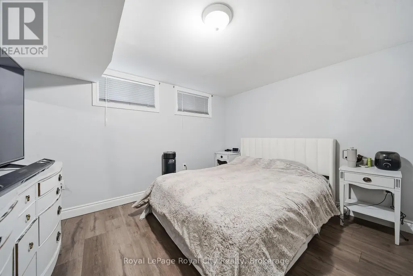
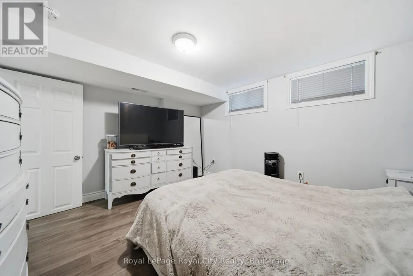
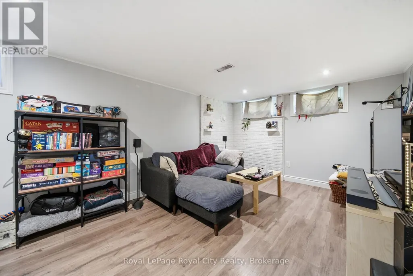
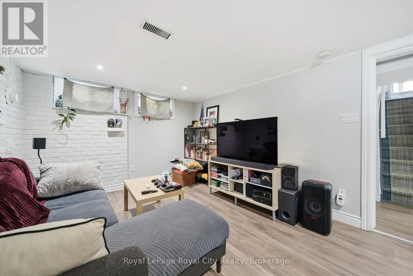
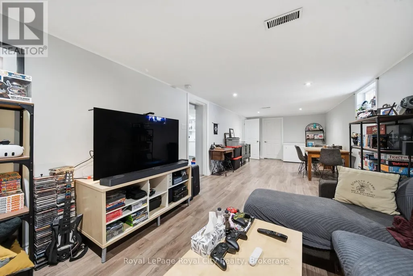
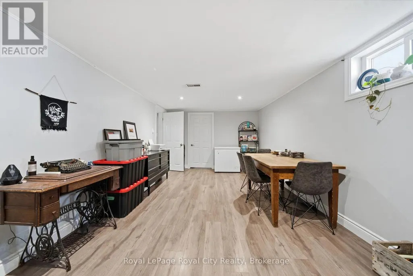
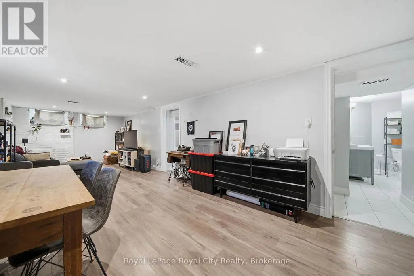
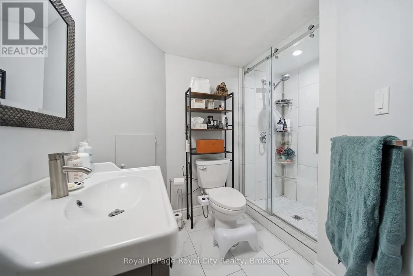
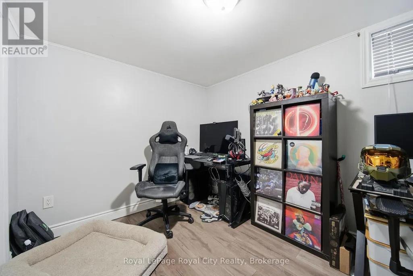
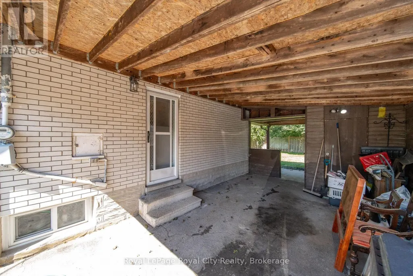
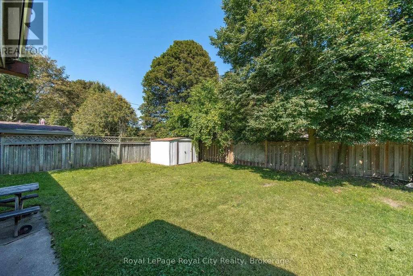
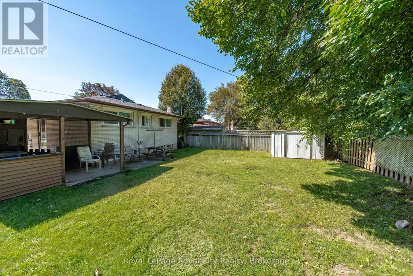
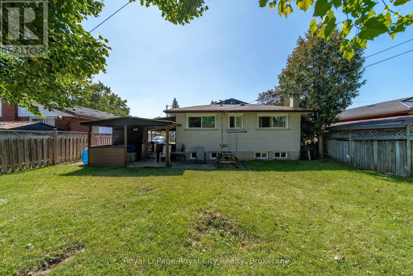
Welcome to 164 Waverley Drive, a versatile bungalow offering an exciting opportunity in a convenient Guelph location. With three bedrooms on the main floor, a bright living room, and a newer 4-piece bathroom, this home provides a comfortable foundation for families, first-time buyers, investors, and those looking for additional living space. The main level offers a practical layout with three bedrooms, providing plenty of room for a growing family, guests, or a dedicated home office. The bright living room creates a welcoming space for everyday living and entertaining, while the 4-piece bathroom adds convenience for the entire household. Downstairs, the finished basement opens the door to even more possibilities. With two additional bedrooms, a large rec room, and a kitchen setup, this level offers exceptional flexibility for a variety of living arrangements or potential rental income. The additional living space makes this home particularly appealing to buyers seeking room to grow or a property that can adapt to changing needs. Conveniently located with access to public transit and a variety of nearby amenities such as shopping, restaurants, and grocery stores. Offering a practical bungalow layout, five bedrooms across both levels, and a flexible lower level with exciting potential, 164 Waverley Drive is one you will want to see. Book your private showing today. (id:7434)
General Features
| Community Features | Community Centre, School Bus |
|---|---|
| Property Type | Single Family |
| CommunityName | Riverside Park |
| Amenities | Hospital, Place of Worship, Public Transit, Schools |
| Building Appliances | Water Heater, Water softener, Dryer, Stove, Washer, Refrigerator |
| Building Architectural Style | Bungalow |
| Building Basement Features | Separate entrance |
| Building Cooling Type | Central air conditioning |
| Location Description | Cross Streets: Speedvale & Victoria. ** Directions: East on Speedvale to Waverley. |
| Parking Space Total | 4 |
| Foundation Type | Concrete |
| Building Type | House |
| Ownership Type | Freehold |
| Building.StoriesTotal | 1 |
Interior Features
| Building Fireplace Present | False |
|---|---|
| Building Heating Type | Forced air |
| Building Heating Fuel | Natural gas |
| Basement Development | Finished |
| Basement Type | N/A (Finished), N/A |
| Construction Style Attachment | Detached |
| Living Area Range | 700 |
| Bedrooms | 3+2 |
Exterior Features
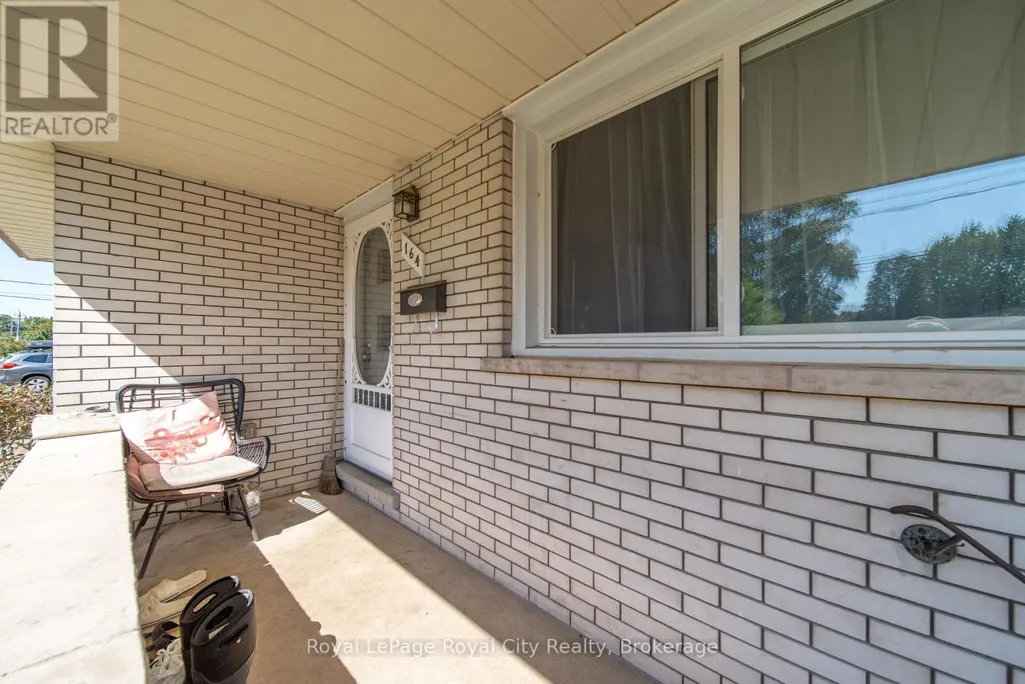
| Structure | Porch |
|---|---|
| Land Amenities | Hospital, Place of Worship, Public Transit, Schools |
| Sewer | Sanitary sewer |
| Exterior Finish | Brick |
Room Details
| Room | Dimensions | Level | Flooring | Details |
|---|---|---|---|---|
| Bathroom | 1.51 m x 2.38 m | Main level | 2.38 m | |
| Bedroom | 3.3 m x 3.44 m | Main level | 3.44 m | |
| Kitchen | 3.3 m x 3.55 m | Main level | 3.55 m | |
| Laundry room | 2.61 m x 2.58 m | Main level | 2.58 m | |
| Living room | 4.88 m x 4.77 m | Main level | 4.77 m | |
| Primary Bedroom | 3.04 m x 3.47 m | Main level | 3.47 m | |
| Recreational, Games room | 3.32 m x 8.7 m | Basement | 8.7 m | |
| Utility room | 2.49 m x 1.98 m | Basement | 1.98 m |
Amenities
- Views
- New Construction
- Adult 55+
- Lease To Own
- No Strata Fees
- Furnished
- Primary On Main
- Air Conditioning
- Seller Finance
- Green
- Fixer Upper
- Horse
- Golf
- Fireplace
- Deck
- Garage
- Basement
- Pool

Property vs Single Family Average in N1E 1H2
Price
In The Neighbourhood
Guelph (Riverside Park)
$ 649,900
- Type
- Single Family
- Size
- 1,100 SqFt
- Rooms
- 3 Beds + 2 Baths
Listed by: Realty Executives Plus Ltd
Primary On Main
Guelph (Riverside Park)
$ 649,900
- Type
- Single Family
- Rooms
- 3 Beds + 2 Baths
Realty Executives Plus Ltd
Guelph (Riverside Park)
$ 709,000
- Type
- Single Family
- Size
- 1,100 SqFt
- Rooms
- 5 Beds + 2 Baths
Listed by: Royal LePage Royal City Realty
Guelph
$ 1,600
- Type
- Single Family
- Size
- 1,100 SqFt
- Rooms
- 1 Beds + 1 Baths
Listed by: RE/MAX ESCARPMENT REALTY INC.
Guelph (Riverside Park)
$ 1,600
- Type
- Single Family
- Rooms
- 1 Beds + 1 Baths
RE/MAX ESCARPMENT REALTY INC.
Guelph
$ 3,200
- Type
- Single Family
- Size
- 1,100 SqFt
- Rooms
- 4 Beds + 1.5 Baths
Listed by: RE/MAX CROSSROADS REALTY INC.
Guelph (Riverside Park)
$ 3,200
- Type
- Single Family
- Rooms
- 4 Beds + 1.5 Baths
RE/MAX CROSSROADS REALTY INC.
Guelph (Riverside Park)
$ 599,900
- Type
- Single Family
- Size
- 1,500 SqFt
- Rooms
- 3 Beds + 1 Baths
Listed by: Coldwell Banker Neumann Real Estate
Primary On Main
Guelph (Riverside Park)
$ 599,900
- Type
- Single Family
- Rooms
- 3 Beds + 1 Baths
Coldwell Banker Neumann Real Estate
Guelph (Riverside Park)
$ 849,000
- Type
- Single Family
- Rooms
- 3 Beds + 2 Baths
RE/MAX TWIN CITY REALTY INC.
Guelph (Riverside Park)
$ 1,299,000
- Type
- Single Family
- Size
- 3,000 SqFt
- Rooms
- 4 Beds + 2.5 Baths
Listed by: Royal LePage Royal City Realty
Golf Course
Guelph (Riverside Park)
$ 1,299,000
- Type
- Single Family
- Rooms
- 4 Beds + 2.5 Baths
Royal LePage Royal City Realty
Guelph
$ 849,000
- Type
- Single Family
- Size
- 1,100 SqFt
- Rooms
- 5 Beds + 2 Baths
Listed by: COLDWELL BANKER SUN REALTY
Water Views
Guelph (Riverside Park)
$ 849,000
- Type
- Single Family
- Rooms
- 5 Beds + 2 Baths
COLDWELL BANKER SUN REALTY

 Data provided by the Ontario Regional Technology & Information Systems. The information is deemed reliable, but is not guaranteed. Not intended to solicit buyers or sellers, landlords or tenants currently under contract.
The trademarks REALTOR®, REALTORS® and the REALTOR® logo are controlled by The Canadian Real Estate Association (CREA) and identify real estate professionals who are members of CREA. The trademarks MLS®, Multiple Listing Service® and the associated logos are owned
Data provided by the Ontario Regional Technology & Information Systems. The information is deemed reliable, but is not guaranteed. Not intended to solicit buyers or sellers, landlords or tenants currently under contract.
The trademarks REALTOR®, REALTORS® and the REALTOR® logo are controlled by The Canadian Real Estate Association (CREA) and identify real estate professionals who are members of CREA. The trademarks MLS®, Multiple Listing Service® and the associated logos are owned