
Address
260 Main Street E, Grimsby (Grimsby East), ON
Price
$ 1,450,000
Property Attributes
- ID#X13696330
- TypeSingle Family
- Listing Status Active
- MunicipalityGrimsby (Grimsby East)
- CityGrimsby (Grimsby East)
- Area542 - Grimsby East
- Neighbourhood542 - Grimsby East
- Postal CodeL3M 1P8
- Style
- Price$ 1,450,000
- Bedrooms4
- Bathrooms1
- Half Bathrooms1
Data Source:
Canadian Real Estate Association (CREA)
Property Description
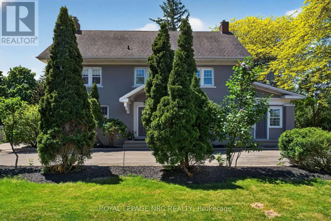
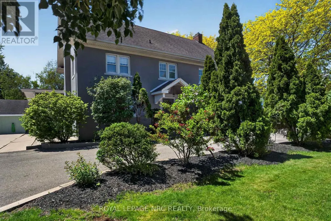
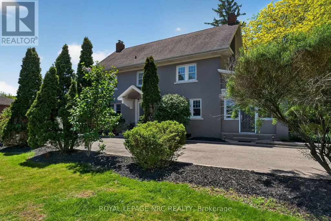
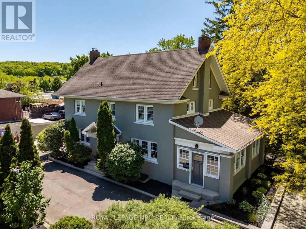
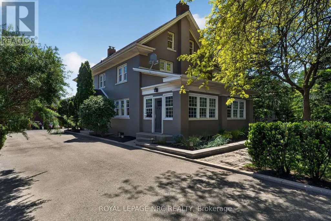
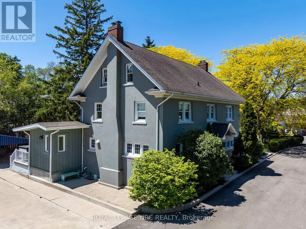
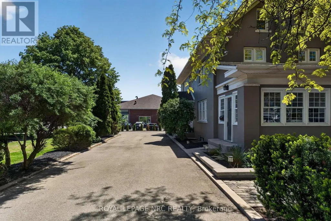
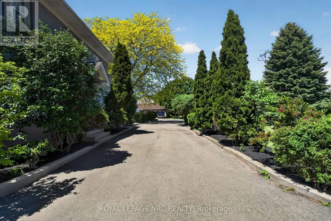
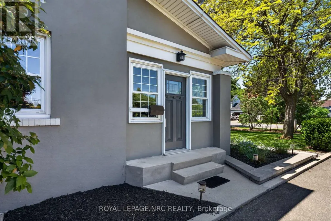
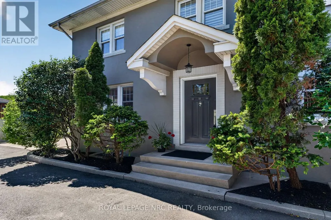
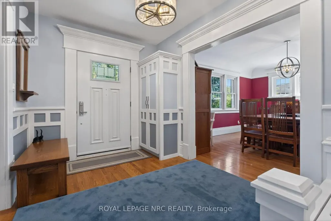
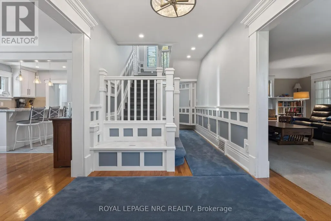
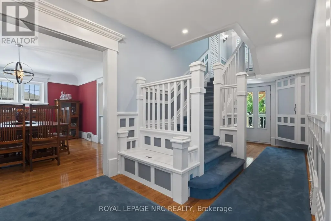
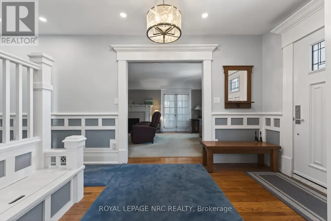
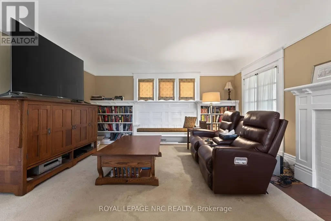
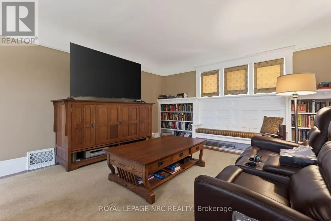
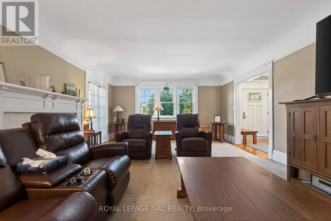
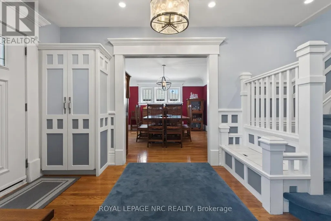
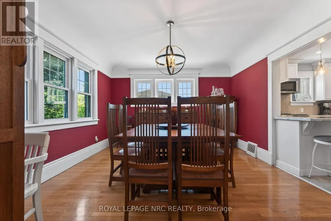
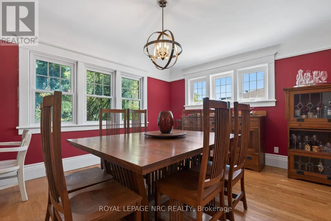
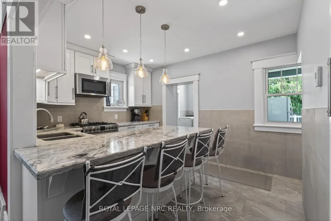
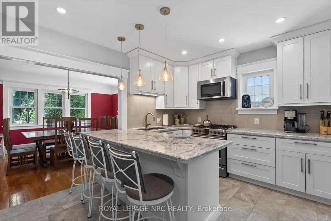
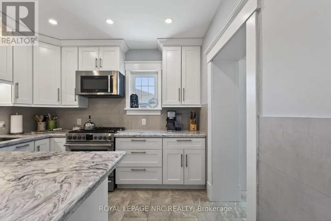
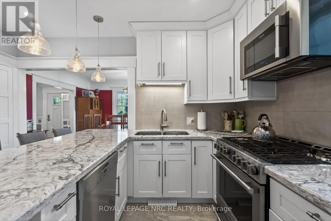
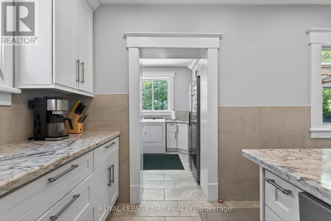
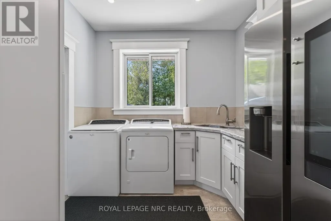
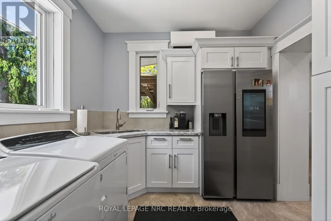
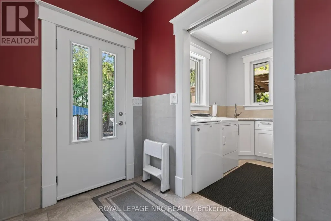
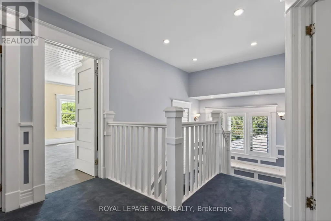
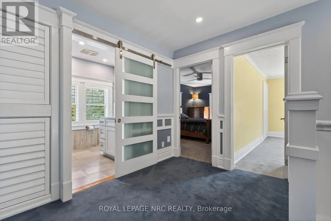
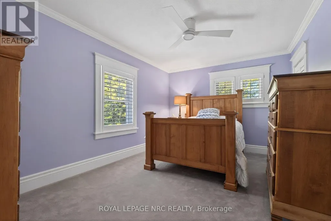
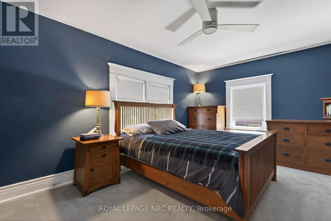
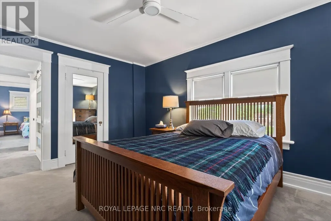
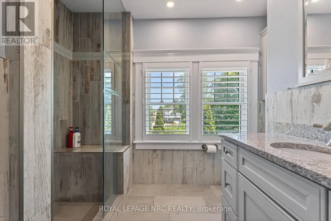
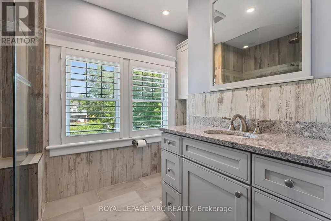
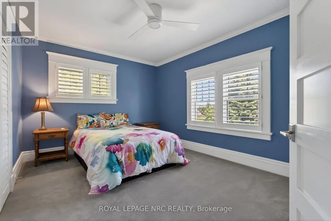
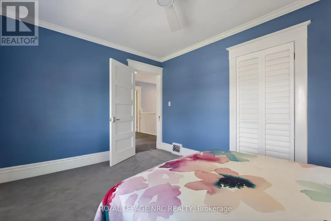
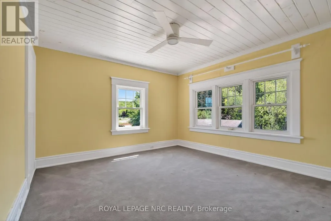
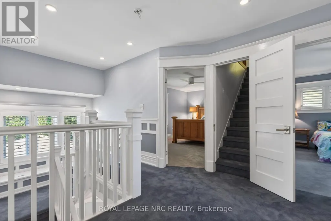
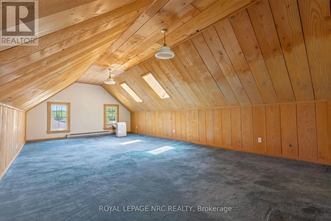
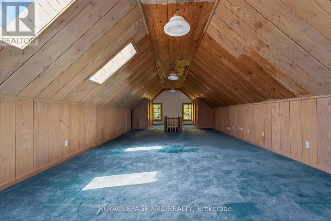
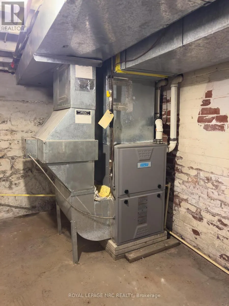
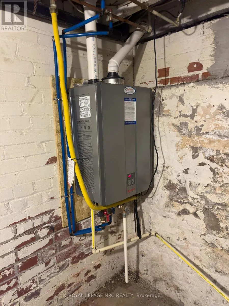
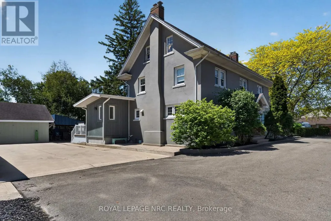
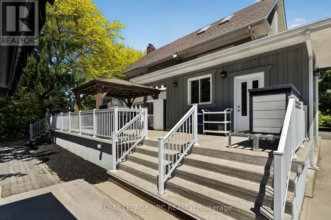
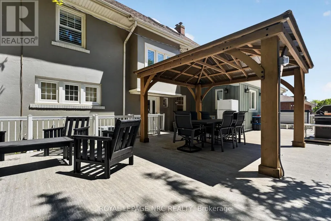
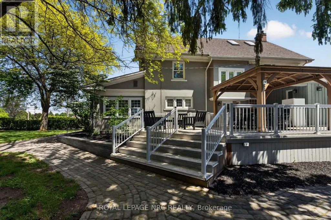
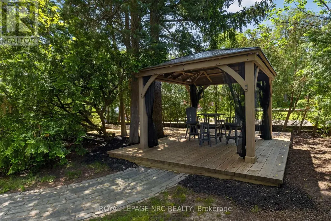
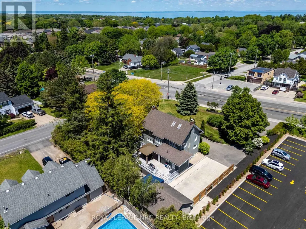
Welcome to 260 Main St. East located in the desirable Heritage Conservation District in historic Grimsby! This sprawling Georgian-style home built in 1910 is situated on the original Park School property. Although maintaining the true character of a century home, this house is not designated and offers a sprawling residence with commercial unit to the side with the driveway spanning both sides of the property- Main St East and Park Rd. Enter into a beautifully bright and tasteful foyer, showcasing a formal dining room to the left featuring gleaming hardwood floors and a completely updated kitchen with white cabinetry and granite countertops, stainless steel appliances and additional pantry. Main floor laundry as well as a second laundry in the basement, both with full-size side by side washers and dryers. Main floor living room is reminiscent of a bygone era with wainscotting and built-in cabinetry, all with updated windows. Off the living room is access to the private commercial space, once home to a vibrant legal practice with separate entrance and plenty of parking. The second level boasts four large bedrooms, all with double-aspect windows and California shutters. Updated 4-piece family bath with step-in glass shower and quartz topped vanity. But wait! Open a door and walk up to yet another level! This massive attic room has been converted to a large family room complete with skylights for additional light. Great kids' playroom, games room or office space. The basement offers great storage space and has the furnace (2014), central vac, and tankless hot water. The outside space has been professionally landscaped over the years offering a detached garage with concrete floor, additional storage space and patio area, decking, pergolas and picturesque walkway. This unique property checks a lot of boxes! Work from home. Multi-generational home. Private backyard oasis and QEW access close by. (id:7434)
General Features
| Features | Gazebo |
|---|---|
| Community Features | School Bus |
| Property Type | Single Family |
| Zoning Description | MS |
| CommunityName | 542 - Grimsby East |
| Amenities | Public Transit, Place of Worship, Schools |
| Building Age | 100+ years |
| Building Amenities | Canopy, Fireplace(s) |
| Building Appliances | Central Vacuum, Water Heater - Tankless |
| Location Description | Cross Streets: Between Bartlett and Park. ** Directions: Corner of Main St E and Park Rd S. |
| Parking Space Total | 10 |
| Foundation Type | Stone |
| Building Type | House |
| Ownership Type | Freehold |
| Building.StoriesTotal | 2.5 |
Interior Features
| Building Fireplace Present | True |
|---|---|
| Building Fireplace Total | 1 |
| Building Heating Type | Forced air |
| Building Heating Fuel | Natural gas |
| Basement Development | Unfinished |
| Basement Type | Full (Unfinished) |
| Construction Style Attachment | Detached |
| Flooring Type | Hardwood |
| Living Area Range | 3000 |
| Bedrooms | 4 |
Exterior Features
| Structure | Deck, Shed |
|---|---|
| Land Amenities | Public Transit, Place of Worship, Schools |
| Sewer | Sanitary sewer |
| Exterior Finish | Stucco |
Room Details
| Room | Dimensions | Level | Flooring | Details |
|---|---|---|---|---|
| Bedroom | 3.37 m x 4.7 m | Second level | 4.7 m | |
| Bedroom 2 | 3.78 m x 4.69 m | Second level | 4.69 m | |
| Bedroom 3 | 3.17 m x 4.12 m | Second level | 4.12 m | |
| Bedroom 4 | 3.21 m x 4.62 m | Second level | 4.62 m | |
| Dining room | 3.92 m x 4.62 m | Main level | 4.62 m | |
| Kitchen | 3.18 m x 4.64 m | Main level | 4.64 m | |
| Laundry room | 2.72 m x 2.71 m | Main level | 2.71 m | |
| Living room | 7.27 m x 4.59 m | Main level | 4.59 m | |
| Loft | 4.55 m x 11.93 m | Third level | 11.93 m | |
| Mud room | 2.86 m x 2.01 m | Main level | 2.01 m | |
| Office | 7.03 m x 3.3 m | Main level | 3.3 m | |
| Other | 6.92 m x 4.56 m | Basement | 4.56 m |
Amenities
- Views
- New Construction
- Adult 55+
- Lease To Own
- No Strata Fees
- Furnished
- Primary On Main
- Air Conditioning
- Seller Finance
- Green
- Fixer Upper
- Horse
- Golf
- Fireplace
- Deck
- Garage
- Basement
- Pool

Property vs Single Family Average in L3M 1P8
Price
In The Neighbourhood
Just Listed
Grimsby
$ 699,888
- Type
- Single Family
- Size
- 2,000 SqFt
- Rooms
- 2 Beds + 2.5 Baths
Listed by: Royal LePage Macro Realty
Just Listed
Grimsby
$ 779,000
- Type
- Single Family
- Size
- 2,000 SqFt
- Rooms
- 3 Beds + 1.5 Baths
Listed by: RE/MAX ESCARPMENT REALTY INC.
Open House
Grimsby (Grimsby East)
$ 659,999
- Type
- Single Family
- Size
- 1,500 SqFt
- Rooms
- 3 Beds + 2.5 Baths
Listed by: EXP REALTY
Grimsby
$ 1,396,000
- Type
- Single Family
- Size
- 3,000 SqFt
- Rooms
- 5 Beds + 2.5 Baths
Listed by: RE/MAX GARDEN CITY REALTY INC.
Water Views
Grimsby (Grimsby East)
$ 779,000
- Type
- Single Family
- Rooms
- 3 Beds + 1.5 Baths
RE/MAX ESCARPMENT REALTY INC.
Grimsby
$ 1,450
- Type
- Single Family
- Size
- 699 SqFt
- Rooms
- 1 Beds + 1 Baths
Listed by: REVEL REALTY INC.
Grimsby (Grimsby East)
$ 1,396,000
- Type
- Single Family
- Rooms
- 5 Beds + 2.5 Baths
RE/MAX GARDEN CITY REALTY INC.
Grimsby (Grimsby East)
$ 989,999
- Type
- Single Family
- Rooms
- 4 Beds + 2 Baths
RE/MAX REALTY SPECIALISTS INC.
Grimsby
$ 1,399,997
- Type
- Single Family
- Size
- 3,500 SqFt
- Rooms
- 6 Beds + 5 Baths
Listed by: RE/MAX ESCARPMENT REALTY INC.
Grimsby
$ 1,129,000
- Type
- Single Family
- Size
- 2,000 SqFt
- Rooms
- 5 Beds + 3 Baths
Listed by: RE/MAX ESCARPMENT REALTY INC.
Grimsby (Grimsby East)
$ 989,900
- Type
- Single Family
- Size
- 2,500 SqFt
- Rooms
- 3 Beds + 3.5 Baths
Listed by: RE/MAX NIAGARA REALTY LTD, BROKERAGE
Water Views
Grimsby (Grimsby East)
$ 1,399,997
- Type
- Single Family
- Rooms
- 6 Beds + 5 Baths
RE/MAX ESCARPMENT REALTY INC.
Primary On Main
Grimsby (Grimsby East)
$ 1,129,000
- Type
- Single Family
- Rooms
- 5 Beds + 3 Baths
RE/MAX ESCARPMENT REALTY INC.

 Data provided by the Ontario Regional Technology & Information Systems. The information is deemed reliable, but is not guaranteed. Not intended to solicit buyers or sellers, landlords or tenants currently under contract.
The trademarks REALTOR®, REALTORS® and the REALTOR® logo are controlled by The Canadian Real Estate Association (CREA) and identify real estate professionals who are members of CREA. The trademarks MLS®, Multiple Listing Service® and the associated logos are owned
Data provided by the Ontario Regional Technology & Information Systems. The information is deemed reliable, but is not guaranteed. Not intended to solicit buyers or sellers, landlords or tenants currently under contract.
The trademarks REALTOR®, REALTORS® and the REALTOR® logo are controlled by The Canadian Real Estate Association (CREA) and identify real estate professionals who are members of CREA. The trademarks MLS®, Multiple Listing Service® and the associated logos are owned