
Open House Sun, Sep 27th 02:00 PM - 04:00 PM - Primary on Main












Address
484 Wylie Road, Laurentian Hills, ON
Price
$ 619,900
Open House Sun, Sep 27th 02:00 PM - 04:00 PM
Property Attributes
- ID#X13725328
- TypeSingle Family
- Listing Status Active
- MunicipalityLaurentian Hills
- CityLaurentian Hills
- Area511 - Chalk River and Laurentian Hills South
- Neighbourhood511 - Chalk River and Laurentian Hills South
- Postal CodeK0J 1P0
- StyleBungalow
- Price$ 619,900
- Bedrooms3+1
- Bathrooms1
- Half Bathrooms1
Data Source:
Canadian Real Estate Association (CREA)
Property Description
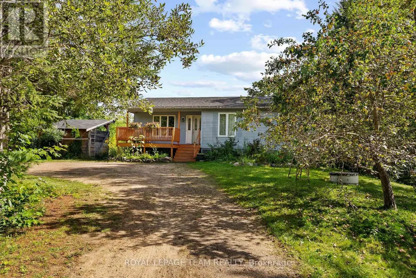
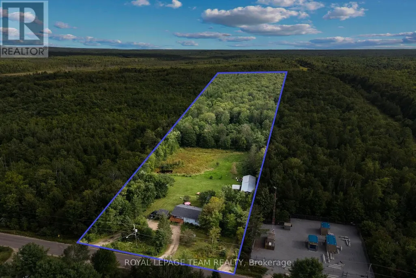
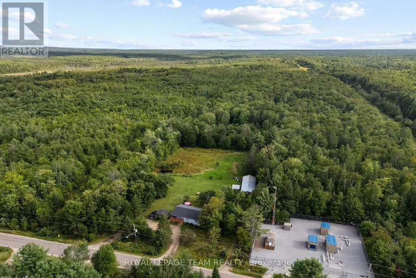
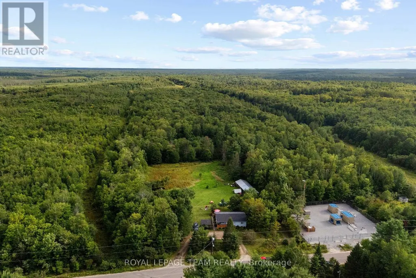
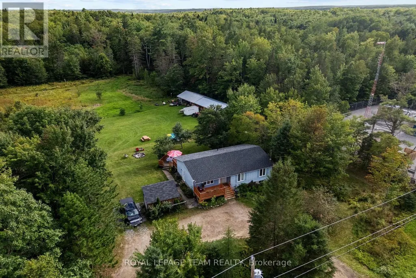
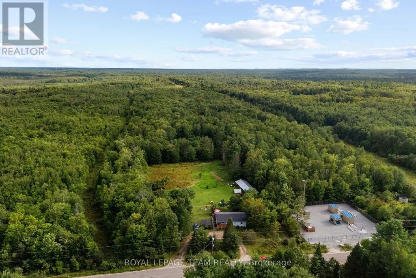
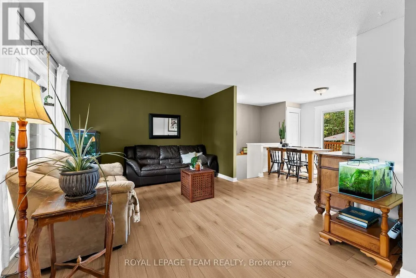
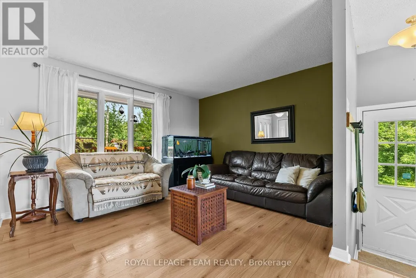
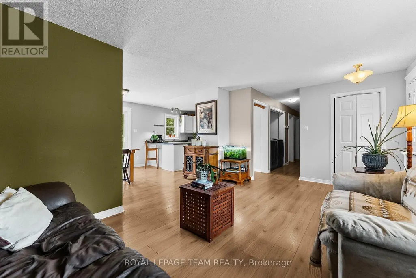
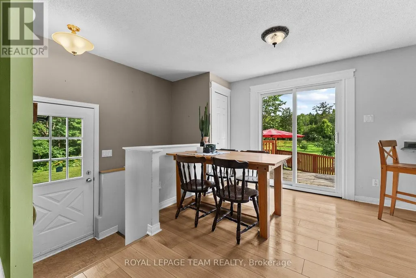
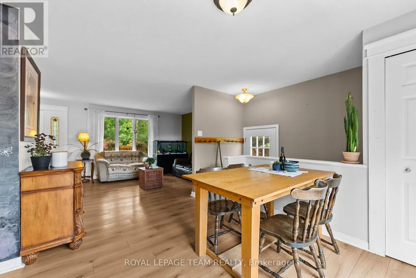
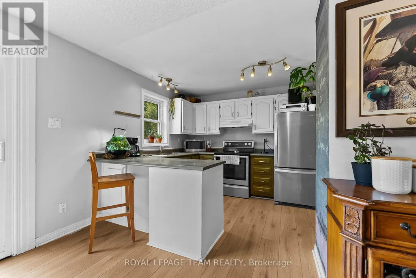
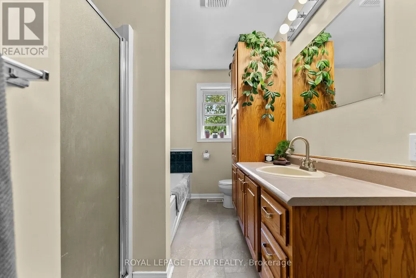
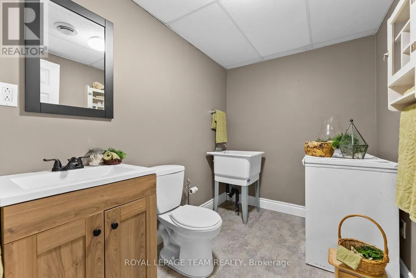
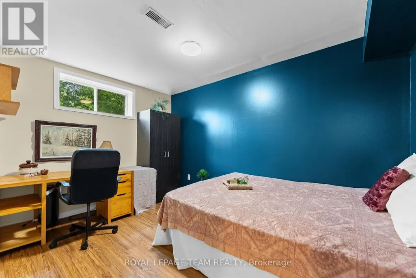
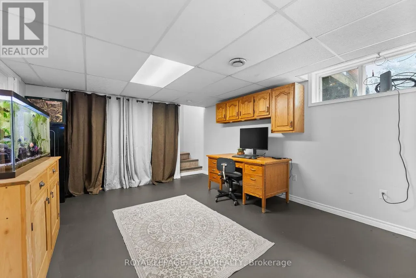
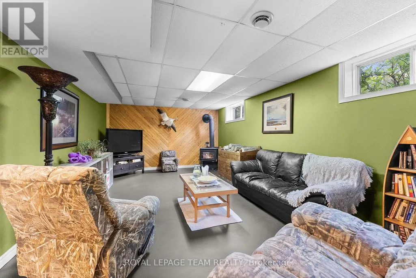
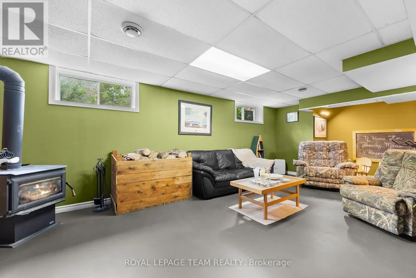
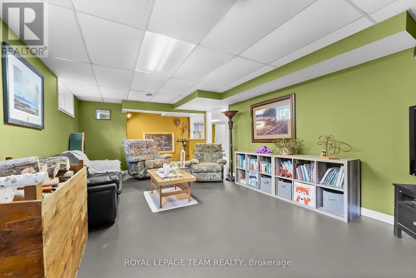
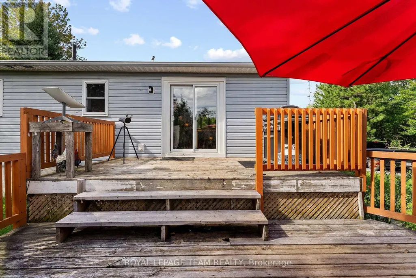
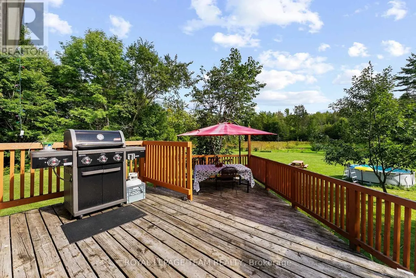
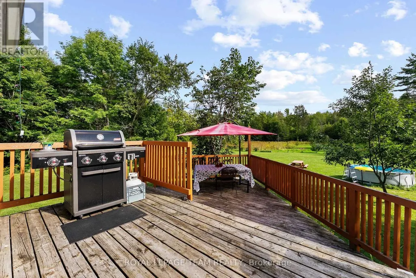
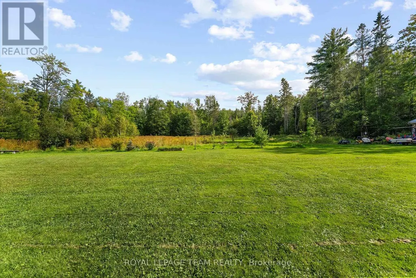
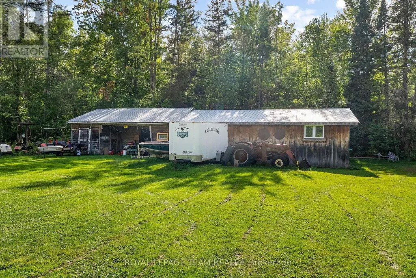
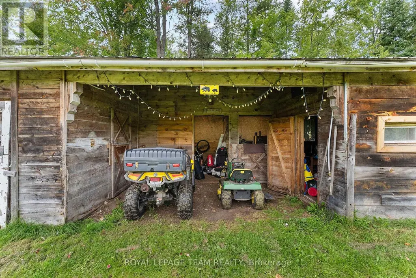
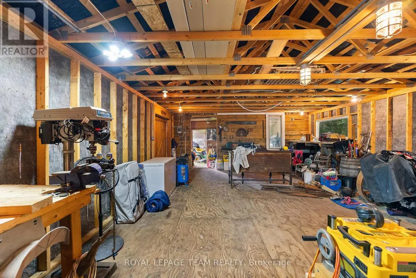
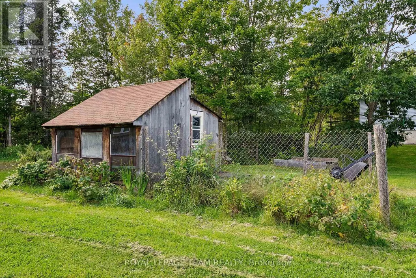
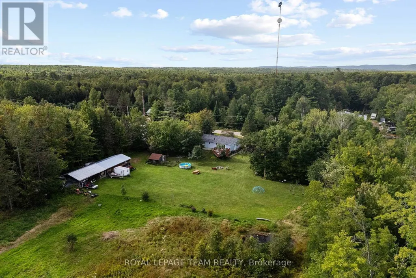
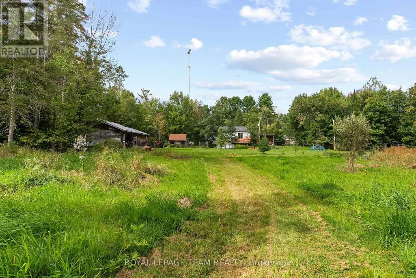
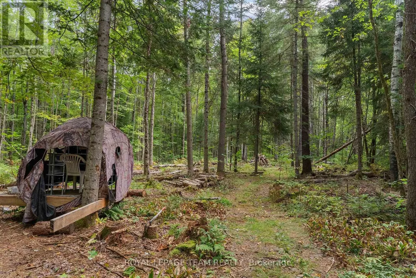
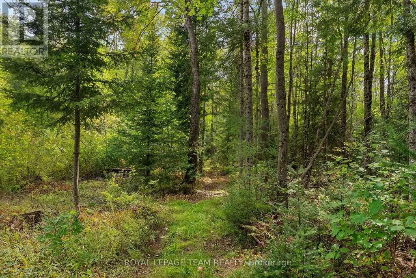
Nearly 14 acres with no neighbour in sight! If privacy, space and country living are calling your name, this one checks all the boxes! Set along desirable Wylie Road, this beautiful rural property offers a mix of open, level land and mature forest for complete privacy. You're welcomed by a circular driveway and a well-established apple tree producing an abundance of apples. Multiple outbuildings offer plenty of room for hobbies and storage, along with a three-stall barn, chicken coop and your own pond! The south-facing, two-tier patio is made for sunny afternoons and summer dinners, with a gas line ready for the BBQ. Inside, sun-filled living spaces feel warm and comfortable, with a true four-piece main level bathroom featuring an oversized soaker tub. Downstairs offers even more space with a large family room warmed by a wood stove, an additional bedroom and bathroom. There's room for animals, gardens, toys and projects-or simply a whole lot of breathing room. Completely tucked away, yet just over five minutes from town for everyday essentials, with an easy commute to CNL and Garrison Petawawa. A little bit country, a whole lot of privacy, and everything you need still within reach. (id:7434)
General Features
| Features | Wooded area, Irregular lot size, Flat site |
|---|---|
| Easement | Unknown |
| Community Features | School Bus |
| Property Type | Single Family |
| Zoning Description | RURAL RESIDENTIAL |
| CommunityName | 511 - Chalk River and Laurentian Hills South |
| Amenities | Park |
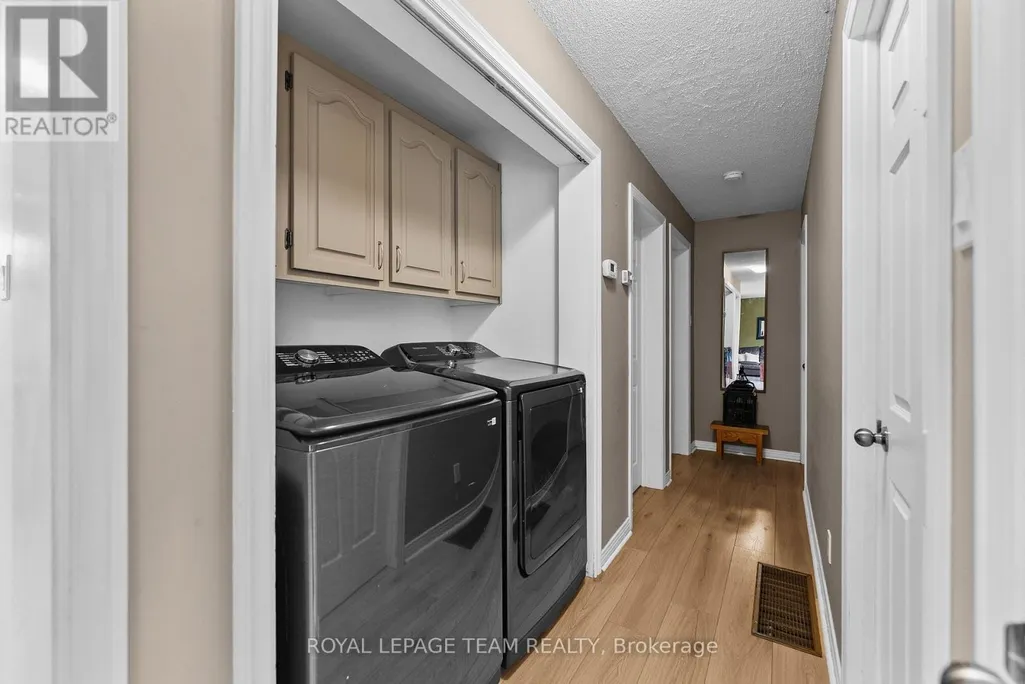
| Building Appliances | Dishwasher, Dryer, Stove, Washer, Refrigerator |
| Building Architectural Style | Bungalow |
| Building Cooling Type | Central air conditioning, Air exchanger |
| Location Description | Cross Streets: HWY 17. ** Directions: Hwy 17 to Deep River - turn onto Wylie. |
| Parking Space Total | 6 |
| Foundation Type | Concrete |
| Building Type | House |
| Ownership Type | Freehold |
| Building.StoriesTotal | 1 |
Interior Features
| Building Fireplace Present | True |
|---|---|
| Building Fireplace Type | Woodstove |
| Building Heating Type | Forced air |
| Building Heating Fuel | Natural gas |
| Basement Development | Finished |
| Basement Type | Full (Finished) |
| Construction Style Attachment | Detached |
| Living Area Range | 700 |
| Bedrooms | 3+1 |
Exterior Features
| Pool Type | Above ground pool |
|---|---|
| Structure | Deck, Barn, Shed, Greenhouse |
| Land Amenities | Park |
| Sewer | Septic System |
| Exterior Finish | Vinyl siding |
Room Details
| Room | Dimensions | Level | Flooring | Details |
|---|---|---|---|---|
| Bathroom | 4.29 m x 1.57 m | Main level | 1.57 m | |
| Bedroom | 2.84 m x 2.89 m | Main level | 2.89 m | |
| Dining room | 3.4 m x 3.14 m | Main level | 3.14 m | |
| Family room | 7.31 m x 3.65 m | Lower level | 3.65 m | |
| Kitchen | 4.31 m x 2.59 m | Main level | 2.59 m | |
| Living room | 5.33 m x 3.4 m | Main level | 3.4 m | |
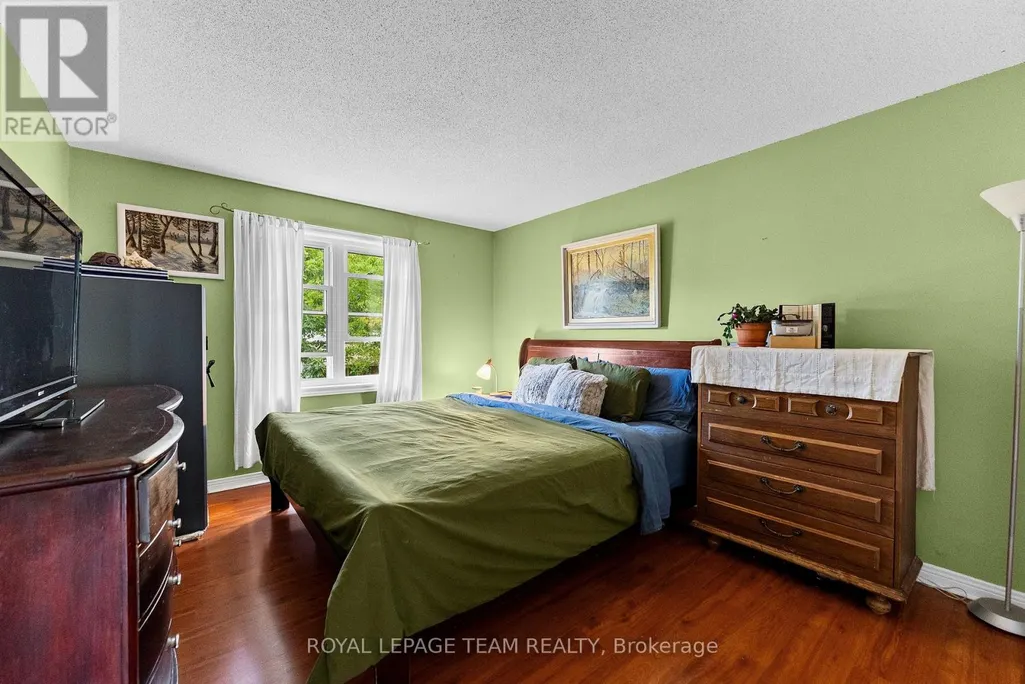
| Primary Bedroom | 4.11 m x 3.75 m | Main level | 3.75 m |
Amenities
- Views
- New Construction
- Adult 55+
- Lease To Own
- No Strata Fees
- Furnished
- Primary On Main
- Air Conditioning
- Seller Finance
- Green
- Fixer Upper
- Horse
- Golf
- Fireplace
- Deck
- Garage
- Basement
- Pool

Property vs Single Family Average in K0J 1P0
Price
In The Neighbourhood
Laurentian Hills
$ 449,900
- Type
- Single Family
- Size
- 2,000 SqFt
- Rooms
- 4 Beds + 2 Baths
Listed by: RE/MAX PEMBROKE REALTY LTD.
Primary On Main
Laurentian Hills
$ 449,900
- Type
- Single Family
- Rooms
- 4 Beds + 2 Baths
RE/MAX PEMBROKE REALTY LTD.
Laurentian Hills
$ 375,000
- Type
- Single Family
- Size
- 1,500 SqFt
- Rooms
- 3 Beds + 1 Baths
Listed by: ICI SOURCE REAL ASSET SERVICES INC.
Laurentian Hills
$ 375,000
- Type
- Single Family
- Rooms
- 3 Beds + 1 Baths
ICI SOURCE REAL ASSET SERVICES INC.
Laurentian Hills
$ 599,900
- Type
- Single Family
- Size
- 3,000 SqFt
- Rooms
- 3 Beds + 2.5 Baths
Listed by: CENTURY 21 ASPIRE REALTY LTD.
Laurentian Hills
$ 599,900
- Type
- Single Family
- Rooms
- 3 Beds + 2.5 Baths
CENTURY 21 ASPIRE REALTY LTD.
Laurentian Hills
$ 399,900
- Type
- Single Family
- Size
- 1,500 SqFt
- Rooms
- 3 Beds + 1.5 Baths
Listed by: JAMES J. HICKEY REALTY LTD.
Open House
Laurentian Hills
$ 619,900
- Type
- Single Family
- Size
- 1,100 SqFt
- Rooms
- 4 Beds + 1.5 Baths
Listed by: Royal LePage Team Realty
Laurentian Hills
$ 179,900
- Type
- Single Family
- Size
- 1,100 SqFt
- Rooms
- 2 Beds + 1 Baths
Listed by: Royal LePage Edmonds & Associates

 Data provided by the Ontario Regional Technology & Information Systems. The information is deemed reliable, but is not guaranteed. Not intended to solicit buyers or sellers, landlords or tenants currently under contract.
The trademarks REALTOR®, REALTORS® and the REALTOR® logo are controlled by The Canadian Real Estate Association (CREA) and identify real estate professionals who are members of CREA. The trademarks MLS®, Multiple Listing Service® and the associated logos are owned
Data provided by the Ontario Regional Technology & Information Systems. The information is deemed reliable, but is not guaranteed. Not intended to solicit buyers or sellers, landlords or tenants currently under contract.
The trademarks REALTOR®, REALTORS® and the REALTOR® logo are controlled by The Canadian Real Estate Association (CREA) and identify real estate professionals who are members of CREA. The trademarks MLS®, Multiple Listing Service® and the associated logos are owned