














Address
5 Hunters Run Lane, Laurentian Hills, ON
Price
$ 179,900
Property Attributes
- ID#X13648036
- TypeSingle Family
- Listing Status Active
- MunicipalityLaurentian Hills
- CityLaurentian Hills
- Neighbourhood511 - Chalk River and Laurentian Hills South
- Postal CodeK0J 1J0
- StyleSingle Family Dwelling
- Price$ 179,900
- Bedrooms2
- Bathrooms1
- Half Bathrooms0
- Sqr Footage1100
Data Source:
RLP - CREA EN
Property Description
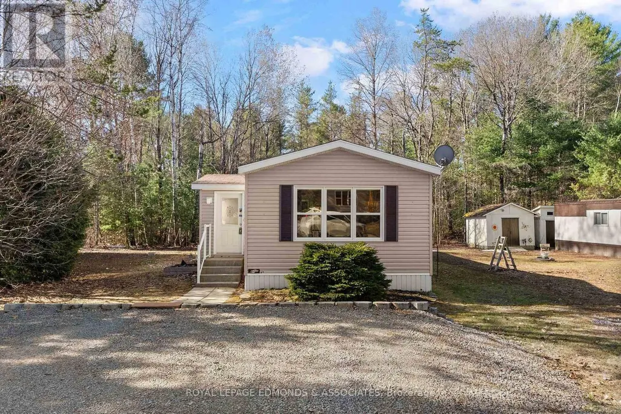
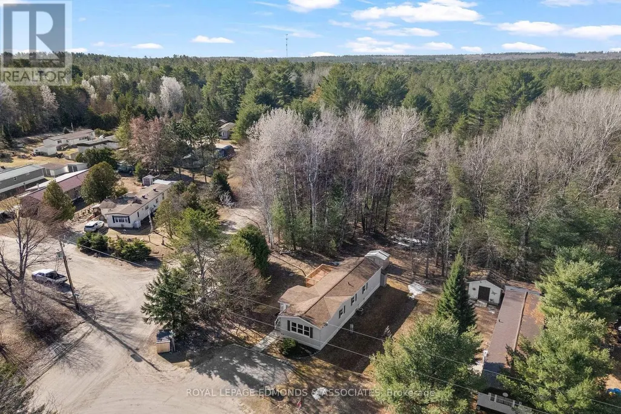
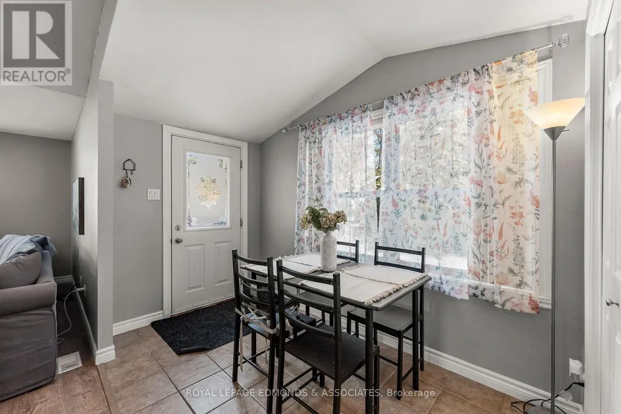
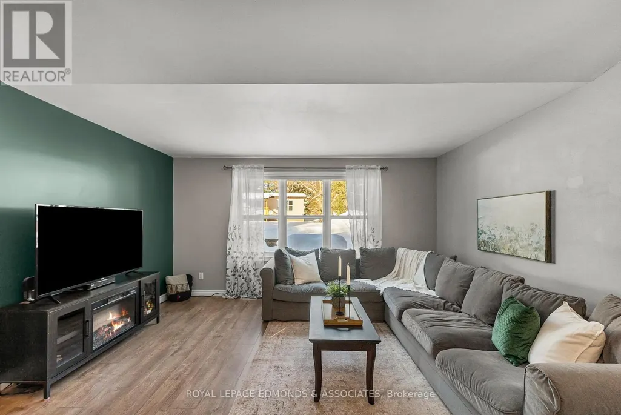
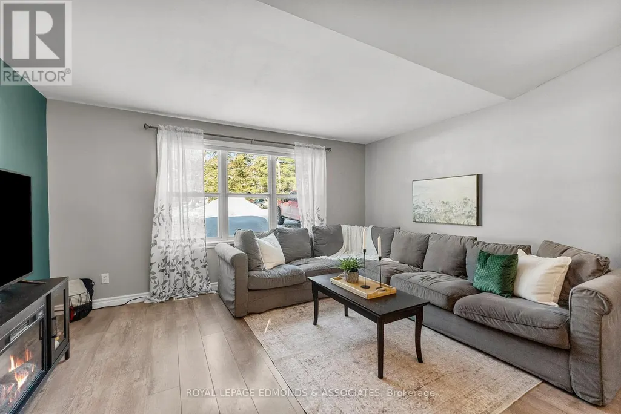
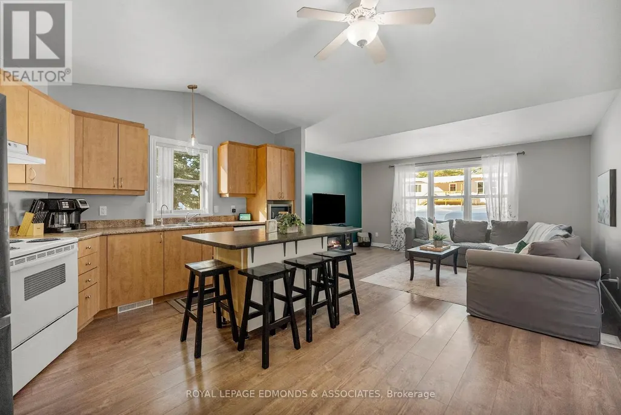
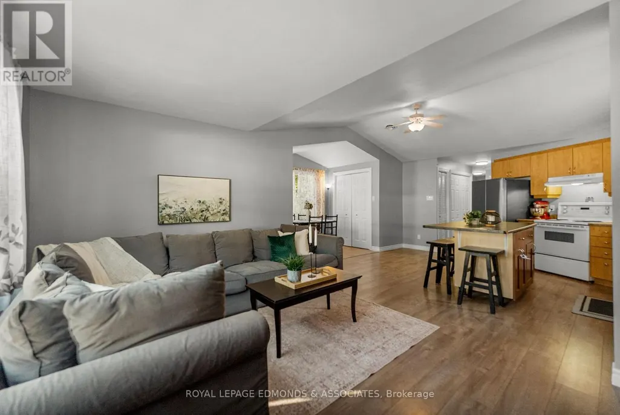
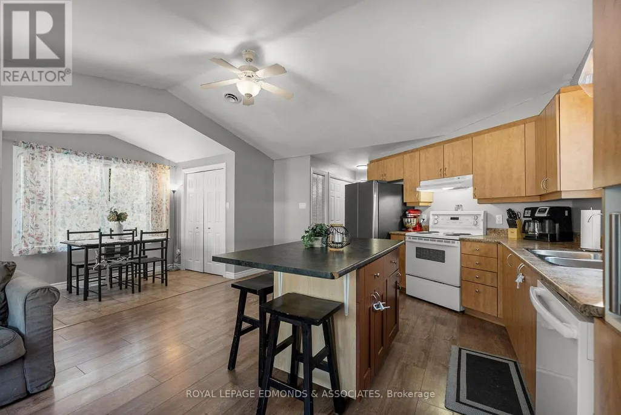
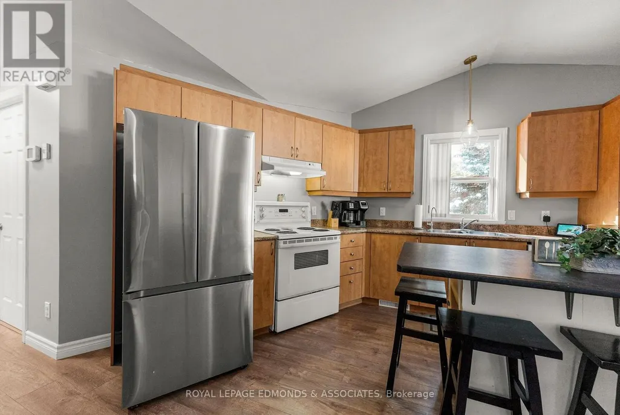
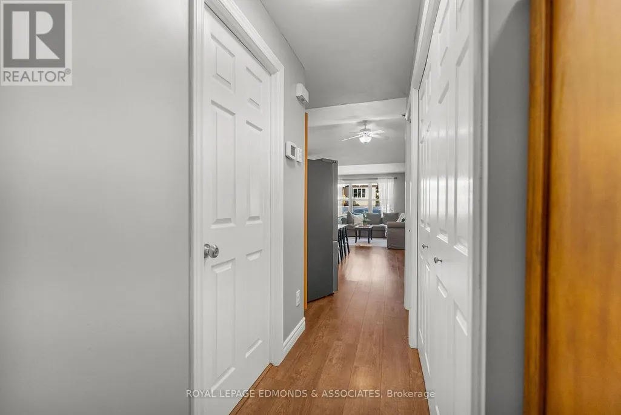
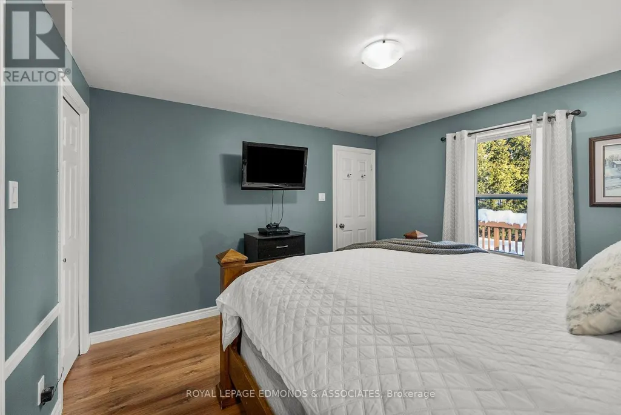
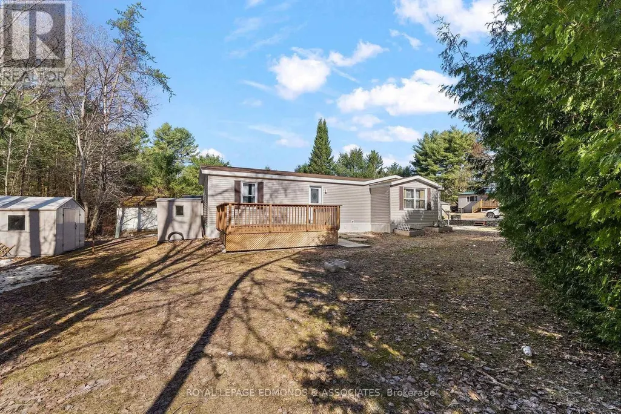
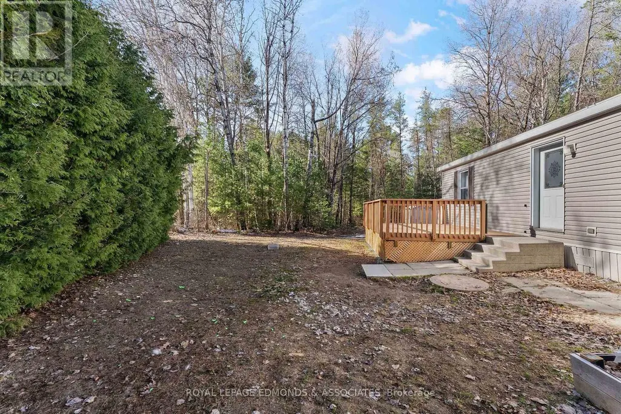
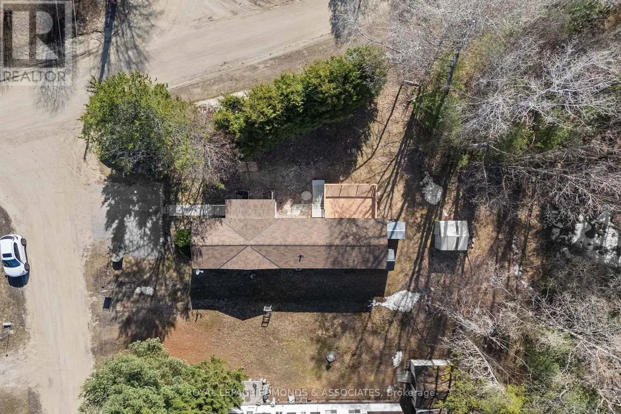
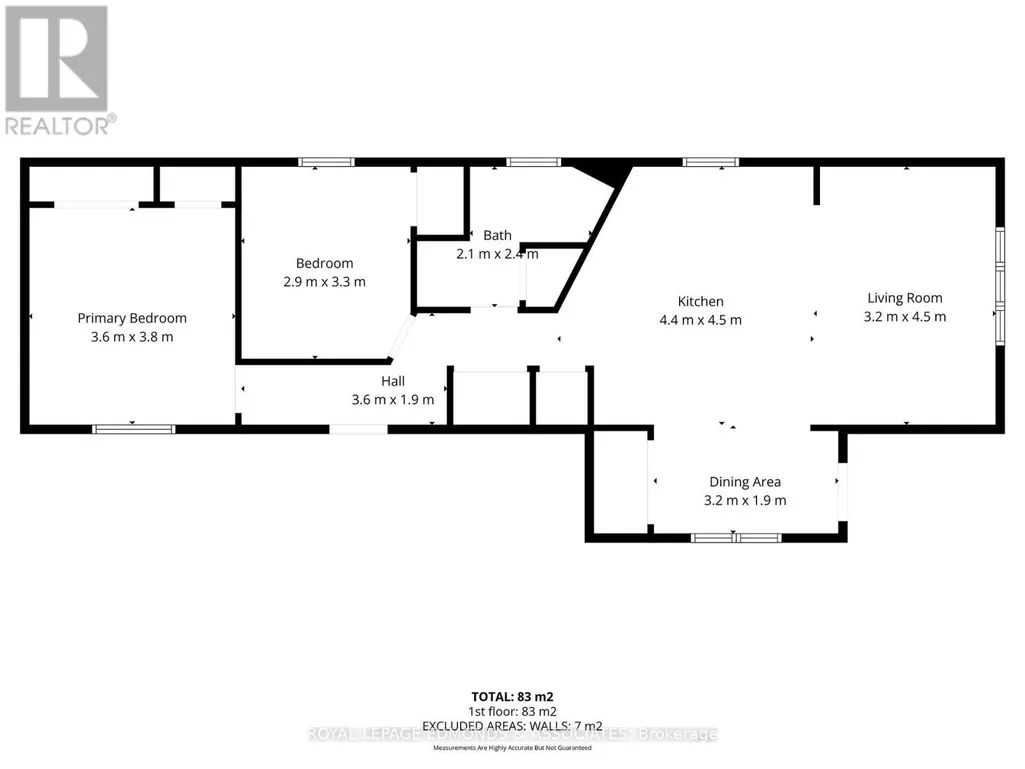
Welcome to Shady Pines Mobile Home Park! This charming home features a bright and open layout with two bedrooms and one bathroom, offering comfortable and efficient living space. The combined living, dining, and kitchen area feels warm and airy, highlighted by a center island that's perfect for meal prep and entertaining. A convenient main-floor laundry area is located in the hallway for added ease. The exterior is complete with a wooden deck off the back, double parking in front, and three detached sheds providing ample storage. Fresh gardens and planter boxes add a welcoming touch to the outdoor space. Some recent updates include new laminate flooring throughout the main living spaces (2024), a high-grade water softener system with a 4-stage reverse osmosis drinking system (2024), a new roof (2018), and a hot water tank (2019). Perfectly located for CNL employees - only a 1-minute commute! Plus, it's just a quick 15-minute drive to Garrison Petawawa. You simply can't get any closer! Move-in ready and well cared for, this lovely home offers a comfortable lifestyle in the friendly Shady Pines community. 24 Hour Irrevocable on all offers.
General Features
| Terms | SALE |
|---|---|
| Neighbourhood | 511 - Chalk River and Laurentian Hills South |
| Property Sub Type | Single Family |
| jumpId | 28912980 |
| Property Subtype French | Single Family Dwelling |
| Listing Type French | House |
| MLS | X13648036 |
| Appliances | Water Treatment , Water softener, Dishwasher, Dryer, Freezer, Microwave, Stove, Washer, Window Coverings, Refrigerator |
| Architectural Style | Bungalow |
| Building Type | Mobile Home |
| Property Type | Single Family |
| Sewer | Septic System |
| Structure Type | Deck |
Interior Features
| Living Area Range | 1100 sqft |
|---|---|
| Bedrooms | 2 |
| Basement Type | None |
| Cooling Type | Central air conditioning |
| Heating Fuel | Electric |
| Heating Type | Forced air |
| Beds | 2 |
| Total Baths | 1 |
| Total Baths | 1 |
Exterior Features
| Exterior Finish | Vinyl siding |
|---|---|
| Parking Type | No Garage |
Amenities
- Views
- New Construction
- Adult 55+
- Lease To Own
- No Strata Fees
- Furnished
- Primary On Main
- Air Conditioning
- Seller Finance
- Green
- Fixer Upper
- Horse
- Golf
- Fireplace
- Deck
- Garage
- Basement
- Pool

Property vs Single Family Average in K0J 1J0
Price
In The Neighbourhood
Laurentian Hills
$ 449,900
- Type
- Single Family
- Size
- 2,000 SqFt
- Rooms
- 4 Beds + 2 Baths
Listed by: RE/MAX PEMBROKE REALTY LTD.
Primary On Main
Laurentian Hills
$ 449,900
- Type
- Single Family
- Rooms
- 4 Beds + 2 Baths
RE/MAX PEMBROKE REALTY LTD.
Laurentian Hills
$ 375,000
- Type
- Single Family
- Size
- 1,500 SqFt
- Rooms
- 3 Beds + 1 Baths
Listed by: ICI SOURCE REAL ASSET SERVICES INC.
Laurentian Hills
$ 375,000
- Type
- Single Family
- Rooms
- 3 Beds + 1 Baths
ICI SOURCE REAL ASSET SERVICES INC.
Laurentian Hills
$ 599,900
- Type
- Single Family
- Size
- 3,000 SqFt
- Rooms
- 3 Beds + 2.5 Baths
Listed by: CENTURY 21 ASPIRE REALTY LTD.
Laurentian Hills
$ 599,900
- Type
- Single Family
- Rooms
- 3 Beds + 2.5 Baths
CENTURY 21 ASPIRE REALTY LTD.
Laurentian Hills
$ 399,900
- Type
- Single Family
- Size
- 1,500 SqFt
- Rooms
- 3 Beds + 1.5 Baths
Listed by: JAMES J. HICKEY REALTY LTD.
Open House
Laurentian Hills
$ 619,900
- Type
- Single Family
- Size
- 1,100 SqFt
- Rooms
- 4 Beds + 1.5 Baths
Listed by: Royal LePage Team Realty
Open House
Laurentian Hills
$ 619,900
- Type
- Single Family
- Rooms
- 4 Beds + 1.5 Baths
ROYAL LEPAGE TEAM REALTY

 Data provided by the Ontario Regional Technology & Information Systems. The information is deemed reliable, but is not guaranteed. Not intended to solicit buyers or sellers, landlords or tenants currently under contract.
The trademarks REALTOR®, REALTORS® and the REALTOR® logo are controlled by The Canadian Real Estate Association (CREA) and identify real estate professionals who are members of CREA. The trademarks MLS®, Multiple Listing Service® and the associated logos are owned
Data provided by the Ontario Regional Technology & Information Systems. The information is deemed reliable, but is not guaranteed. Not intended to solicit buyers or sellers, landlords or tenants currently under contract.
The trademarks REALTOR®, REALTORS® and the REALTOR® logo are controlled by The Canadian Real Estate Association (CREA) and identify real estate professionals who are members of CREA. The trademarks MLS®, Multiple Listing Service® and the associated logos are owned