
Primary on Main
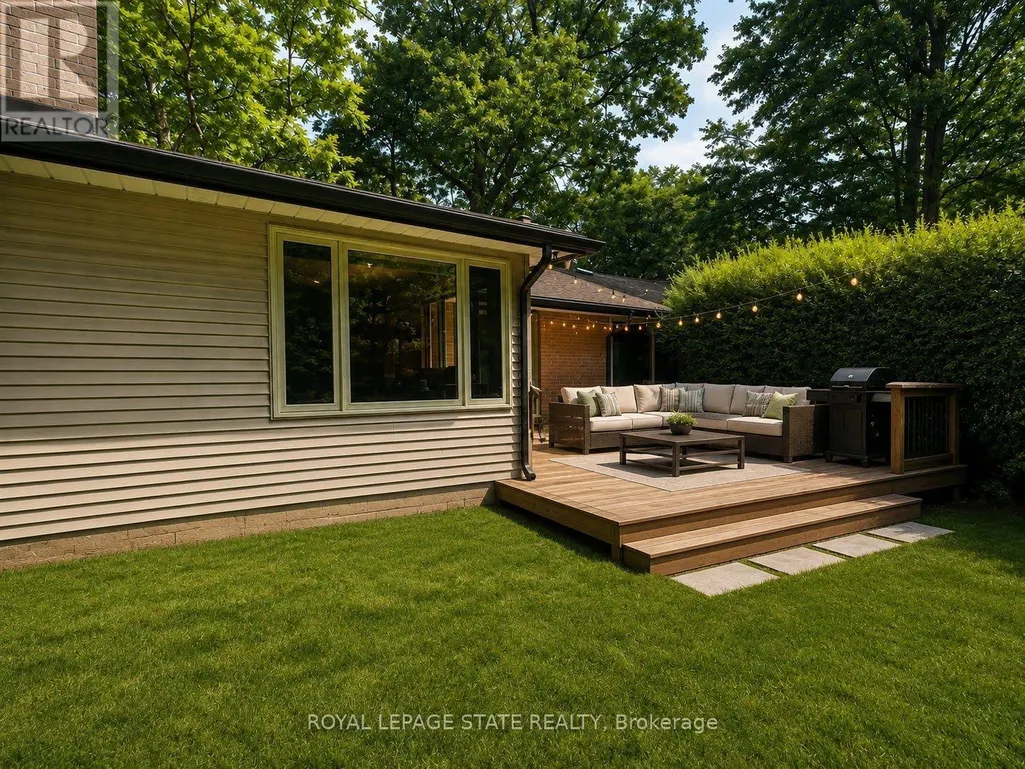
Address
44 Colquhoun Crescent, Hamilton (Westcliffe), ON
Price
$ 3,600
Property Attributes
- ID#X13727200
- TypeSingle Family
- Listing Status Active
- MunicipalityHamilton (Westcliffe)
- CityHamilton (Westcliffe)
- AreaWestcliffe
- NeighbourhoodWestcliffe
- Postal CodeL9C 4W8
- StyleBungalow
- Price$ 3,600
- Bedrooms3
- Bathrooms2
- Half Bathrooms0
Data Source:
Canadian Real Estate Association (CREA)
Property Description
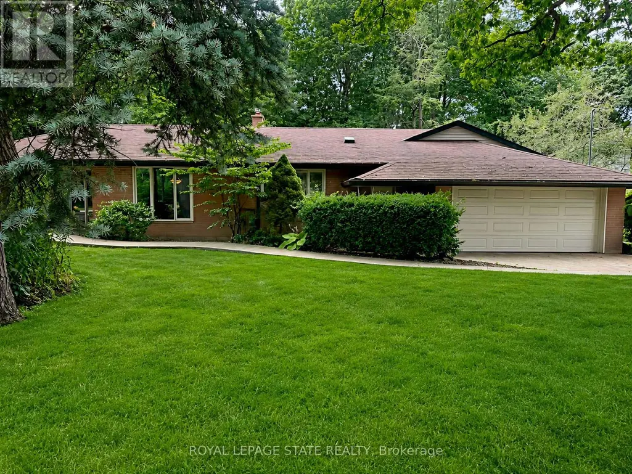
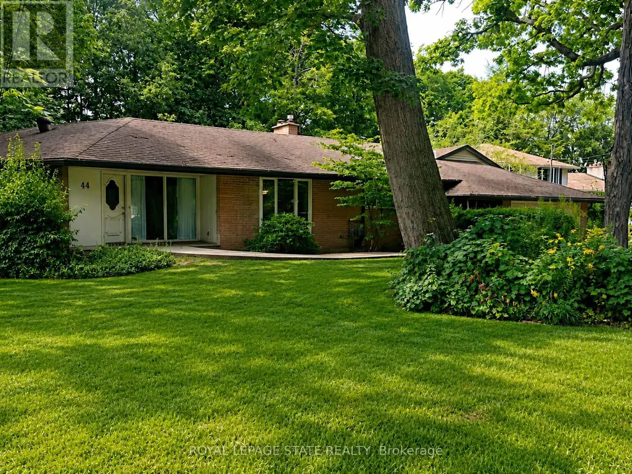
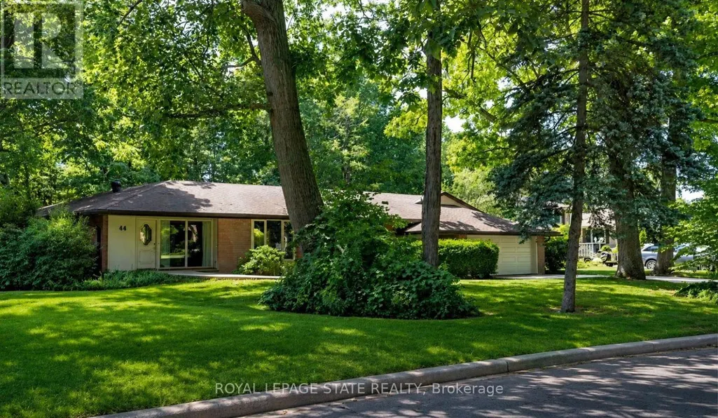
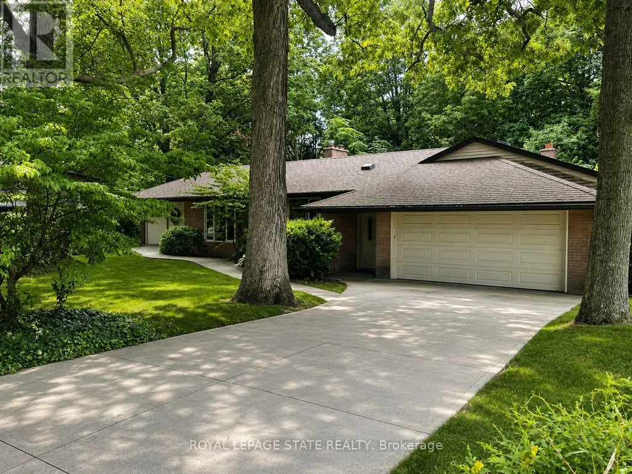
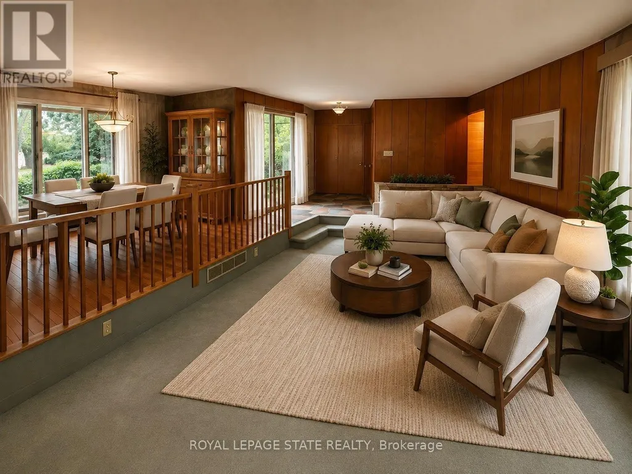
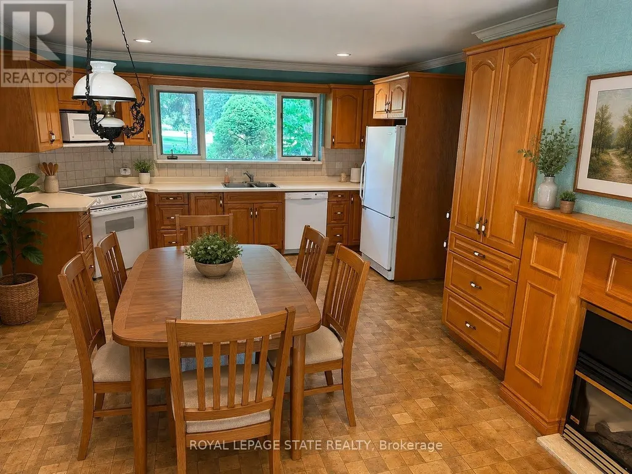
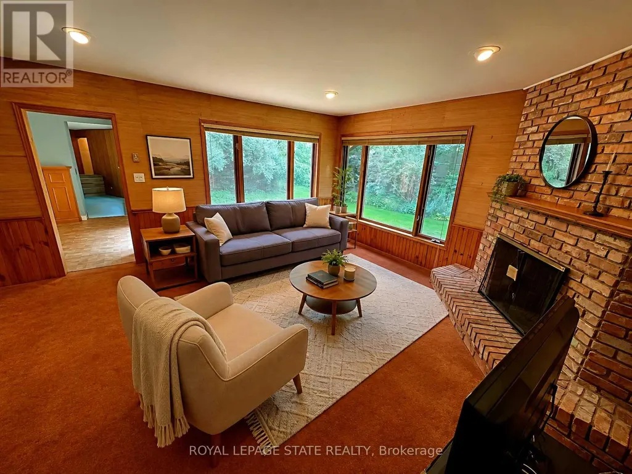
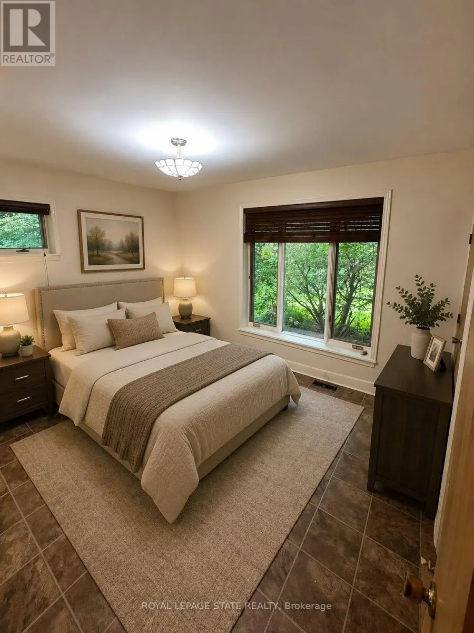
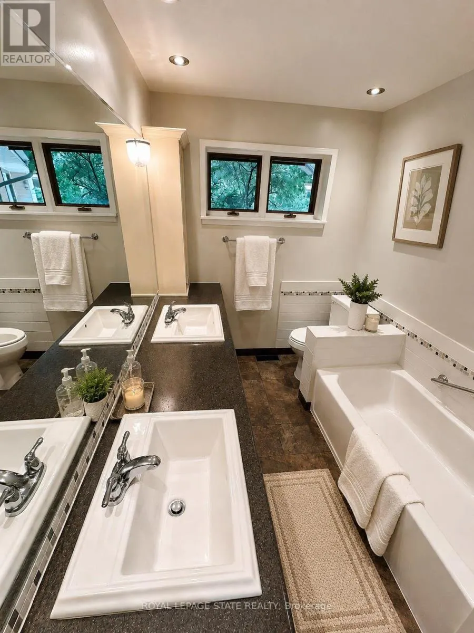
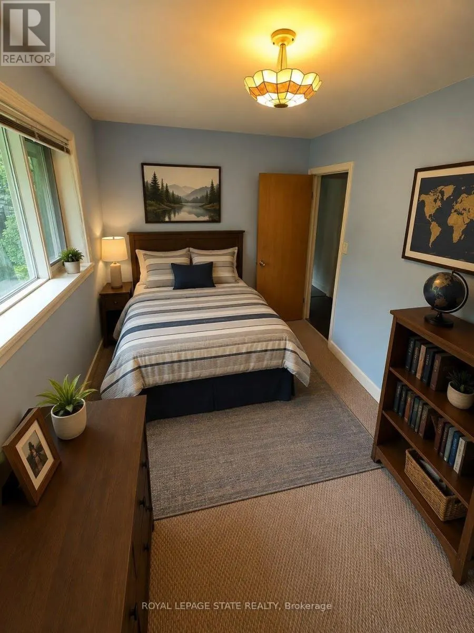
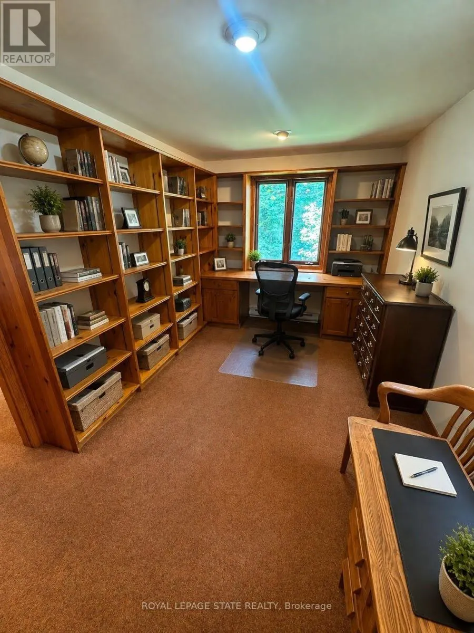
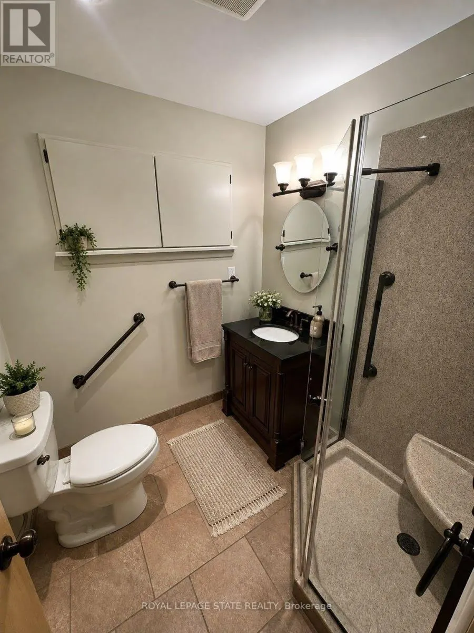
Nestled at the end of a quiet cul-de-sac in one of the area's most prestigious and tightly held neighbourhoods, this exceptional ranch-style bungalow offers over 2,200 sq. ft. of thoughtfully designed living space. Featuring 3 bedrooms, 2 bathrooms, and a dedicated home office, the home offers a comfortable and functional one-floor layout with warmth, privacy, and plenty of natural light. Surrounded by lush greenspace and natural privacy, the property provides a peaceful outdoor setting perfect for relaxing. A rare opportunity to enjoy spacious bungalow living in a highly sought-after community where homes are rarely offered for sale. (id:7434)
General Features
| Property Type | Single Family |
|---|---|
| Lease | 3600.00 |
| CommunityName | Westcliffe |
| Building Appliances | Water Heater |
| Building Architectural Style | Bungalow |
| Building Cooling Type | Central air conditioning |
| Location Description | Cross Streets: Scenic. ** Directions: Scenic Drive to Colquhoun Cres. |
| Parking Space Total | 6 |
| Foundation Type | Block |
| Building Type | House |
| Ownership Type | Freehold |
| Building.StoriesTotal | 1 |
Interior Features
| Building Fireplace Present | False |
|---|---|
| Building Heating Type | Baseboard heaters |
| Building Heating Fuel | Natural gas |
| Basement Development | Partially finished |
| Basement Type | Full (Partially finished) |
| Construction Style Attachment | Detached |
| Flooring Type | Carpeted, Hardwood |
| Living Area Range | 2000 |
| Bedrooms | 3 |
Exterior Features
| Sewer | Sanitary sewer |
|---|---|
| Exterior Finish | Vinyl siding, Brick |
Room Details
| Room | Dimensions | Level | Flooring | Details |
|---|---|---|---|---|
| Bedroom | 3.38 m x 1.93 m | Main level | 1.93 m | |
| Dining room | 4.27 m x 2.87 m | Main level | 2.87 m | |
| Family room | 4.98 m x 5.28 m | Main level | 5.28 m | |
| Kitchen | 7.04 m x 4.22 m | Main level | 4.22 m | |
| Living room | 7.57 m x 4.17 m | Main level | 4.17 m | |
| Primary Bedroom | 3.43 m x 4.11 m | Main level | 4.11 m |
Amenities
- Views
- New Construction
- Adult 55+
- Lease To Own
- No Strata Fees
- Furnished
- Primary On Main
- Air Conditioning
- Seller Finance
- Green
- Fixer Upper
- Horse
- Golf
- Fireplace
- Deck
- Garage
- Basement
- Pool

Property vs Single Family Average in L9C 4W8
Price
In The Neighbourhood
Just Listed
Hamilton
$ 659,999
- Type
- Single Family
- Size
- 1,100 SqFt
- Rooms
- 4 Beds + 2 Baths
Listed by: KELLER WILLIAMS EDGE REALTY
Just Listed
Hamilton
$ 659,000
- Type
- Single Family
- Size
- 1,100 SqFt
- Rooms
- 5 Beds + 2 Baths
Listed by: COLDWELL BANKER DREAM CITY REALTY
Just Listed
Hamilton (Westcliffe)
$ 659,000
- Type
- Single Family
- Rooms
- 5 Beds + 2 Baths
COLDWELL BANKER DREAM CITY REALTY
Just Listed
Hamilton (Westcliffe)
$ 799,000
- Type
- Single Family
- Size
- 1,100 SqFt
- Rooms
- 6 Beds + 2 Baths
Listed by: Coldwell Banker Community Professionals
Just Listed
Hamilton (Westcliffe)
$ 779,900
- Type
- Single Family
- Size
- 1,100 SqFt
- Rooms
- 4 Beds + 2 Baths
Listed by: Keller Williams Edge Realty
Hamilton (Westcliffe)
$ 799,000
- Type
- Single Family
- Rooms
- 6 Beds + 2 Baths
Coldwell Banker Community Professionals
Hamilton (Westcliffe)
$ 699,900
- Type
- Single Family
- Rooms
- 5 Beds + 2 Baths
ROCK STAR REAL ESTATE INC.
Hamilton
$ 1,750
- Type
- Single Family
- Size
- 1,100 SqFt
- Rooms
- 2 Beds + 1 Baths
Listed by: CENTURY 21 PROPERTY ZONE REALTY INC.
Hamilton (Westcliffe)
$ 1,750
- Type
- Single Family
- Rooms
- 2 Beds + 1 Baths
CENTURY 21 PROPERTY ZONE REALTY INC.
Hamilton
$ 2,725
- Type
- Single Family
- Size
- 1,500 SqFt
- Rooms
- 3 Beds + 1 Baths
Listed by: RE/MAX ESCARPMENT REALTY INC.
Hamilton
$ 689,900
- Type
- Single Family
- Size
- 1,100 SqFt
- Rooms
- 4 Beds + 2 Baths
Listed by: KELLER WILLIAMS EDGE REALTY
Primary On Main
Hamilton (Westcliffe)
$ 2,725
- Type
- Single Family
- Rooms
- 3 Beds + 1 Baths
RE/MAX ESCARPMENT REALTY INC.

 Data provided by the Ontario Regional Technology & Information Systems. The information is deemed reliable, but is not guaranteed. Not intended to solicit buyers or sellers, landlords or tenants currently under contract.
The trademarks REALTOR®, REALTORS® and the REALTOR® logo are controlled by The Canadian Real Estate Association (CREA) and identify real estate professionals who are members of CREA. The trademarks MLS®, Multiple Listing Service® and the associated logos are owned
Data provided by the Ontario Regional Technology & Information Systems. The information is deemed reliable, but is not guaranteed. Not intended to solicit buyers or sellers, landlords or tenants currently under contract.
The trademarks REALTOR®, REALTORS® and the REALTOR® logo are controlled by The Canadian Real Estate Association (CREA) and identify real estate professionals who are members of CREA. The trademarks MLS®, Multiple Listing Service® and the associated logos are owned