
Primary on Main




Address
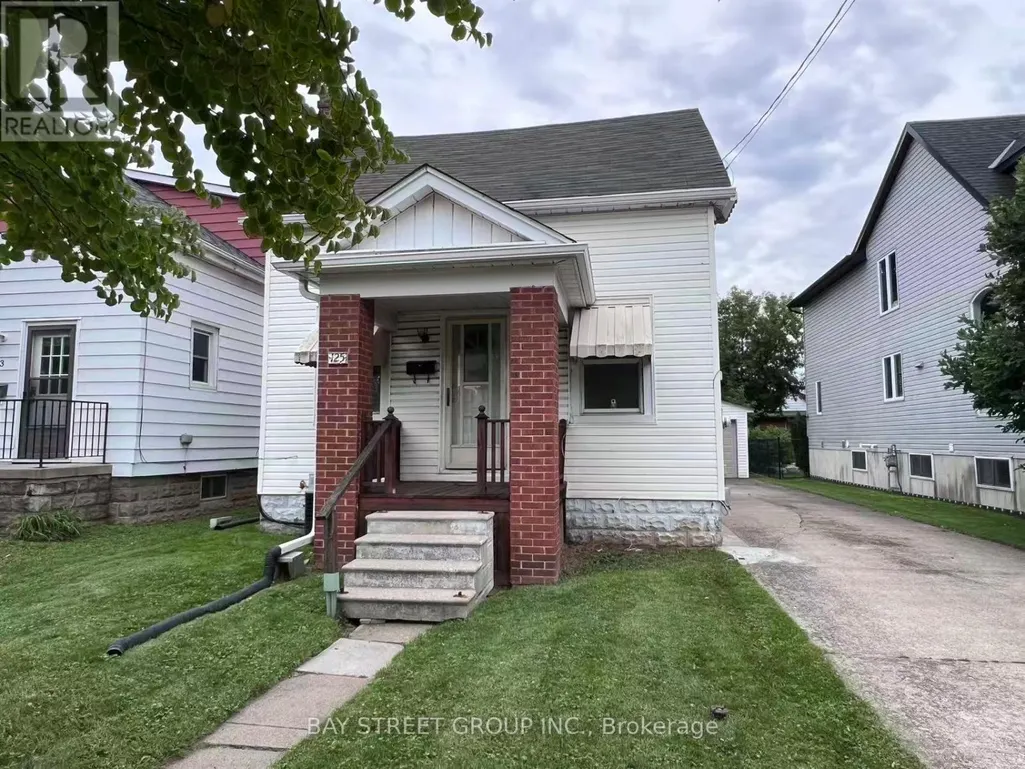
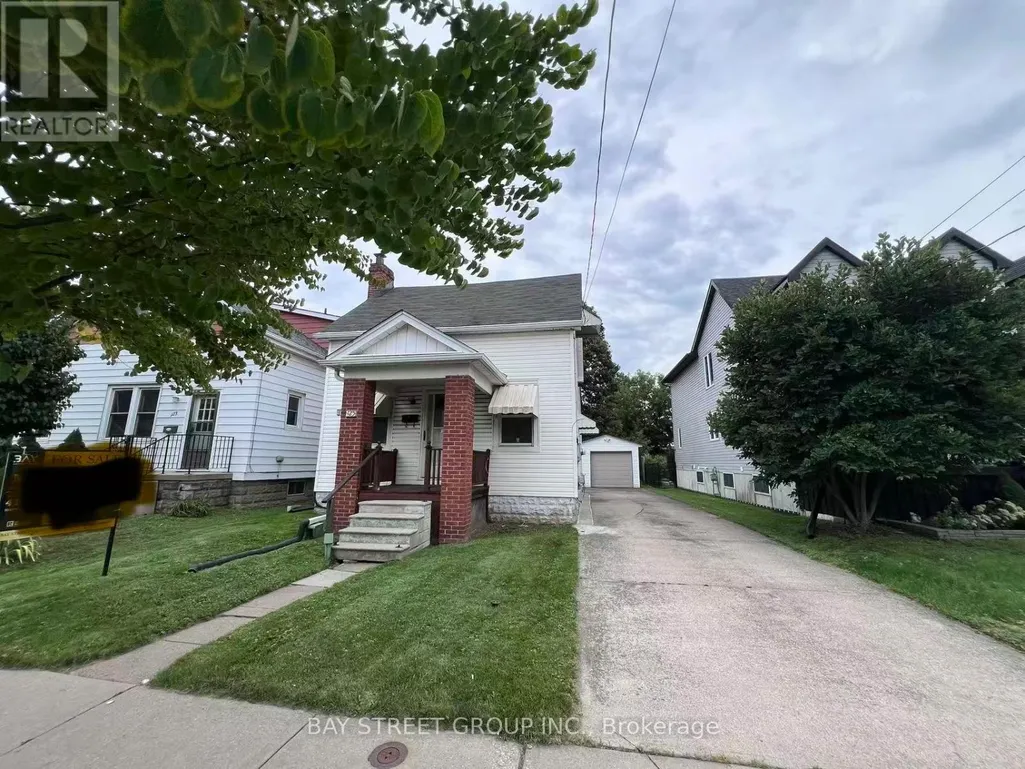
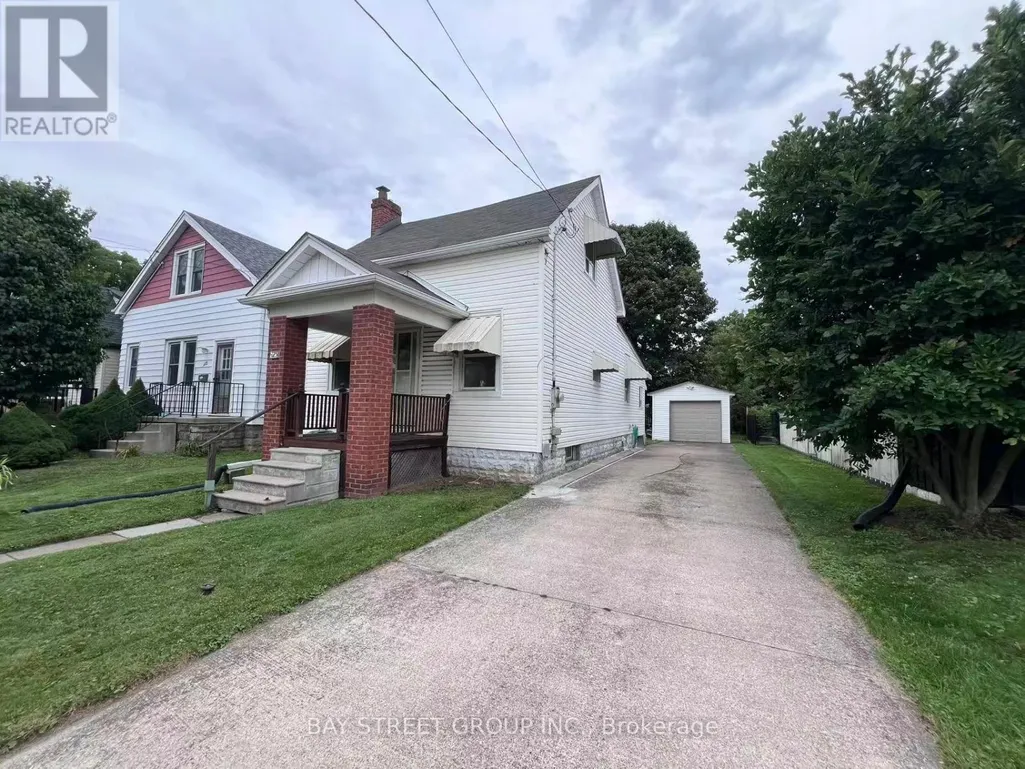
125 Broadway Avenue, Hamilton (Ainslie Wood), ON
Price
$ 499,900
Property Attributes
- ID#X13749242
- TypeSingle Family
- Listing Status Active
- MunicipalityHamilton (Ainslie Wood)
- CityHamilton (Ainslie Wood)
- AreaAinslie Wood
- NeighbourhoodAinslie Wood
- Postal CodeL8S 2W2
- Style
- Price$ 499,900
- Bedrooms4+1
- Bathrooms2
- Half Bathrooms1
Data Source:
Canadian Real Estate Association (CREA)
Property Description
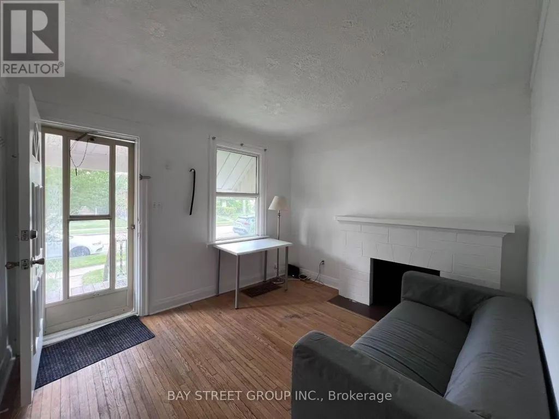
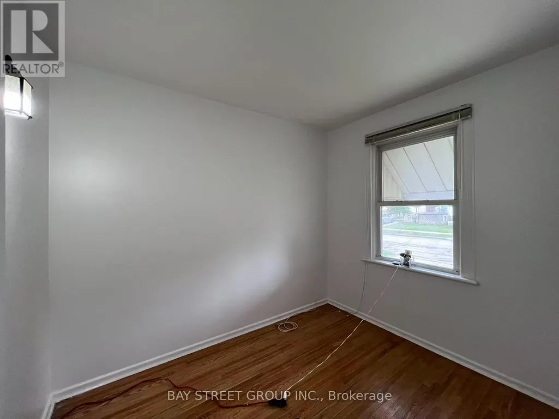
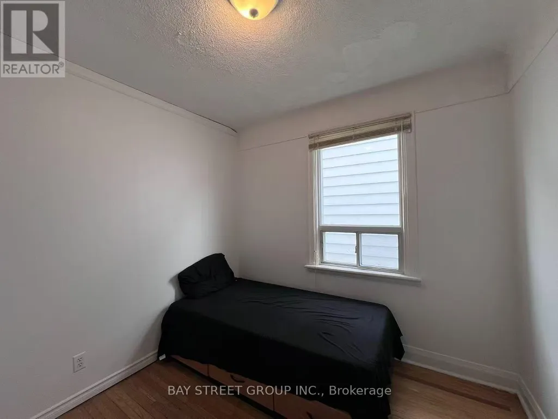
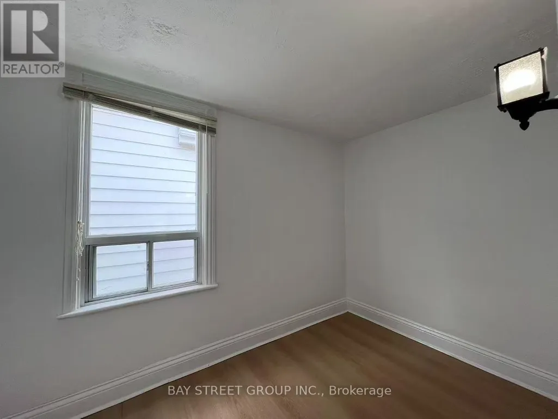
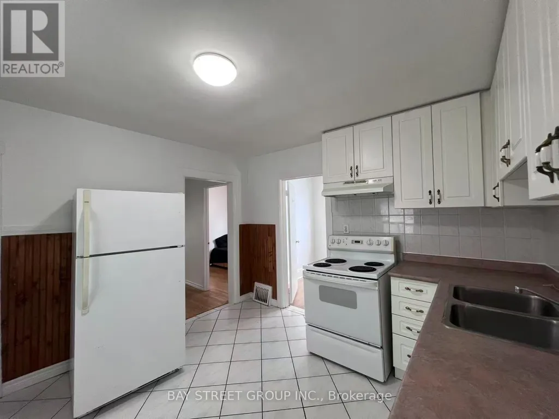
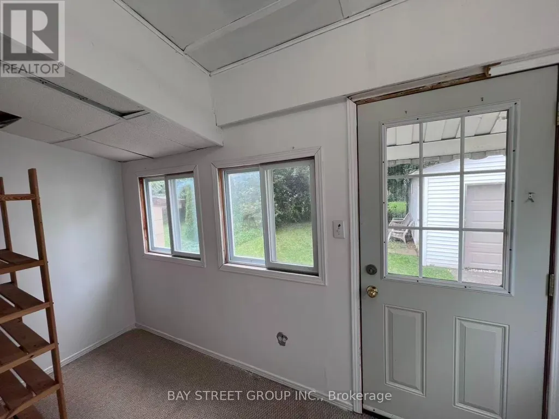
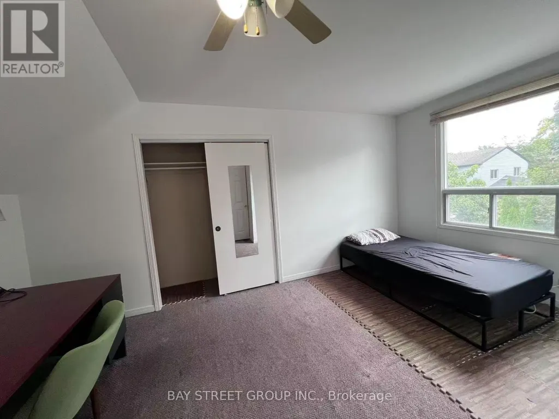
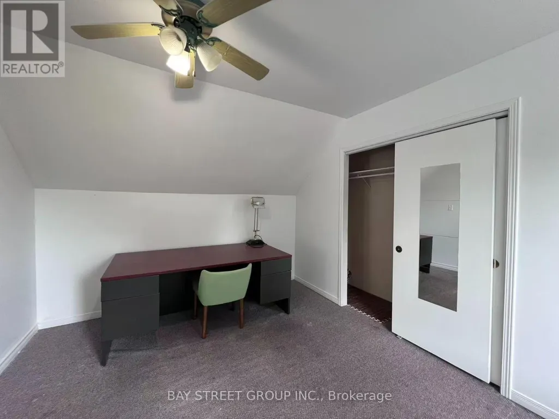
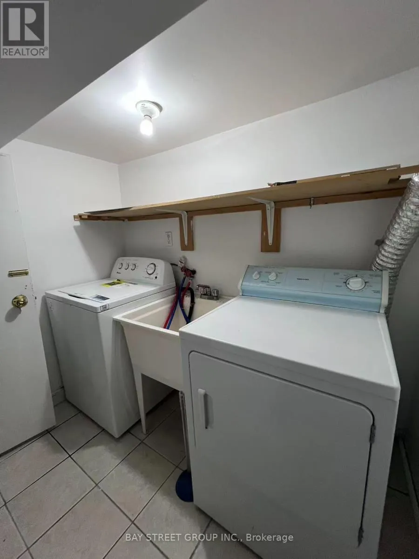
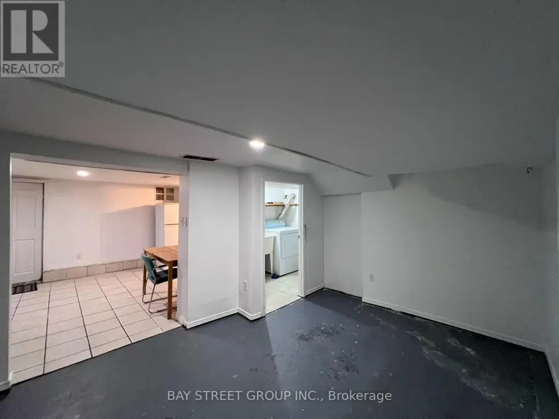
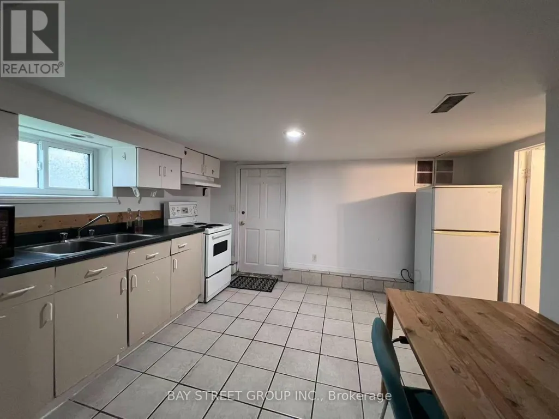
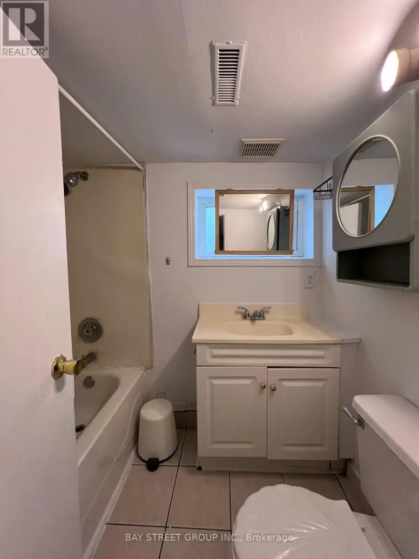
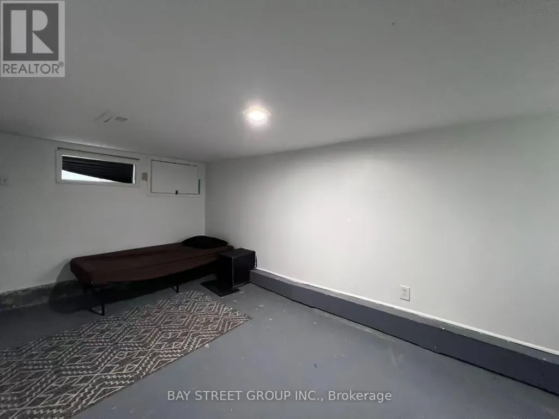
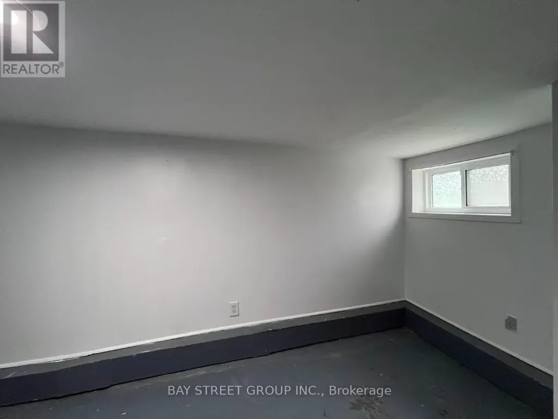
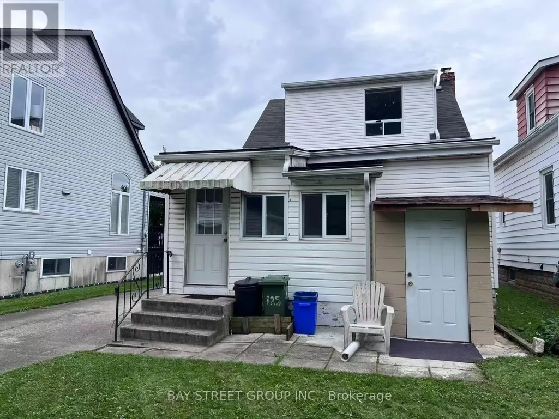
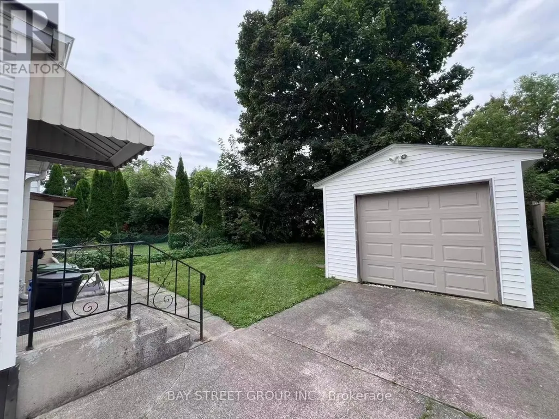
Priced to generate immediate excitement at an unbeatable value, this bright, freshly painted home in prestigious Westdale offers an incredible opportunity for investors, families, and McMaster parents alike. Boasting 4+1 spacious bedrooms, 2 full kitchens, and a detached garage, the layout features a fully finished walk-out basement (1 bed, 4-pc bath, full kitchen, no retrofit status) perfect for in-law living or extended family. Situated just steps from McMaster University, McMaster Hospital, transit, parks, and vibrant village dining, this versatile turnkey property is an exceptional, rare find - don't miss out! (id:7434)
General Features
| Property Type | Single Family |
|---|---|
| CommunityName | Ainslie Wood |
| Amenities | Schools, Public Transit, Hospital |
| Building Appliances | Dryer, Water Heater, Hood Fan, Stove, Washer, Refrigerator |
| Building Basement Features | Separate entrance, Walk-up |
| Building Cooling Type | Central air conditioning |
| Location Description | Cross Streets: Broadway Ave and Ward Ave. ** Directions: Main St W. Across From McMaster. |
| Parking Space Total | 4 |
| Foundation Type | Unknown |
| Building Type | House |
| Ownership Type | Freehold |
| Building.StoriesTotal | 1.5 |
Interior Features
| Building Fireplace Present | False |
|---|---|
| Building Heating Type | Forced air |
| Building Heating Fuel | Natural gas |
| Basement Type | N/A, N/A |
| Construction Style Attachment | Detached |
| Flooring Type | Hardwood, Tile, Concrete, Laminate |
| Living Area Range | 700 |
| Bedrooms | 4+1 |
Exterior Features
| Land Amenities | Schools, Public Transit, Hospital |
|---|---|
| Sewer | Sanitary sewer |
| Exterior Finish | Aluminum siding, Vinyl siding |
Room Details
| Room | Dimensions | Level | Flooring | Details |
|---|---|---|---|---|
| Bathroom | 1.52 m x 2.07 m | Basement | 2.07 m | |
| Bedroom | 2.77 m x 5.51 m | Basement | 5.51 m | |
| Bedroom 2 | 2.34 m x 2.74 m | Main level | 2.74 m | |
| Bedroom 3 | 2.07 m x 3.41 m | Main level | 3.41 m | |
| Bedroom 4 | 2.62 m x 4.6 m | Second level | 4.6 m | |
| Kitchen | 3.41 m x 3.65 m | Main level | 3.65 m | |
| Laundry room | 1.61 m x 2.25 m | Basement | 2.25 m | |
| Living room | 2.77 m x 3.5 m | Main level | 3.5 m | |
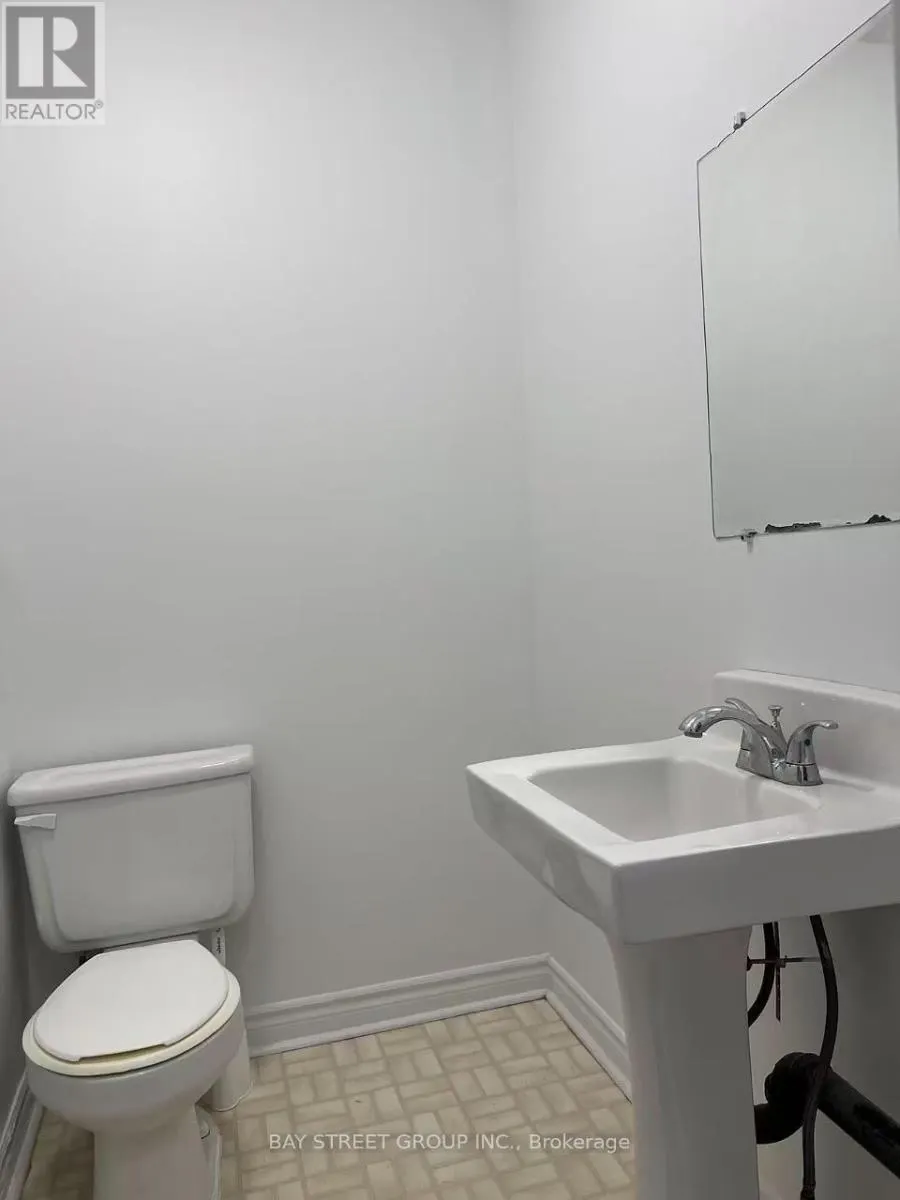
| Partial bathroom | 1.37 m x 1.76 m | Main level | 1.76 m | |
| Primary Bedroom | 2.28 m x 2.89 m | Main level | 2.89 m |
Amenities
- Views
- New Construction
- Adult 55+
- Lease To Own
- No Strata Fees
- Furnished
- Primary On Main
- Air Conditioning
- Seller Finance
- Green
- Fixer Upper
- Horse
- Golf
- Fireplace
- Deck
- Garage
- Basement
- Pool

Property vs Single Family Average in L8S 2W2
Price
In The Neighbourhood
Just Listed
Hamilton
$ 700
- Type
- Single Family
- Size
- 1,500 SqFt
- Rooms
- 5 Beds + 2 Baths
Listed by: REAL ONE REALTY INC.
Hamilton
$ 750,000
- Type
- Single Family
- Size
- 1,500 SqFt
- Rooms
- 6 Beds + 3 Baths
Listed by: COLDWELL BANKER THE REAL ESTATE CENTRE
Hamilton (Ainslie Wood)
$ 750,000
- Type
- Single Family
- Rooms
- 6 Beds + 3 Baths
COLDWELL BANKER THE REAL ESTATE CENTRE
Hamilton (Ainslie Wood)
$ 880
- Type
- Single Family
- Rooms
- 2 Beds + 1 Baths
LE SOLD REALTY BROKERAGE INC.
Hamilton (Ainslie Wood)
$ 490
- Type
- Single Family
- Rooms
- 1 Beds + 1 Baths
LE SOLD REALTY BROKERAGE INC.
Hamilton
$ 749,900
- Type
- Single Family
- Size
- 1,100 SqFt
- Rooms
- 2 Beds + 1 Baths
Listed by: KELLER WILLIAMS EDGE REALTY
Primary On Main
Hamilton (Ainslie Wood)
$ 749,900
- Type
- Single Family
- Rooms
- 2 Beds + 1 Baths
KELLER WILLIAMS EDGE REALTY
Hamilton (Ainslie Wood)
$ 790,000
- Type
- Single Family
- Rooms
- 6 Beds + 2 Baths
FOREST HILL REAL ESTATE INC.
Golf Course
Hamilton (Ainslie Wood)
$ 669,999
- Type
- Single Family
- Rooms
- 4 Beds + 2 Baths
ROYAL LEPAGE STATE REALTY
Hamilton (Ainslie Wood)
$ 750
- Type
- Single Family
- Rooms
- 5 Beds + 1 Baths
CENTURY 21 PEOPLE'S CHOICE REALTY INC.
Hamilton
$ 499,900
- Type
- Single Family
- Size
- 1,100 SqFt
- Rooms
- 5 Beds + 2.5 Baths
Listed by: BAY STREET GROUP INC.
Hamilton
$ 775,000
- Type
- Single Family
- Size
- 1,100 SqFt
- Rooms
- 6 Beds + 2 Baths
Listed by: CENTURY 21 PARAMOUNT REALTY INC.
Primary On Main
Hamilton (Ainslie Wood)
$ 775,000
- Type
- Single Family
- Rooms
- 6 Beds + 2 Baths
CENTURY 21 PARAMOUNT REALTY INC.

 Data provided by the Ontario Regional Technology & Information Systems. The information is deemed reliable, but is not guaranteed. Not intended to solicit buyers or sellers, landlords or tenants currently under contract.
The trademarks REALTOR®, REALTORS® and the REALTOR® logo are controlled by The Canadian Real Estate Association (CREA) and identify real estate professionals who are members of CREA. The trademarks MLS®, Multiple Listing Service® and the associated logos are owned
Data provided by the Ontario Regional Technology & Information Systems. The information is deemed reliable, but is not guaranteed. Not intended to solicit buyers or sellers, landlords or tenants currently under contract.
The trademarks REALTOR®, REALTORS® and the REALTOR® logo are controlled by The Canadian Real Estate Association (CREA) and identify real estate professionals who are members of CREA. The trademarks MLS®, Multiple Listing Service® and the associated logos are owned