
Primary on Main











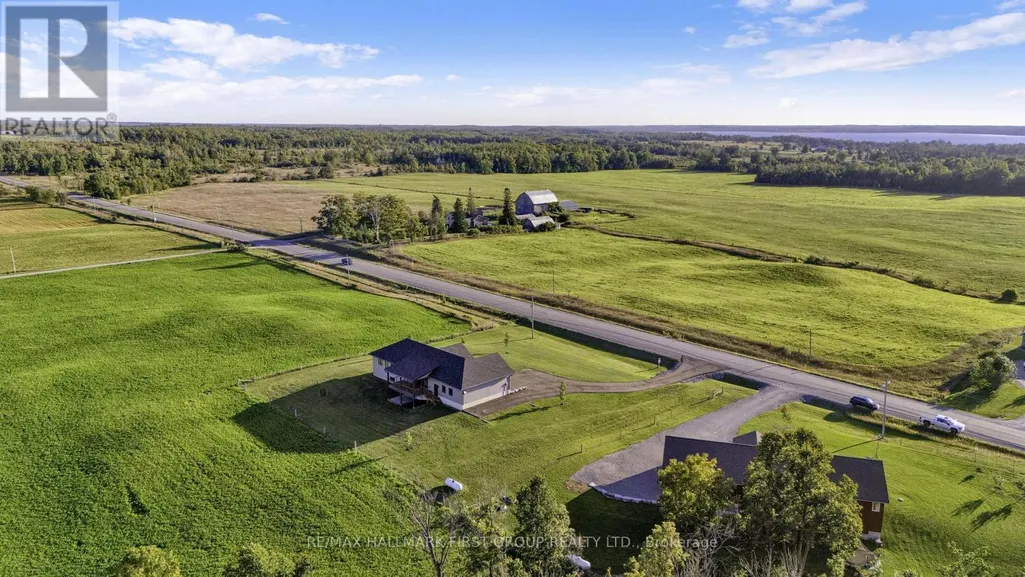
Address
1270 County Road 121, Kawartha Lakes (Verulam), ON
Price
$ 1,080,000
Property Attributes
- ID#X13784458
- TypeSingle Family
- Listing Status Active
- MunicipalityKawartha Lakes (Verulam)
- CityKawartha Lakes (Verulam)
- AreaVerulam
- NeighbourhoodVerulam
- Postal CodeK0M 1N0
- StyleBungalow
- Price$ 1,080,000
- Bedrooms3+1
- Bathrooms3
- Half Bathrooms1
Data Source:
Canadian Real Estate Association (CREA)
Property Description
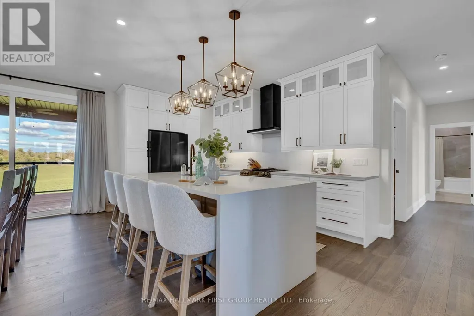
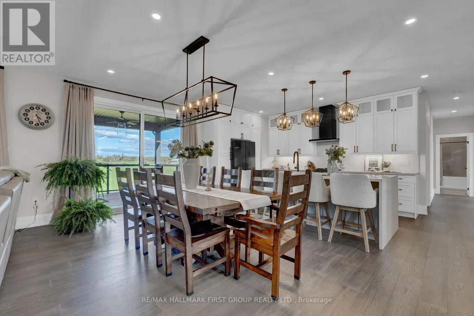
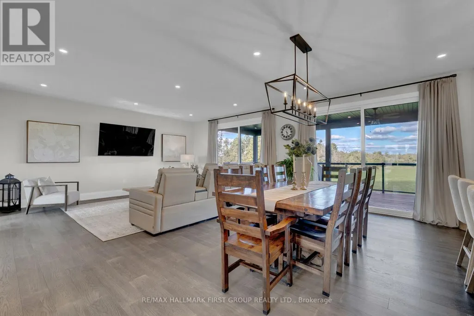
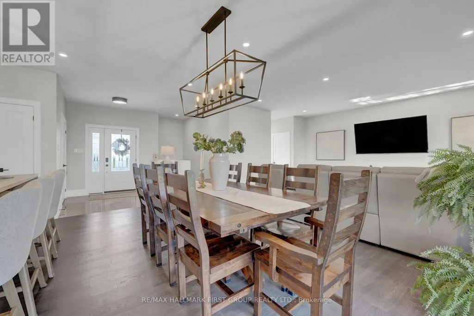
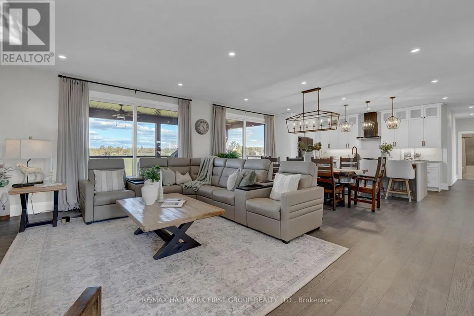
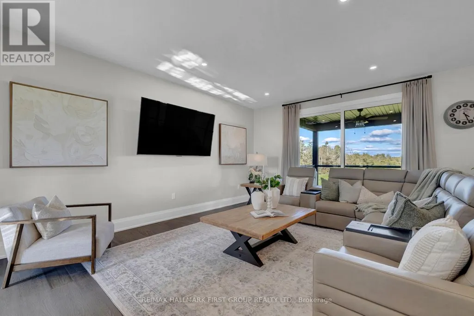
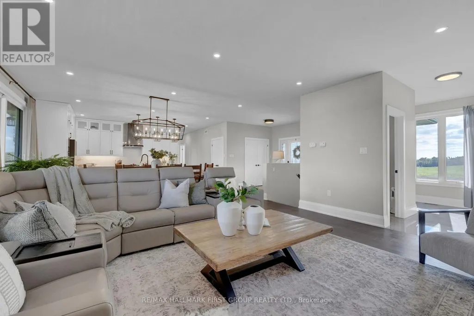
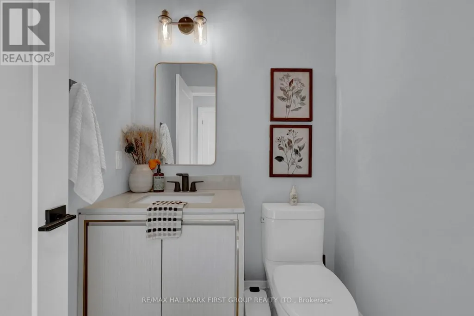
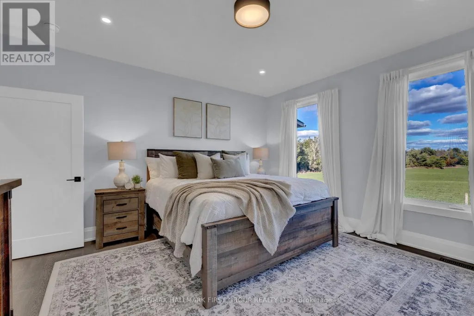
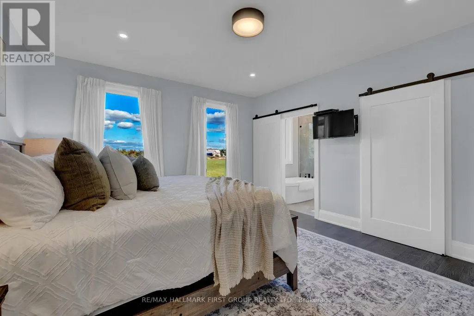
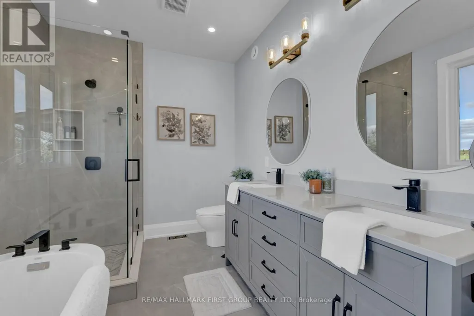
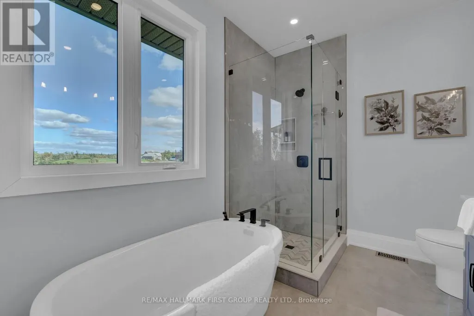
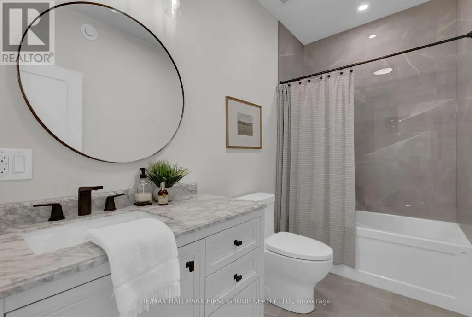
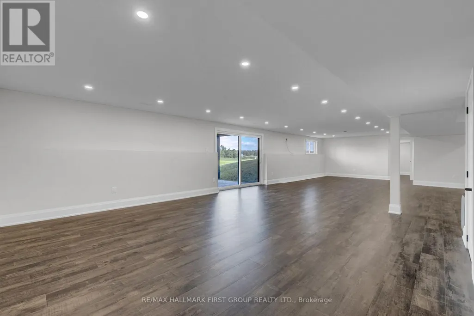
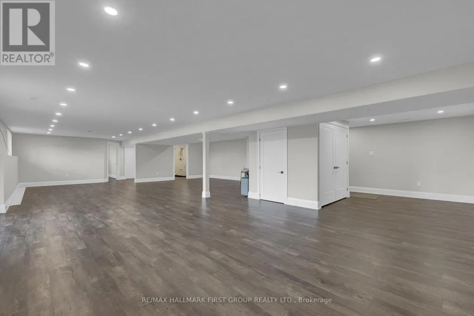
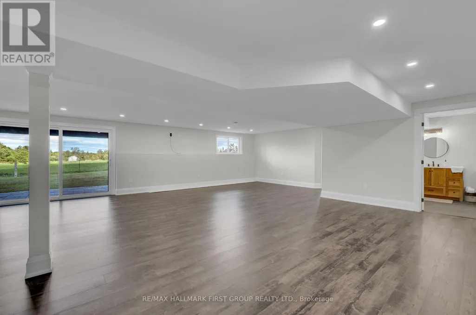
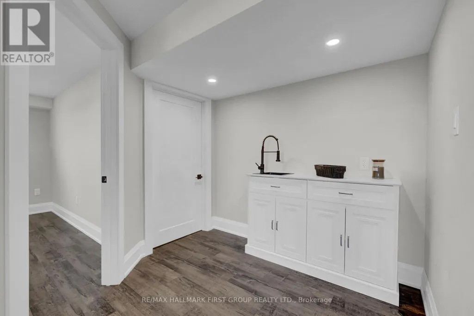
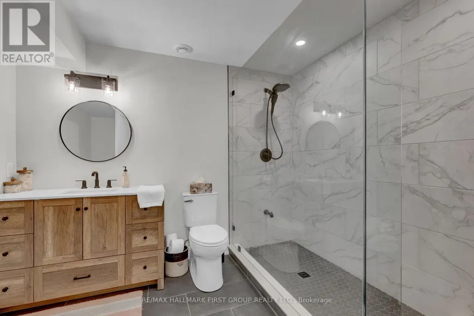
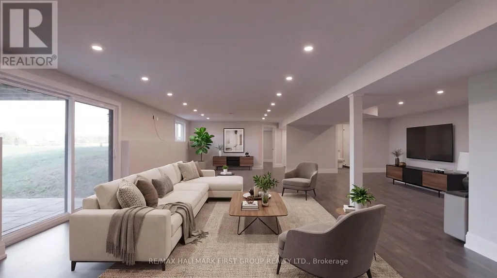
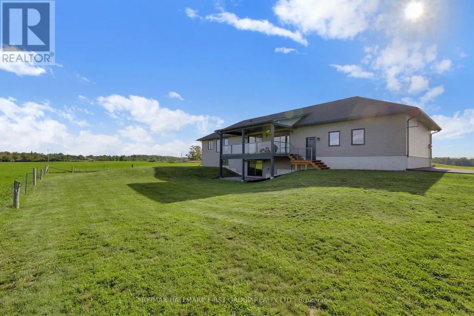
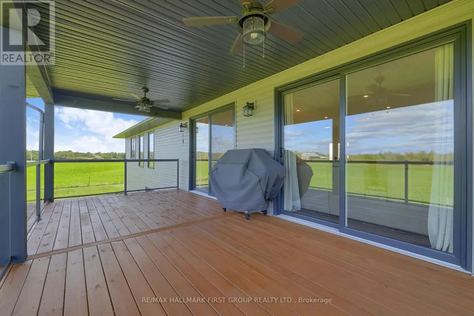
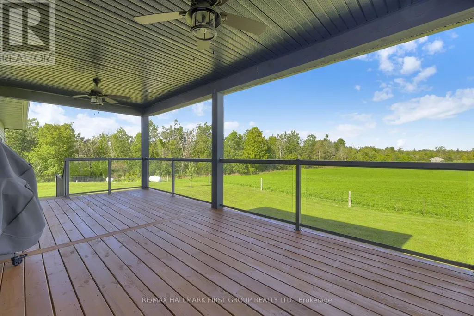
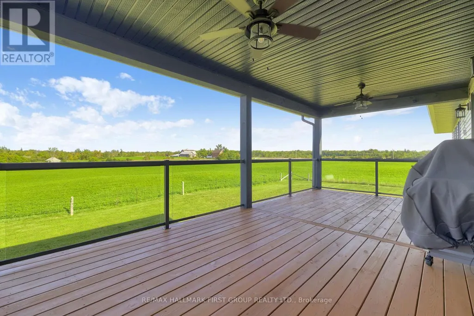
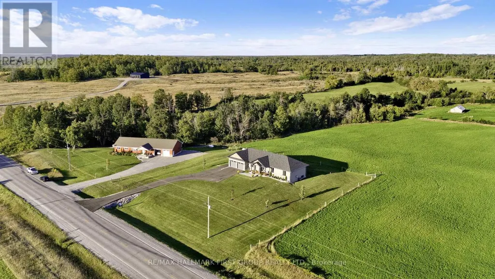
Luxury, privacy and country living come together in this immaculate custom built bungalow, perfectly positioned on a beautiful 1 acre lot just 5 minutes outside of Fenelon Falls. Only 3 years old and completely turnkey, this exceptional home offers 1,800 sqft. of beautifully finished main floor living plus a newly finished walkout basement. From the moment you arrive the newly paved driveway and beautifully landscaped exterior set the tone. Inside, 9' ceilings, oversized windows and doors and an abundance of natural light create a bright sophisticated feel throughout. At the heart of the home is the stunning kitchen featuring a quartz waterfall island with breakfast bar, quartz countertops, plenty of cabinetry and a generous pantry. Open to the living and dining areas, it's a space designed for both everyday living and entertaining. Main floor laundry adds extra convenience. Double patio doors lead to an impressive 12' x 20' covered deck overlooking peaceful pasture and rolling countryside, the perfect setting for morning coffee, summer dinners or quiet evenings enjoying the privacy. The primary suite offers a true retreat with a walk in closet and spa inspired ensuite featuring dual vanities, a freestanding soaker tub and custom glass shower. Two additional bedrooms complete the main level. The newly finished walkout basement is filled with natural light and offers incredible additional living space, a fourth bedroom, 3 piece bathroom and walkout to the backyard. Completing the property is an impressive 25' x 35' garage with plenty of room for vehicles, storage, a workshop and more. Immaculate, beautifully finished and truly move-in ready this is turnkey country living at its best. (id:7434)
General Features
| Property Type | Single Family |
|---|---|
| CommunityName | Verulam |
| Building Age | 0 to 5 years |
| Building Appliances | Dishwasher, Dryer, Range, Stove, Washer, Water softener, Refrigerator |
| Building Architectural Style | Bungalow |
| Building Basement Features | Walk out |
| Building Cooling Type | Central air conditioning |
| Location Description | Cross Streets: 121 & Northline. ** Directions: N on 121, N of Cedar Tree Rd. |
| Parking Space Total | 14 |
| Foundation Type | Concrete |
| Building Type | House |
| Ownership Type | Freehold |
| Building.StoriesTotal | 1 |
Interior Features
| Building Fireplace Present | False |
|---|---|
| Building Heating Type | Forced air |
| Building Heating Fuel | Propane |
| Basement Development | Finished |
| Basement Type | N/A (Finished) |
| Construction Style Attachment | Detached |
| Flooring Type | Hardwood |
| Living Area Range | 1500 |
| Bedrooms | 3+1 |
Exterior Features
| Structure | Deck |
|---|---|
| Landscape Features | Landscaped |
| Sewer | Septic System |
| Exterior Finish | Stone, Vinyl siding |
Room Details
| Room | Dimensions | Level | Flooring | Details |
|---|---|---|---|---|
| Bedroom 2 | 3.96 m x 3.02 m | Main level | 3.02 m | |
| Bedroom 3 | 4.09 m x 3.02 m | Main level | 3.02 m | |
| Bedroom 4 | 4.15 m x 3.41 m | Basement | 3.41 m | |
| Great room | 7.44 m x 5.72 m | Main level | 5.72 m | |
| Laundry room | 3.48 m x 3.38 m | Main level | 3.38 m | |
| Primary Bedroom | 4.27 m x 4.52 m | Main level | 4.52 m | |
| Recreational, Games room | 13.11 m x 8.53 m | Basement | 8.53 m |
Amenities
- Views
- New Construction
- Adult 55+
- Lease To Own
- No Strata Fees
- Furnished
- Primary On Main
- Air Conditioning
- Seller Finance
- Green
- Fixer Upper
- Horse
- Golf
- Fireplace
- Deck
- Garage
- Basement
- Pool

Property vs Single Family Average in K0M 1N0
Price
In The Neighbourhood
Just Listed
Kawartha Lakes (Verulam)
$ 29,900
- Type
- Single Family
- Size
- 699 SqFt
- Rooms
- 2 Beds + 1 Baths
Listed by: Royal LePage Kawartha Lakes Realty
Open House
Kawartha Lakes
$ 428,000
- Type
- Single Family
- Size
- 1,100 SqFt
- Rooms
- 3 Beds + 2 Baths
Listed by: RE/MAX HALLMARK YORK GROUP REALTY LTD.
Just Listed
Kawartha Lakes (Verulam)
$ 399,900
- Type
- Single Family
- Size
- 1,500 SqFt
- Rooms
- 1 Beds + 1 Baths
Listed by: Keller Williams Energy Real Estate
Open House
Kawartha Lakes (Verulam)
$ 369,999
- Type
- Single Family
- Size
- 1,100 SqFt
- Rooms
- 2 Beds + 1 Baths
Listed by: Royal LePage Frank Real Estate
Open House
Kawartha Lakes (Verulam)
$ 1,699,900
- Type
- Single Family
- Size
- 2,500 SqFt
- Rooms
- 5 Beds + 3 Baths
Listed by: Royal LePage Frank Real Estate
Open House
Kawartha Lakes (Verulam)
$ 1,699,900
- Type
- Single Family
- Rooms
- 5 Beds + 3 Baths
Royal LePage Frank Real Estate
Kawartha Lakes
$ 1,080,000
- Type
- Single Family
- Size
- 2,000 SqFt
- Rooms
- 4 Beds + 3.5 Baths
Listed by: RE/MAX HALLMARK FIRST GROUP REALTY LTD.
Open House
Kawartha Lakes (Verulam)
$ 369,999
- Type
- Single Family
- Rooms
- 2 Beds + 1 Baths
Royal LePage Frank Real Estate
Kawartha Lakes
$ 1,039,000
- Type
- Single Family
- Size
- 2,000 SqFt
- Rooms
- 3 Beds + 2.5 Baths
Listed by: LPT REALTY
Primary On Main
Kawartha Lakes (Verulam)
$ 1,039,000
- Type
- Single Family
- Rooms
- 3 Beds + 2.5 Baths
LPT REALTY
Kawartha Lakes
$ 939,900
- Type
- Single Family
- Size
- 2,500 SqFt
- Rooms
- 3 Beds + 2.5 Baths
Listed by: RE/MAX COUNTRY LAKES REALTY INC.
Waterfront
Kawartha Lakes
$ 699,900
- Type
- Single Family
- Size
- 1,100 SqFt
- Rooms
- 2 Beds + 2 Baths
Listed by: EASY LIST REALTY LTD.
Water Views
Kawartha Lakes (Verulam)
$ 939,900
- Type
- Single Family
- Rooms
- 3 Beds + 2.5 Baths
RE/MAX COUNTRY LAKES REALTY INC.
Waterfront
Kawartha Lakes (Verulam)
$ 699,900
- Type
- Single Family
- Rooms
- 2 Beds + 2 Baths
EASY LIST REALTY LTD.

 Data provided by the Ontario Regional Technology & Information Systems. The information is deemed reliable, but is not guaranteed. Not intended to solicit buyers or sellers, landlords or tenants currently under contract.
The trademarks REALTOR®, REALTORS® and the REALTOR® logo are controlled by The Canadian Real Estate Association (CREA) and identify real estate professionals who are members of CREA. The trademarks MLS®, Multiple Listing Service® and the associated logos are owned
Data provided by the Ontario Regional Technology & Information Systems. The information is deemed reliable, but is not guaranteed. Not intended to solicit buyers or sellers, landlords or tenants currently under contract.
The trademarks REALTOR®, REALTORS® and the REALTOR® logo are controlled by The Canadian Real Estate Association (CREA) and identify real estate professionals who are members of CREA. The trademarks MLS®, Multiple Listing Service® and the associated logos are owned