
Open House Sat, Sep 26th 02:00 PM - 04:00 PM - Waterfront - Golf Course - Primary on Main
















Address
47 Kenhill Beach Road, Kawartha Lakes (Verulam), ON
Price
$ 1,699,900
Open House Sat, Sep 26th 02:00 PM - 04:00 PM
Property Attributes
- ID#X13795588
- TypeSingle Family
- Listing Status Active
- MunicipalityKawartha Lakes (Verulam)
- CityKawartha Lakes (Verulam)
- AreaVerulam
- NeighbourhoodVerulam
- Postal CodeK0M 1L0
- Style
- Price$ 1,699,900
- Bedrooms5
- Bathrooms3
- Half Bathrooms0
Data Source:
Canadian Real Estate Association (CREA)
Property Description
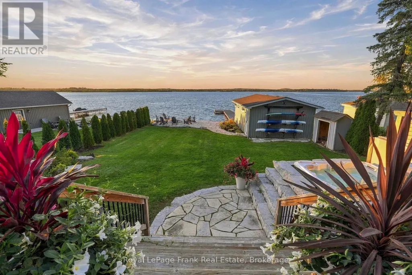
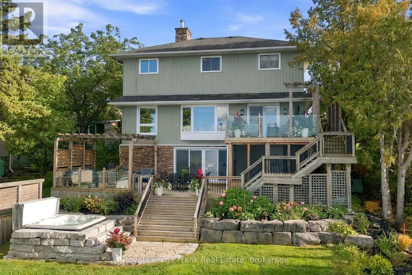
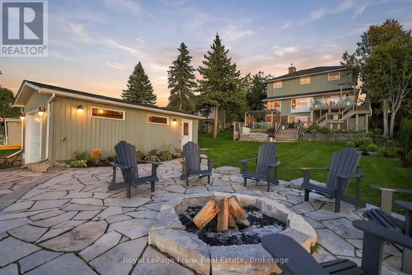
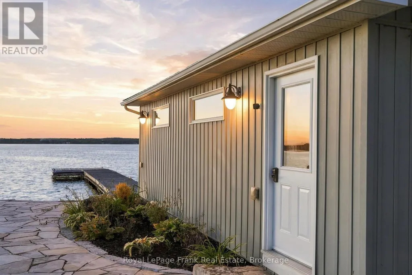
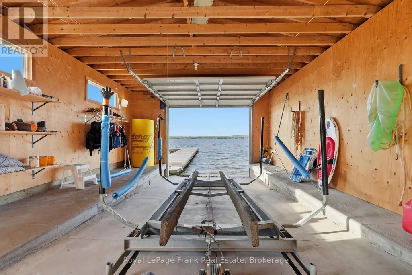
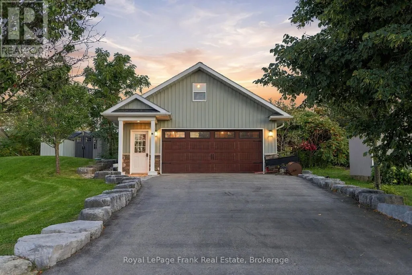
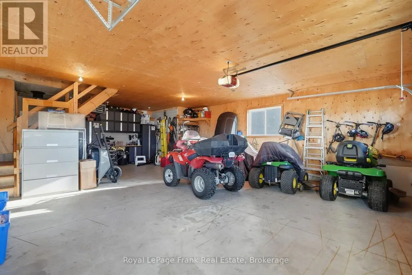
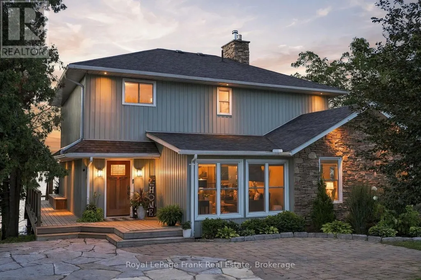
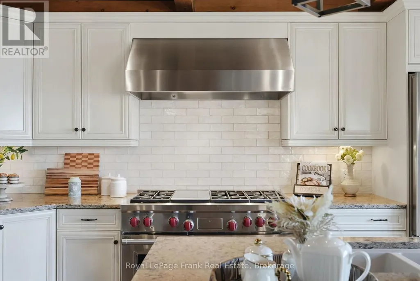
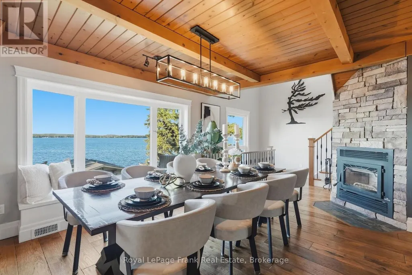
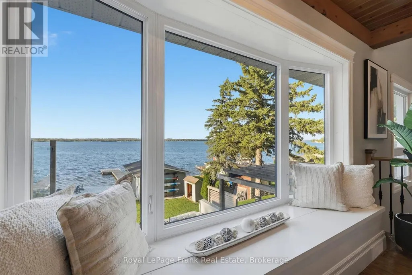
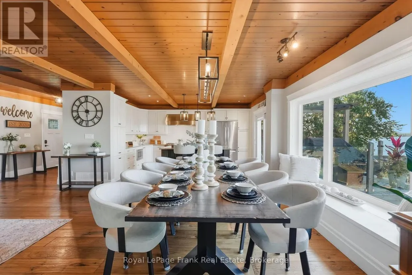
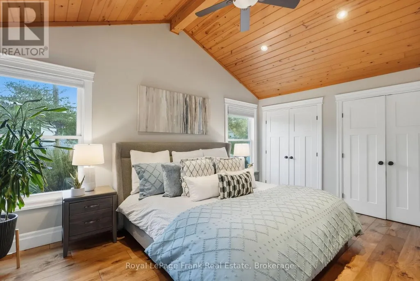
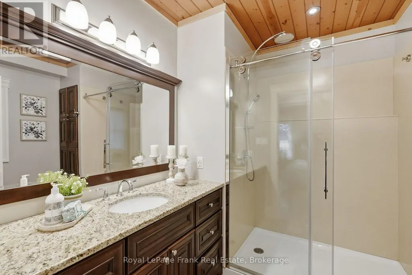
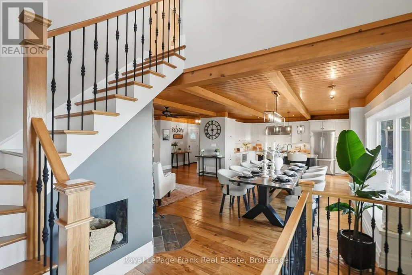
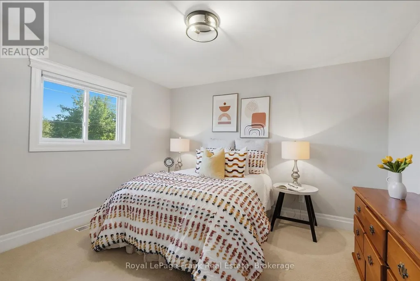
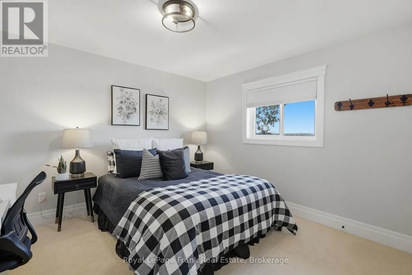
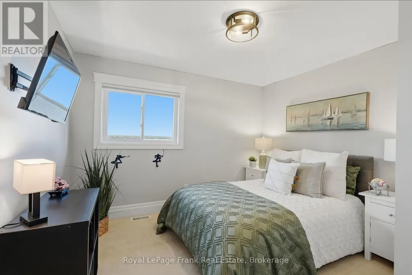
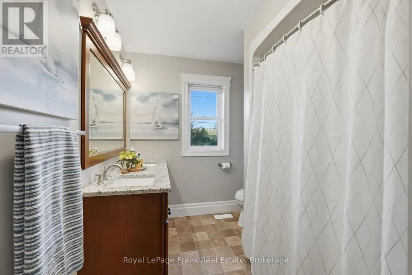
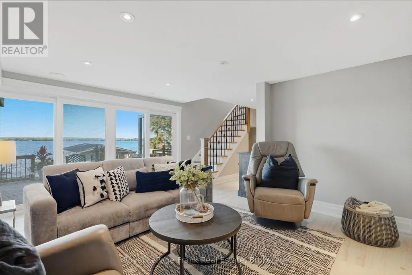
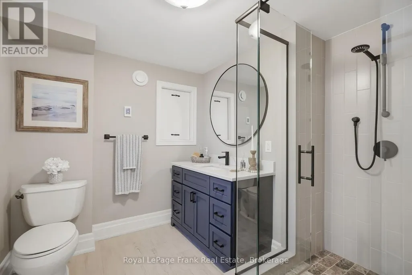
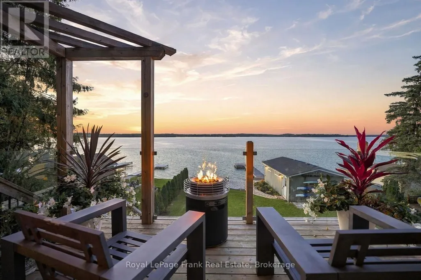
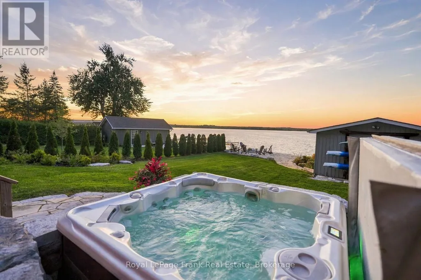
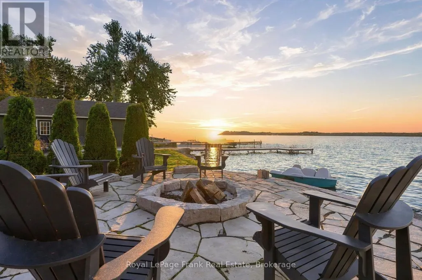
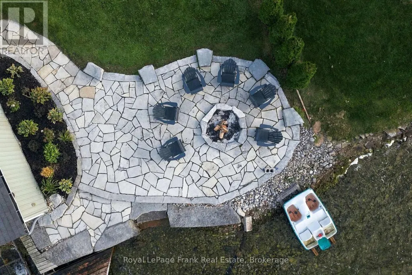
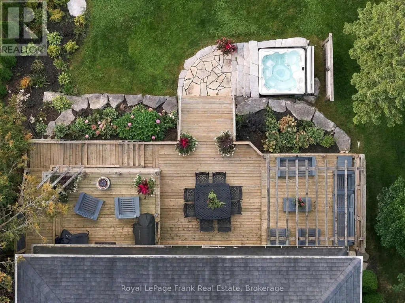
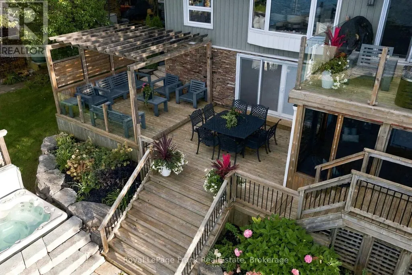
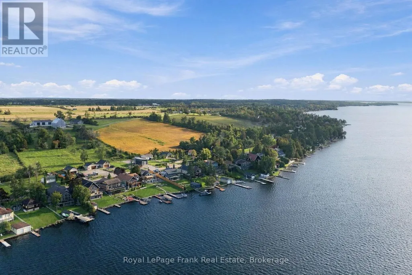
Embrace the pinnacle of luxury waterfront living on the shores of Sturgeon Lake, with direct access to the renowned Trent-Severn Waterway. This exceptional five-bedroom estate offers a rare opportunity to enjoy the very best of the Kawartha Lakes, where refined living meets endless recreation year round. A true haven for boating enthusiasts, the 17.5' x 30' boathouse, complete with a marine rail and private dock, provides effortless access to miles of interconnected waterways and countless opportunities for exploration. Set along a paved municipal road, the property encompasses two lots totalling more than 1/3 of an acre. The rear lot features a custom-built 24' x 34' heated detached garage with loft, ideal for a workshop, hobbies, storage, and all the essentials of an active waterfront lifestyle. On the waterfront lot, the 2,850-square-foot residence is designed to embrace its surroundings, with multiple walkouts connecting the elegant interior to expansive decks, patios, and a screened-in room. Whether entertaining or simply unwinding, every space offers an effortless connection to the outdoors.At the heart of the home, the chef's kitchen pairs stone countertops with luxury stainless-steel appliances and a generous centre island with extended breakfast bar, flowing seamlessly into the open-concept dining area. The main-floor primary retreat offers convenient access to a three-piece bathroom and laundry. Upstairs, a hardwood staircase leads to four additional bedrooms and a four-piece bathroom, while the walkout lower level provides a spacious recreation room, bathroom, and dedicated office.Outside, extensively landscaped grounds frame panoramic views across the lake, with spectacular sunsets which can be enjoyed from the waterfront hot tub. A pristine hard-bottom shoreline invites swimming, fishing, and water sports, completing a rare offering where sophisticated comfort, recreation, and timeless natural beauty come together. (id:7434)
General Features
| Features | Irregular lot size |
|---|---|
| Easement | Easement |
| Property Type | Single Family |
| CommunityName | Verulam |
| Amenities | Marina, Park, Beach, Golf Nearby |
| Building Amenities | Fireplace(s) |
| Building Appliances | Garage door opener remote(s), Water Treatment, Water Heater, Central Vacuum |
| Building Basement Features | Walk out |
| Building Cooling Type | Central air conditioning |
| Location Description | Cross Streets: Hwy 36/Thurstonia Road/ Kenhill. ** Directions: Hwy 36/Thurstonia Road/Kenhill. |
| Parking Space Total | 12 |
| Foundation Type | Poured Concrete |
| Building Type | House |
| Ownership Type | Freehold |
| Building.StoriesTotal | 2 |
Interior Features
| Building Fireplace Present | True |
|---|---|
| Building Heating Type | Heat Pump |
| Building Heating Fuel | Propane |
| Basement Development | Finished |
| Basement Type | N/A (Finished), N/A |
| Construction Style Attachment | Detached |
| Flooring Type | Vinyl, Hardwood, Carpeted |
| Living Area Range | 2000 |
| Bedrooms | 5 |
Exterior Features
| Structure | Boathouse, Dock |
|---|---|
| Water Front Name | Sturgeon Lake |
| Water Front Type | Waterfront on lake |
| ViewType | Lake view, View of water, Direct Water View |
| Land Amenities | Marina, Park, Beach, Golf Nearby |
| Sewer | Septic System |
| Exterior Finish | Stone, Vinyl siding |
Room Details
| Room | Dimensions | Level | Flooring | Details |
|---|---|---|---|---|
| Bedroom 2 | 4.15 m x 3.75 m | Second level | 3.75 m | |
| Bedroom 3 | 4.15 m x 3.78 m | Second level | 3.78 m | |
| Bedroom 4 | 3.69 m x 3.17 m | Second level | 3.17 m | |
| Bedroom 5 | 3.44 m x 3.29 m | Second level | 3.29 m | |
| Dining room | 5.79 m x 3.66 m | Main level | 3.66 m | |
| Family room | 4.24 m x 4.91 m | Lower level | 4.91 m | |
| Kitchen | 4.61 m x 3.63 m | Main level | 3.63 m | |
| Living room | 4.88 m x 4.02 m | Main level | 4.02 m | |
| Office | 3.23 m x 2.17 m | Lower level | 2.17 m | |
| Primary Bedroom | 5.03 m x 4 m | Main level | 4 m | |
| Sunroom | 3.39 m x 3.23 m | Main level | 3.23 m | |
| Utility room | 3.23 m x 2.65 m | Lower level | 2.65 m |
Amenities
- Views
- New Construction
- Adult 55+
- Lease To Own
- No Strata Fees
- Furnished
- Primary On Main
- Air Conditioning
- Seller Finance
- Green
- Fixer Upper
- Horse
- Golf
- Fireplace
- Deck
- Garage
- Basement
- Pool

Property vs Single Family Average in K0M 1L0
Price
In The Neighbourhood
Just Listed
Kawartha Lakes (Verulam)
$ 29,900
- Type
- Single Family
- Size
- 699 SqFt
- Rooms
- 2 Beds + 1 Baths
Listed by: Royal LePage Kawartha Lakes Realty
Open House
Kawartha Lakes
$ 428,000
- Type
- Single Family
- Size
- 1,100 SqFt
- Rooms
- 3 Beds + 2 Baths
Listed by: RE/MAX HALLMARK YORK GROUP REALTY LTD.
Just Listed
Kawartha Lakes (Verulam)
$ 399,900
- Type
- Single Family
- Size
- 1,500 SqFt
- Rooms
- 1 Beds + 1 Baths
Listed by: Keller Williams Energy Real Estate
Open House
Kawartha Lakes (Verulam)
$ 369,999
- Type
- Single Family
- Size
- 1,100 SqFt
- Rooms
- 2 Beds + 1 Baths
Listed by: Royal LePage Frank Real Estate
Open House
Kawartha Lakes (Verulam)
$ 1,699,900
- Type
- Single Family
- Size
- 2,500 SqFt
- Rooms
- 5 Beds + 3 Baths
Listed by: Royal LePage Frank Real Estate
Kawartha Lakes
$ 1,080,000
- Type
- Single Family
- Size
- 2,000 SqFt
- Rooms
- 4 Beds + 3.5 Baths
Listed by: RE/MAX HALLMARK FIRST GROUP REALTY LTD.
Open House
Kawartha Lakes (Verulam)
$ 369,999
- Type
- Single Family
- Rooms
- 2 Beds + 1 Baths
Royal LePage Frank Real Estate
Primary On Main
Kawartha Lakes (Verulam)
$ 1,080,000
- Type
- Single Family
- Rooms
- 4 Beds + 3.5 Baths
RE/MAX HALLMARK FIRST GROUP REALTY LTD.
Kawartha Lakes
$ 1,039,000
- Type
- Single Family
- Size
- 2,000 SqFt
- Rooms
- 3 Beds + 2.5 Baths
Listed by: LPT REALTY
Primary On Main
Kawartha Lakes (Verulam)
$ 1,039,000
- Type
- Single Family
- Rooms
- 3 Beds + 2.5 Baths
LPT REALTY
Kawartha Lakes
$ 939,900
- Type
- Single Family
- Size
- 2,500 SqFt
- Rooms
- 3 Beds + 2.5 Baths
Listed by: RE/MAX COUNTRY LAKES REALTY INC.
Waterfront
Kawartha Lakes
$ 699,900
- Type
- Single Family
- Size
- 1,100 SqFt
- Rooms
- 2 Beds + 2 Baths
Listed by: EASY LIST REALTY LTD.
Water Views
Kawartha Lakes (Verulam)
$ 939,900
- Type
- Single Family
- Rooms
- 3 Beds + 2.5 Baths
RE/MAX COUNTRY LAKES REALTY INC.
Waterfront
Kawartha Lakes (Verulam)
$ 699,900
- Type
- Single Family
- Rooms
- 2 Beds + 2 Baths
EASY LIST REALTY LTD.

 Data provided by the Ontario Regional Technology & Information Systems. The information is deemed reliable, but is not guaranteed. Not intended to solicit buyers or sellers, landlords or tenants currently under contract.
The trademarks REALTOR®, REALTORS® and the REALTOR® logo are controlled by The Canadian Real Estate Association (CREA) and identify real estate professionals who are members of CREA. The trademarks MLS®, Multiple Listing Service® and the associated logos are owned
Data provided by the Ontario Regional Technology & Information Systems. The information is deemed reliable, but is not guaranteed. Not intended to solicit buyers or sellers, landlords or tenants currently under contract.
The trademarks REALTOR®, REALTORS® and the REALTOR® logo are controlled by The Canadian Real Estate Association (CREA) and identify real estate professionals who are members of CREA. The trademarks MLS®, Multiple Listing Service® and the associated logos are owned