
Water Views - Golf Course - Primary on Main
Address
430 Albert Street, South Huron (Exeter), ON
Price
$ 750,000
Property Attributes
- ID#X13803858
- TypeSingle Family
- Listing Status Active
- MunicipalitySouth Huron (Exeter)
- CitySouth Huron (Exeter)
- AreaExeter
- NeighbourhoodExeter
- Postal CodeN0M 1S1
- Style
- Price$ 750,000
- Bedrooms3+1
- Bathrooms3
- Half Bathrooms1
Data Source:
Canadian Real Estate Association (CREA)
Property Description
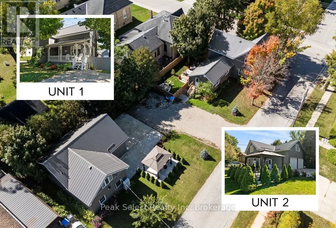
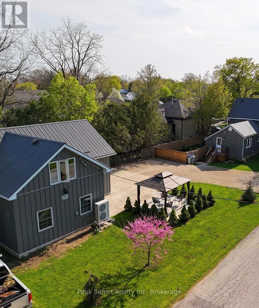
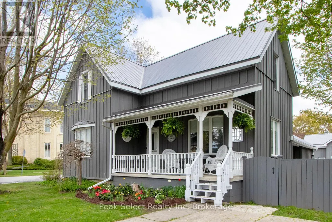
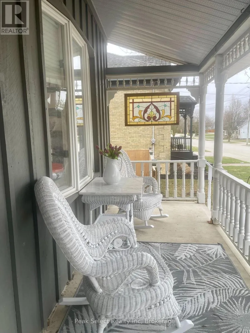
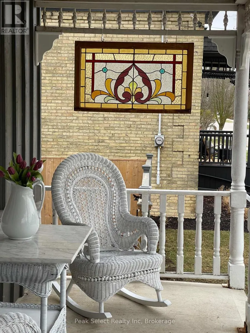
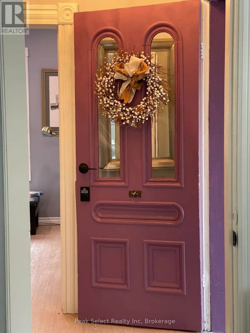
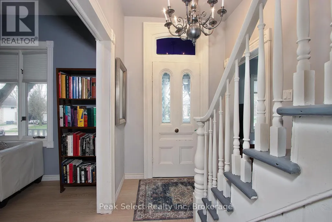
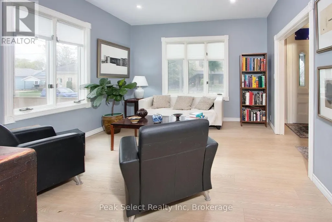
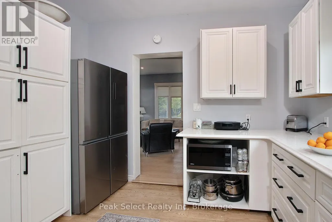
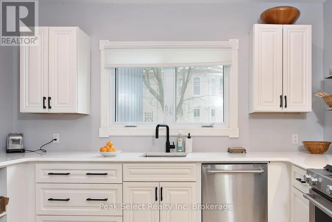
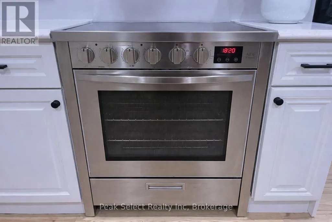
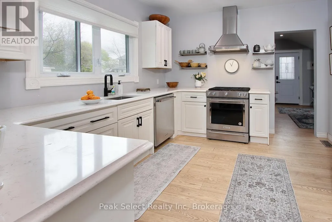
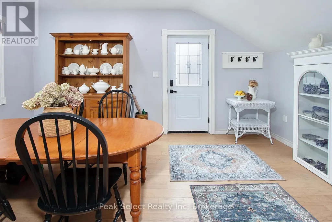
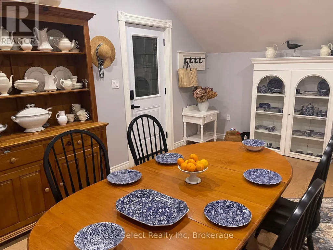
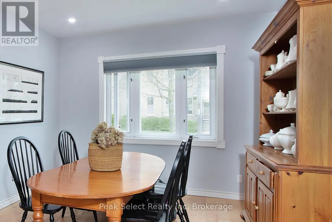
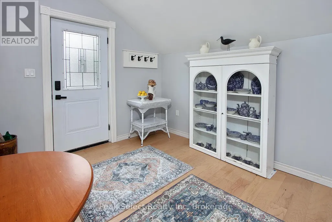
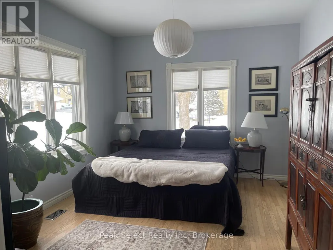
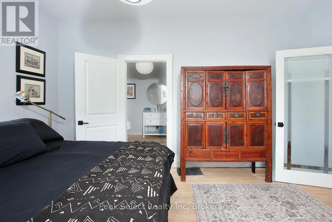
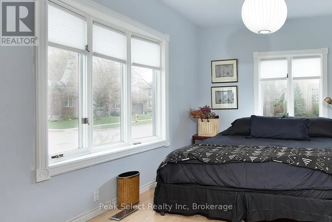
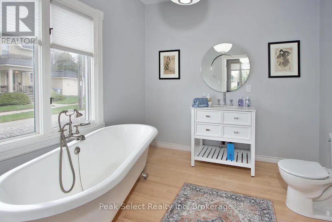
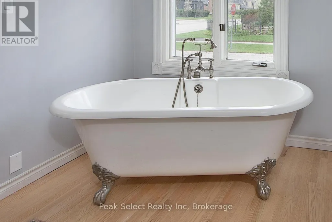
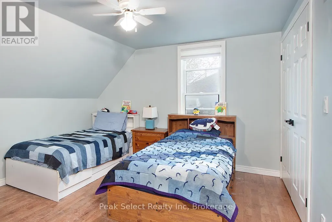
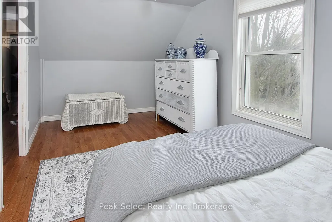
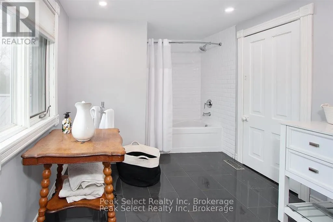
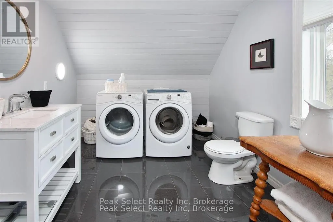
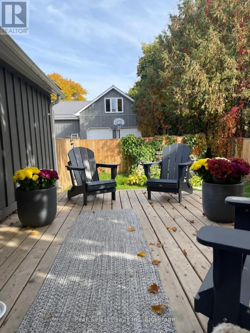
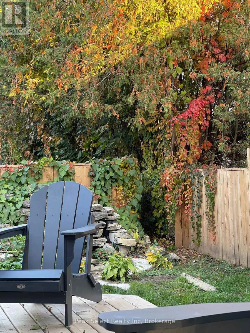
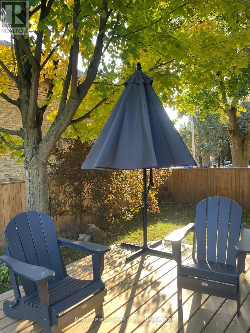
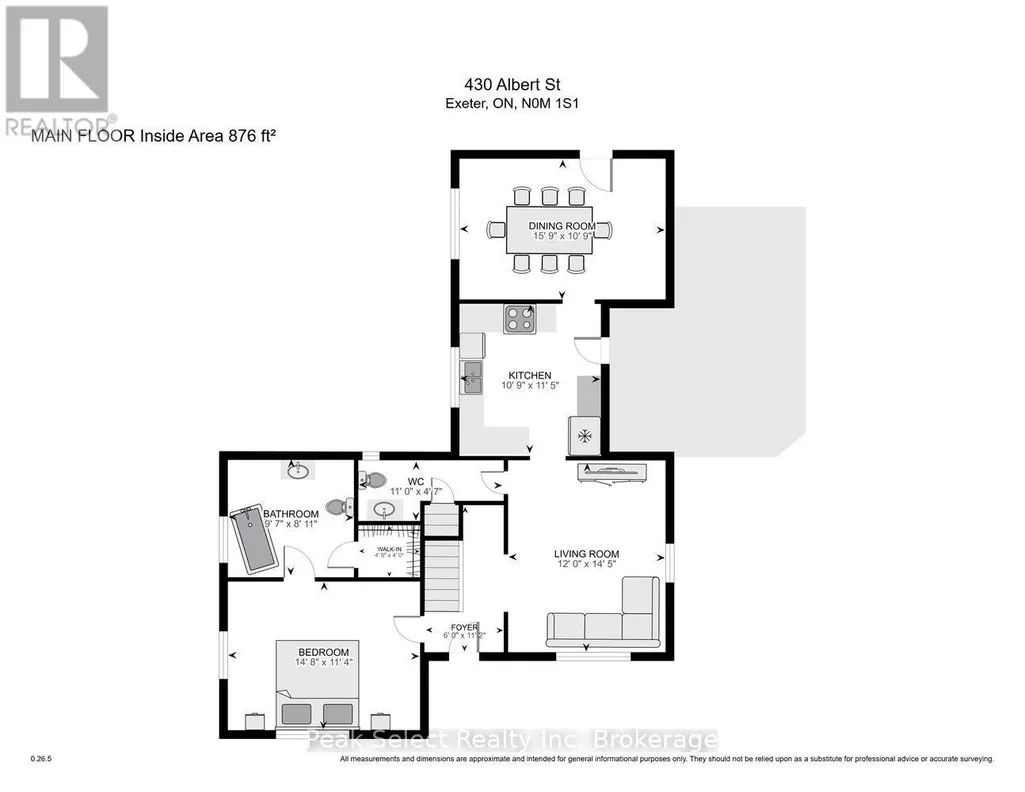
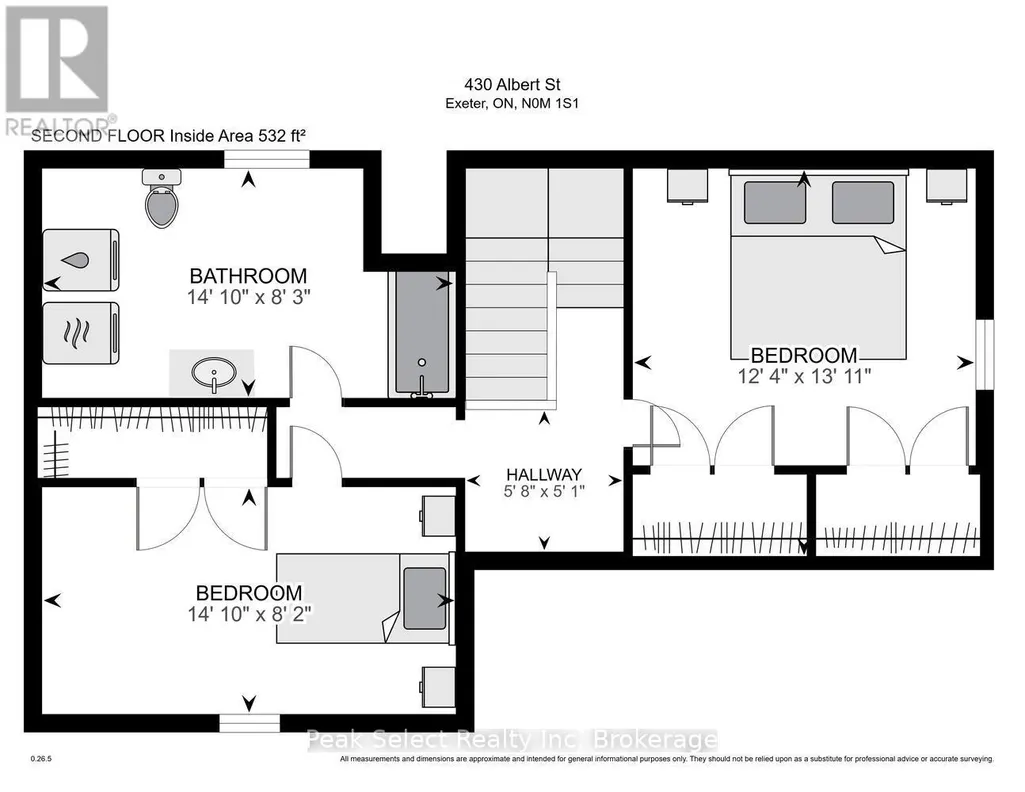
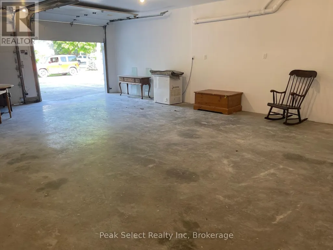
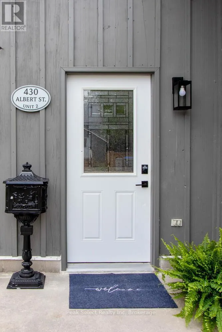
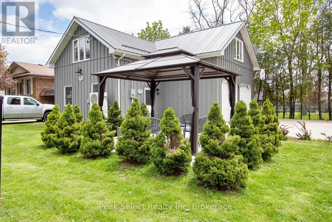
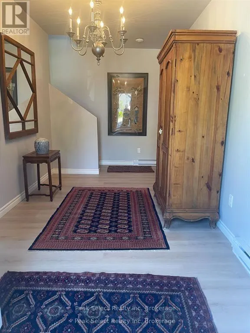
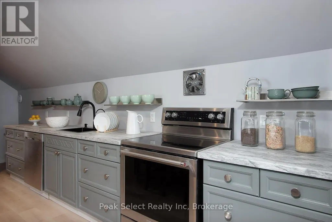
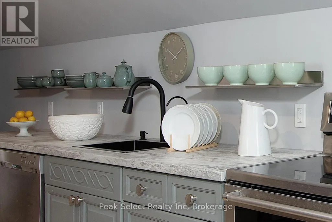
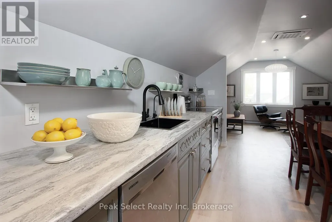
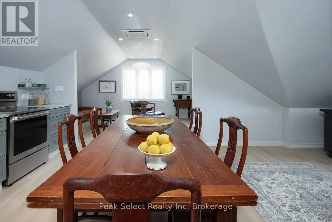
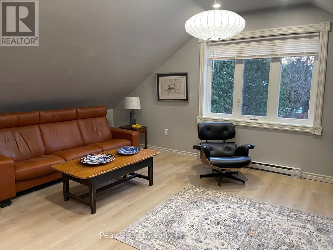
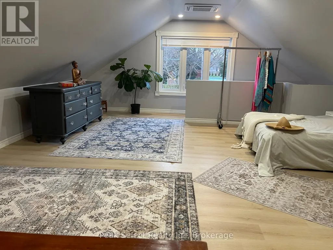
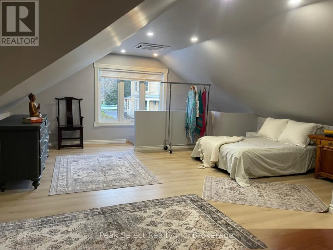
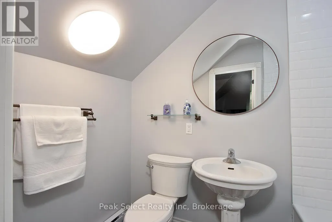
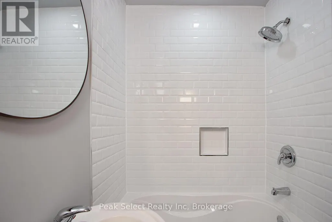
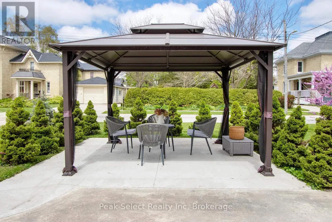
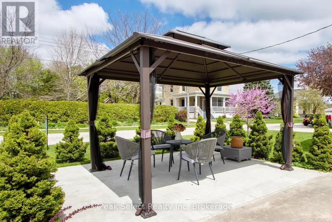
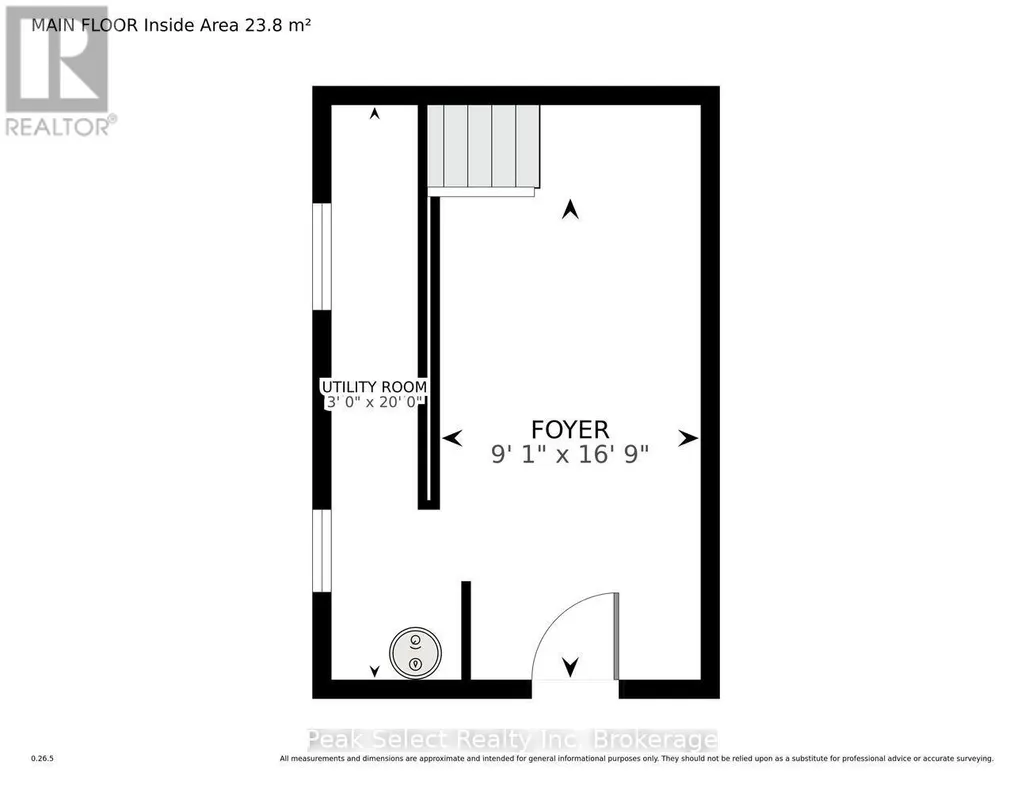
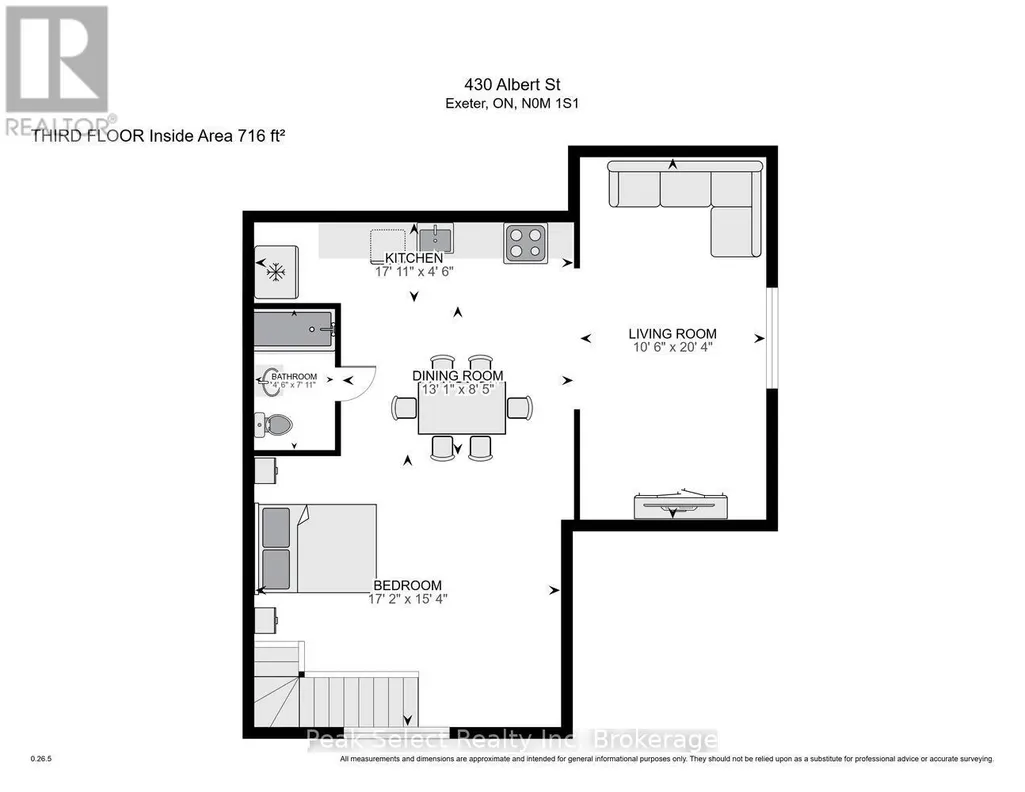
Fabulous Family compound or substantial Income to offset the mortgage! Two separate stylish board-and-batten homes on one Heritage corner lot, each fronting its own leafy street! The property sits in the heart of Exeter's upscale centre, close to Lake Huron's beaches and destination towns, and a short drive to London and Stratford. It was extensively renovated in recent years, and the second building is retrofitted with a fully legal, code-compliant ARU of about 1,000 sq ft. that looks like a 2-storey urban loft. There's also a 600+ sq ft double-insulated garage that is great for a Shop or an Artist's studio!The Main House (ca. 1900) started life as a charming Victorian two-story cottage and grew into a bright, welcoming 3-bedroom, 2.5-bath home. The large main-floor Primary has a roomy 3-piece ensuite and an oversized closet. The renovated white kitchen has quartz counters and opens to a sunny dining room at one end and a fully fenced side yard with a large deck and mature maples on the other. The second residence has its very own fully landscaped gazebo garden. The spacious main-floor entry would make a great home office! Upstairs opens into a flexible space with a gorgeous chef's kitchen and loads of light.Exeter has tons of practical amenities and this rare property offers a great lifestyle: only a few minutes drive to golfing, MacNaughton Park and the beautiful Morrison Dam Conservation area with its walking trails! (id:7434)
General Features
| Features | Level, Carpet Free, Gazebo, Guest Suite, In-Law Suite |
|---|---|
| Property Type | Single Family |
| Zoning Description | R1 |
| CommunityName | Exeter |
| Amenities | Golf Nearby, Hospital, Schools, Place of Worship |
| Building Age | 100+ years |
| Building Amenities | Separate Heating Controls, Separate Electricity Meters |
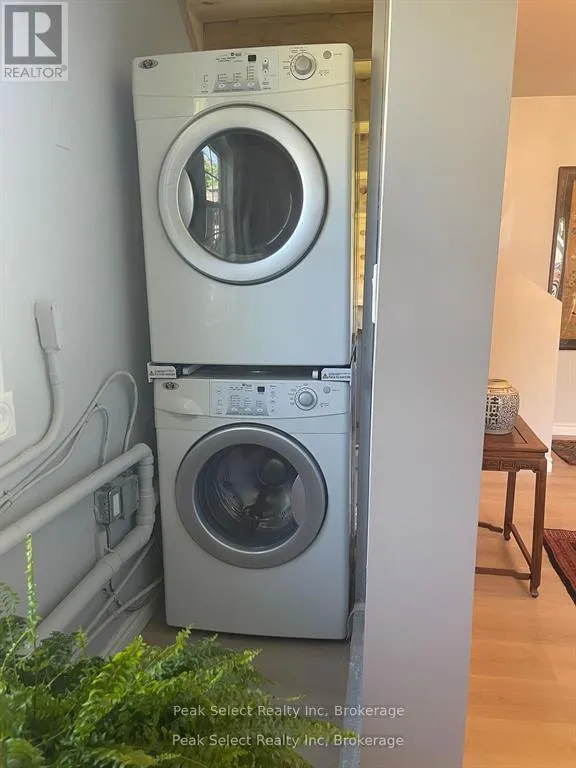
| Building Appliances | Water Heater, Dishwasher, Dryer, Hood Fan, Microwave, Oven, Stove, Washer, Window Coverings, Refrigerator |
| Location Description | Main St. Exeter to Sanders St E. Turn right onto Albert St. Property is on the corner of Albert & James St. |
| Parking Space Total | 5 |
| Foundation Type | Block |
| Building Type | House |
| Ownership Type | Freehold |
| Building.StoriesTotal | 2 |
Interior Features
| Building Fireplace Present | False |
|---|---|
| Building Heating Type | Forced air, Heat Pump |
| Building Heating Fuel | Electric, Natural gas |
| Basement Type | Partial |
| Construction Style Attachment | Detached |
| Living Area Range | 2500 |
| Bedrooms | 3+1 |
Exterior Features
| Structure | Deck, Patio(s), Porch, Outbuilding |
|---|---|
| Land Amenities | Golf Nearby, Hospital, Schools, Place of Worship |
| Landscape Features | Landscaped |
| Sewer | Sanitary sewer |
| Exterior Finish | Wood |
| Fence Type | Partially fenced |
Room Details
| Room | Dimensions | Level | Flooring | Details |
|---|---|---|---|---|
| Bedroom 2 | 3.75 m x 4.25 m | Second level | 4.25 m | |
| Bedroom 3 | 4.53 m x 2.49 m | Second level | 2.49 m | |
| Bedroom 4 | 5.24 m x 4.68 m | Second level | 4.68 m | |
| Den | 5.29 m x 2.53 m | Ground level | 2.53 m | |
| Dining room | 4.79 m x 3.27 m | Main level | 3.27 m | |
| Foyer | 1.82 m x 3.39 m | Main level | 3.39 m | |
| Kitchen | 3.29 m x 3.49 m | Main level | 3.49 m | |
| Living room | 3.66 m x 4.41 m | Main level | 4.41 m | |
| Primary Bedroom | 4.77 m x 3.46 m | Main level | 3.46 m |
Amenities
- Views
- New Construction
- Adult 55+
- Lease To Own
- No Strata Fees
- Furnished
- Primary On Main
- Air Conditioning
- Seller Finance
- Green
- Fixer Upper
- Horse
- Golf
- Fireplace
- Deck
- Garage
- Basement
- Pool

Property vs Single Family Average in N0M 1S1
Price
In The Neighbourhood
Just Listed
South Huron (Exeter)
$ 679,900
- Type
- Single Family
- Size
- 1,500 SqFt
- Rooms
- 3 Beds + 2 Baths
Listed by: THRIVE REALTY GROUP INC.
Just Listed
South Huron (Exeter)
$ 679,900
- Type
- Single Family
- Size
- 1,500 SqFt
- Rooms
- 3 Beds + 2 Baths
Listed by: THRIVE REALTY GROUP INC.
Just Listed
South Huron (Exeter)
$ 549,900
- Type
- Single Family
- Size
- 2,000 SqFt
- Rooms
- 4 Beds + 1.5 Baths
Listed by: LPT REALTY
Just Listed
South Huron (Exeter)
$ 679,900
- Type
- Single Family
- Size
- 1,500 SqFt
- Rooms
- 3 Beds + 2 Baths
Listed by: THRIVE REALTY GROUP INC.
Just Listed
South Huron (Exeter)
$ 649,000
- Type
- Single Family
- Size
- 2,000 SqFt
- Rooms
- 4 Beds + 3 Baths
Listed by: SUTTON GROUP - SELECT REALTY
Just Listed
South Huron (Exeter)
$ 434,900
- Type
- Single Family
- Size
- 1,500 SqFt
- Rooms
- 3 Beds + 2.5 Baths
Listed by: COLDWELL BANKER DAWNFLIGHT REALTY BROKERAGE
Just Listed
South Huron (Exeter)
$ 649,000
- Type
- Single Family
- Rooms
- 4 Beds + 3 Baths
SUTTON GROUP - SELECT REALTY
Just Listed
South Huron (Exeter)
$ 679,900
- Type
- Single Family
- Rooms
- 3 Beds + 2 Baths
THRIVE REALTY GROUP INC.
Just Listed
South Huron (Exeter)
$ 679,900
- Type
- Single Family
- Rooms
- 3 Beds + 2 Baths
THRIVE REALTY GROUP INC.
Just Listed
South Huron (Exeter)
$ 679,900
- Type
- Single Family
- Rooms
- 3 Beds + 2 Baths
THRIVE REALTY GROUP INC.
Just Listed
South Huron (Exeter)
$ 264,900
- Type
- Single Family
- Size
- 1,500 SqFt
- Rooms
- 2 Beds + 2 Baths
Listed by: COLDWELL BANKER DAWNFLIGHT REALTY BROKERAGE
South Huron (Exeter)
$ 750,000
- Type
- Single Family
- Size
- 3,000 SqFt
- Rooms
- 4 Beds + 3.5 Baths
Listed by: Peak Select Realty Inc
South Huron (Exeter)
$ 899,000
- Type
- Single Family
- Size
- 2,500 SqFt
- Rooms
- 3 Beds + 2.5 Baths
Listed by: SUTTON GROUP - SELECT REALTY
Golf Course
South Huron (Exeter)
$ 899,000
- Type
- Single Family
- Rooms
- 3 Beds + 2.5 Baths
SUTTON GROUP - SELECT REALTY

 Data provided by the Ontario Regional Technology & Information Systems. The information is deemed reliable, but is not guaranteed. Not intended to solicit buyers or sellers, landlords or tenants currently under contract.
The trademarks REALTOR®, REALTORS® and the REALTOR® logo are controlled by The Canadian Real Estate Association (CREA) and identify real estate professionals who are members of CREA. The trademarks MLS®, Multiple Listing Service® and the associated logos are owned
Data provided by the Ontario Regional Technology & Information Systems. The information is deemed reliable, but is not guaranteed. Not intended to solicit buyers or sellers, landlords or tenants currently under contract.
The trademarks REALTOR®, REALTORS® and the REALTOR® logo are controlled by The Canadian Real Estate Association (CREA) and identify real estate professionals who are members of CREA. The trademarks MLS®, Multiple Listing Service® and the associated logos are owned