
Waterfront - Primary on Main




Address
1219 Silver Mine Lane, Frontenac (Frontenac North), ON
Price
$ 1,199,900
Property Attributes
- ID#X13818574
- TypeSingle Family
- Listing Status Active
- MunicipalityFrontenac (Frontenac North)
- CityFrontenac (Frontenac North)
- Area53 - Frontenac North
- Neighbourhood53 - Frontenac North
- Postal CodeK0H 1B0
- StyleBungalow
- Price$ 1,199,900
- Bedrooms1+2
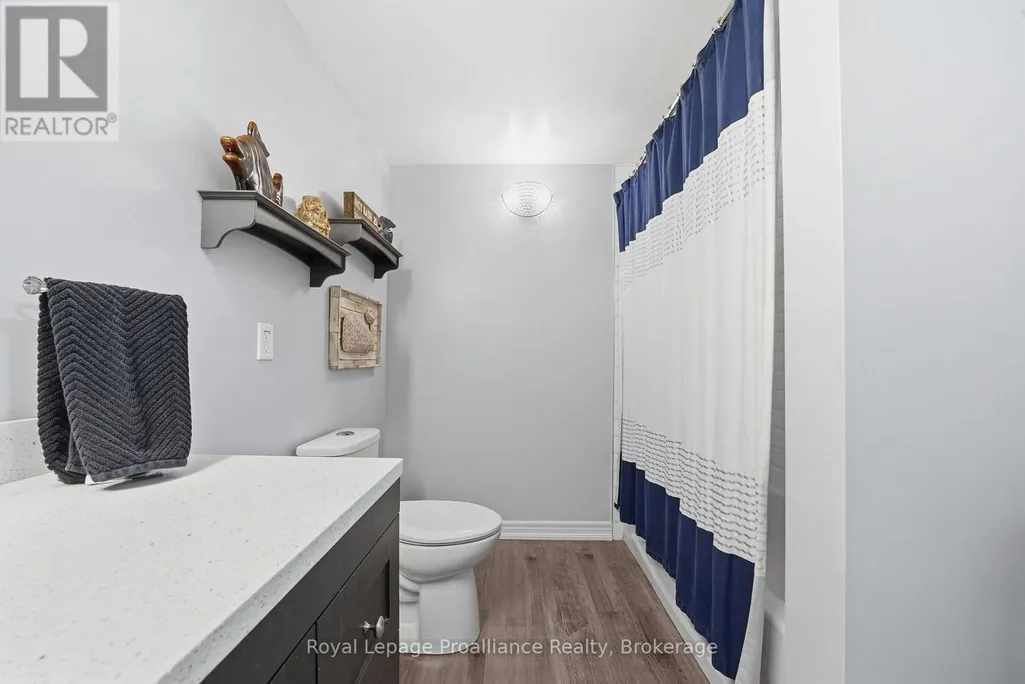
- Bathrooms2
- Half Bathrooms0
Data Source:
Canadian Real Estate Association (CREA)
Property Description
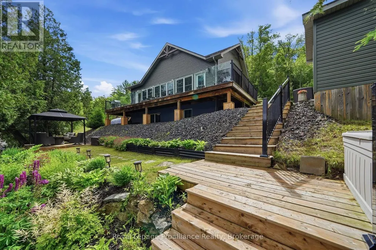
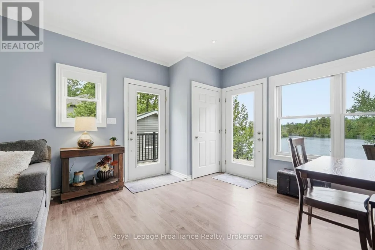
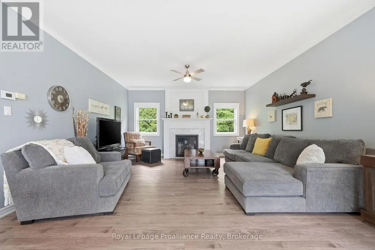
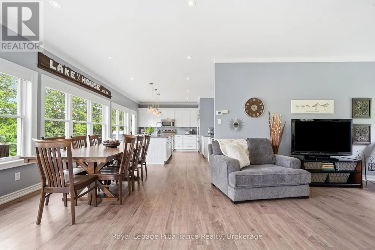
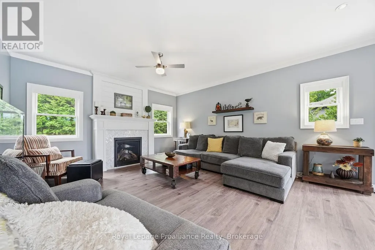
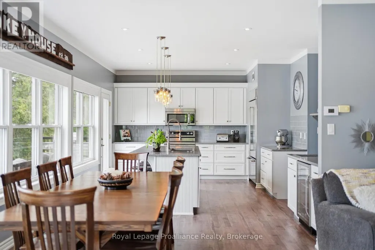
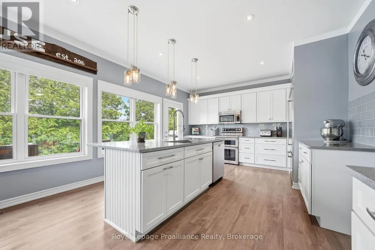
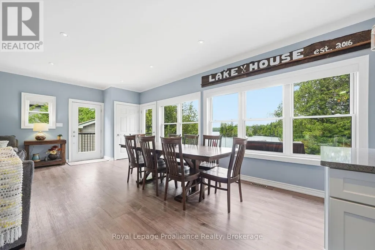
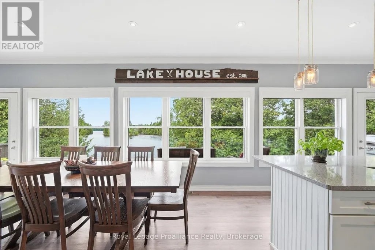
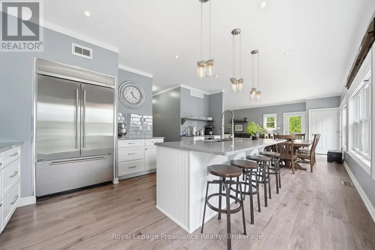
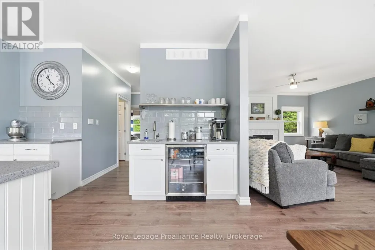
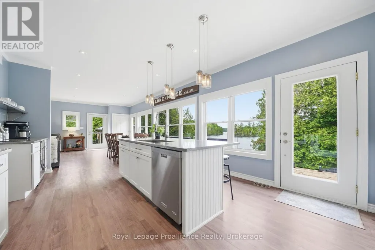
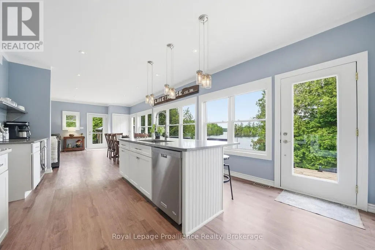
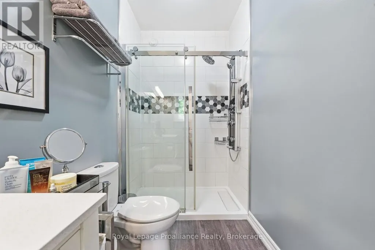
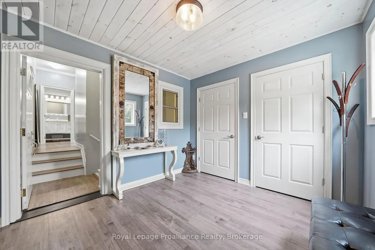
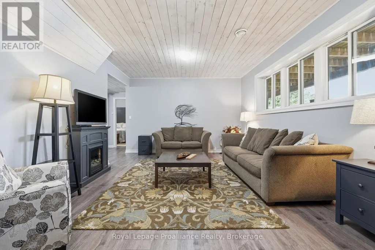
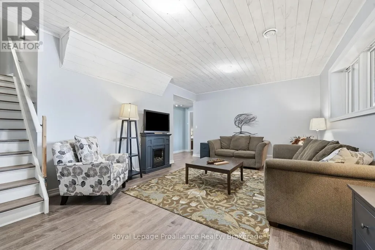
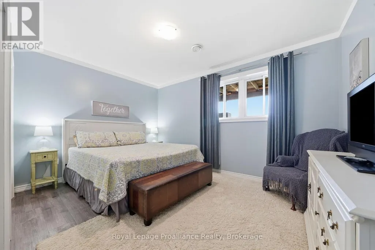
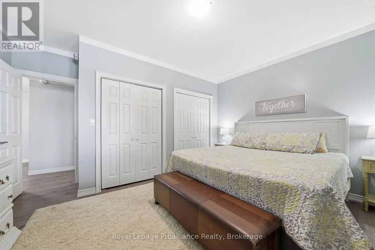
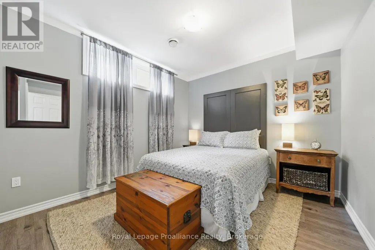
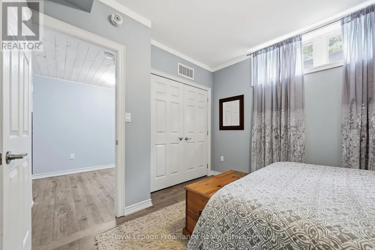
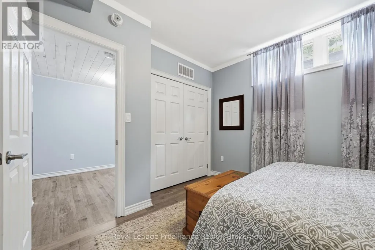
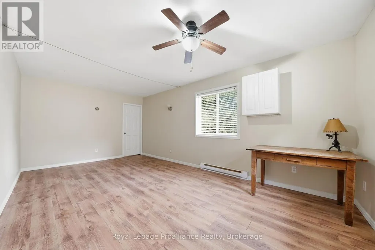
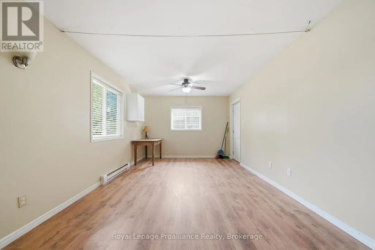
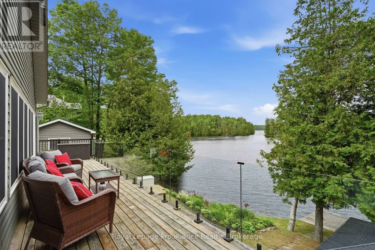
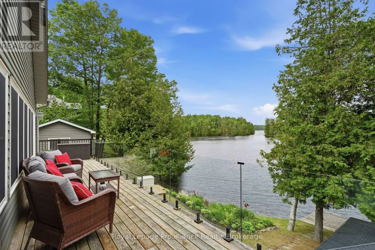
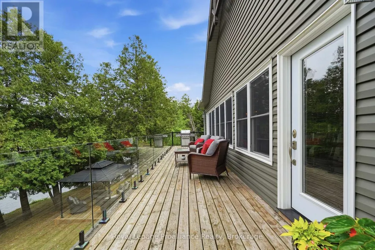
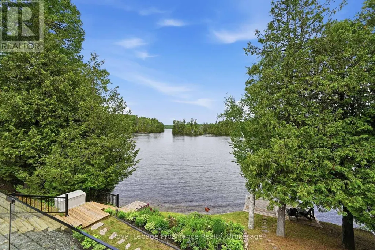
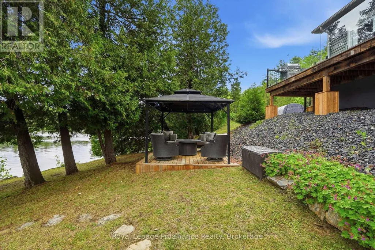
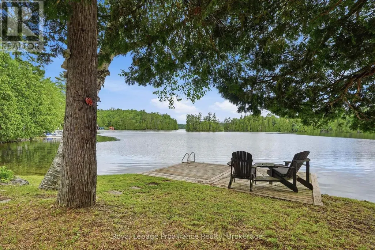
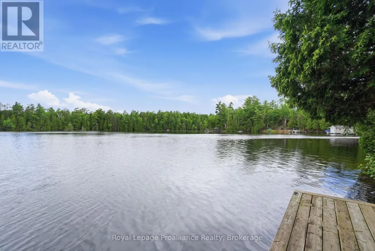
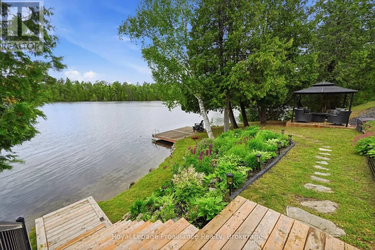
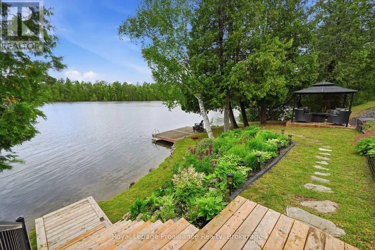
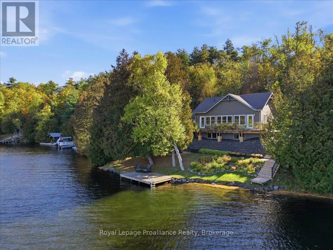
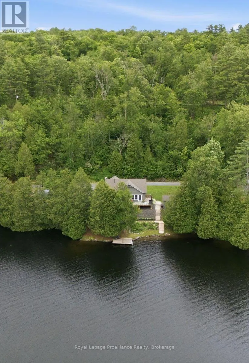
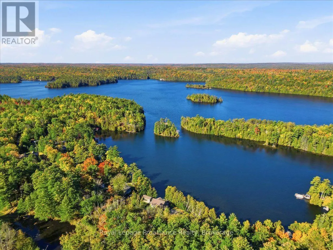
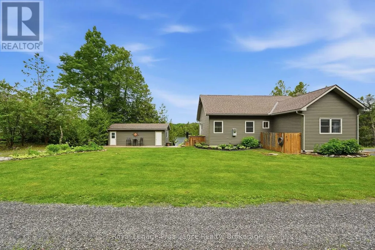
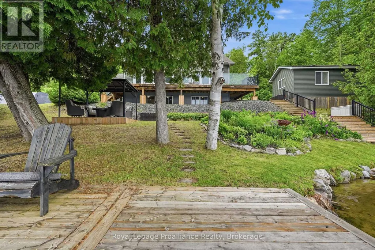
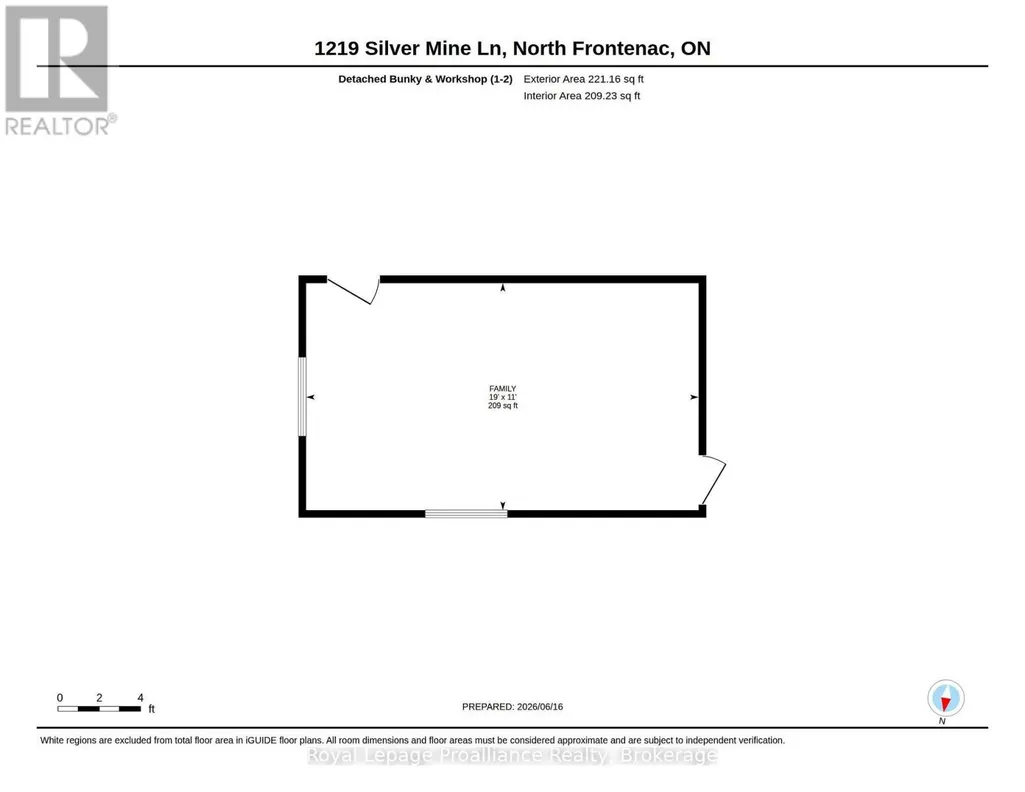
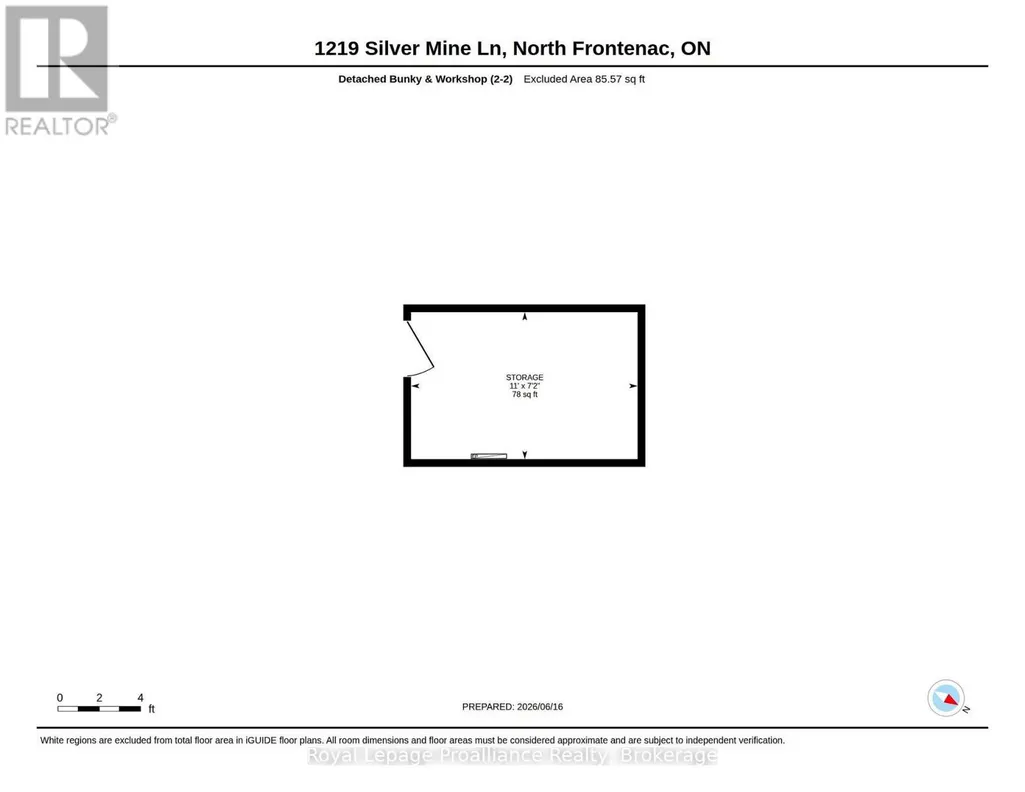
Welcome to your four-season waterfront retreat on beautiful Kashwakamak Lake, where modern comfort meets an incredible close-to-the-water setting. Built in 2016, this thoughtfully designed home or cottage offers something increasingly hard to find on the waterfront-a newer build positioned remarkably close to the shoreline, keeping you connected to the lake inside & out. Large windows across the kitchen & living area frame beautiful lake views, filling the open-concept space with natural light. With western exposure, enjoy gorgeous sunsets from the comfort of home. Inside, the bright layout features 9 ft ceilings on both levels & a stylish kitchen with quartz countertops flowing into the dining & living areas. A cozy propane fireplace adds warmth, while the fully finished lower level offers additional living space for family & guests. A wired & heated bunkie provides extra overflow accommodations. Built for year-round enjoyment, the home is fully spray-foam insulated with forced-air propane heat, central air, on-demand hot water, drilled well, septic & Generac-Kohler backup power. There is also room beside the home to explore adding an attached or detached garage for vehicles, boats, recreational toys, storage or a workshop, subject to approvals. Step outside to beautiful lake views, spectacular sunsets, easy water access & the peaceful surroundings of Kashwakamak Lake. Whether you're searching for a year-round waterfront home or turnkey cottage escape, this fully furnished property combines newer construction, modern conveniences, guest space & a waterfront setting that is increasingly hard to find. Arrive, unpack & start making memories at the lake. (id:7434)
General Features
| Features | Wooded area, Irregular lot size, Rocky, Sloping, Flat site, Carpet Free |
|---|---|
| Easement | Unknown |
| Community Features | Fishing, Community Centre |
| Property Type | Single Family |
| Zoning Description | LSW |
| CommunityName | 53 - Frontenac North |
| Building Age | 6 to 15 years |
| Building Amenities | Fireplace(s) |
| Building Appliances | Water Heater - Tankless |
| Building Architectural Style | Bungalow |
| Building Cooling Type | Central air conditioning |
| Location Description | Cross Streets: Harlowe Rd & Kashwakamak Lake Road. ** Directions: Take Harlowe Rd to Kashwakamak Lake Road to South Kash Lake Lane to Silver Mine. |
| Parking Space Total | 10 |
| Foundation Type | Poured Concrete |
| Building Type | House |
| Ownership Type | Freehold |
| Building.StoriesTotal | 1 |
Interior Features
| Building Fireplace Present | True |
|---|---|
| Building Fireplace Total | 1 |
| Building Heating Type | Forced air |
| Building Heating Fuel | Propane |
| Basement Development | Finished |
| Basement Type | N/A (Finished) |
| Construction Style Attachment | Detached |
| Living Area Range | 1100 |
| Bedrooms | 1+2 |
Exterior Features
| Structure | Deck, Outbuilding, Dock |
|---|---|
| Water Front Name | Kashwakamak Lake |
| Water Front Type | Waterfront on lake |
| ViewType | Lake view, View of water, Direct Water View |
| Landscape Features | Landscaped |
| Sewer | Septic System |
| Exterior Finish | Vinyl siding |
Room Details
| Room | Dimensions | Level | Flooring | Details |
|---|---|---|---|---|
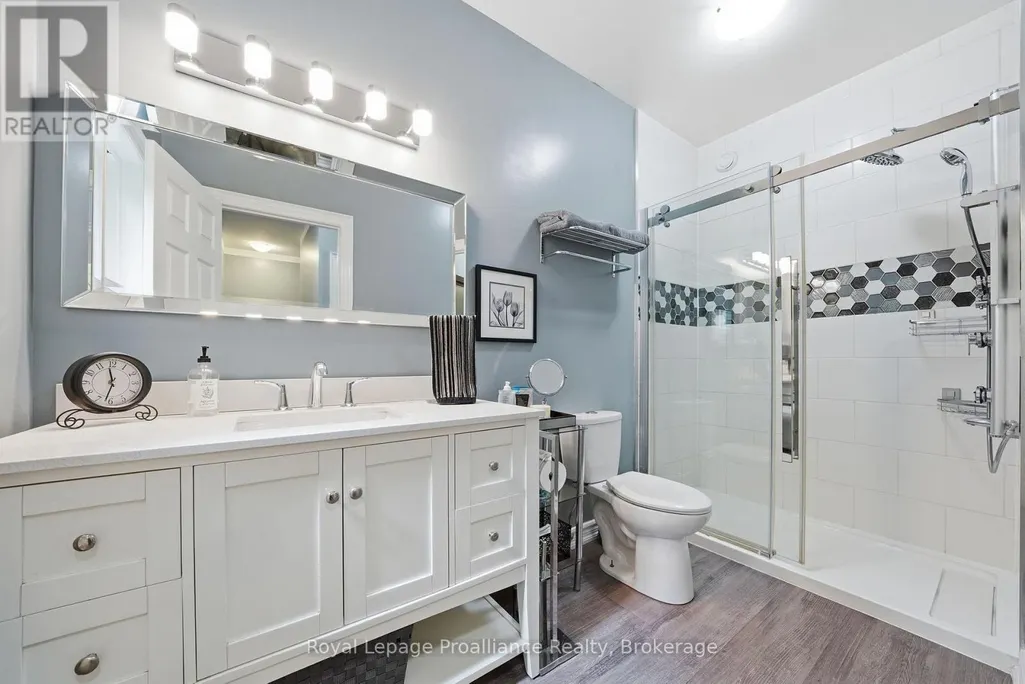
| Bathroom | 1.52 m x 3.37 m | Main level | 3.37 m | |
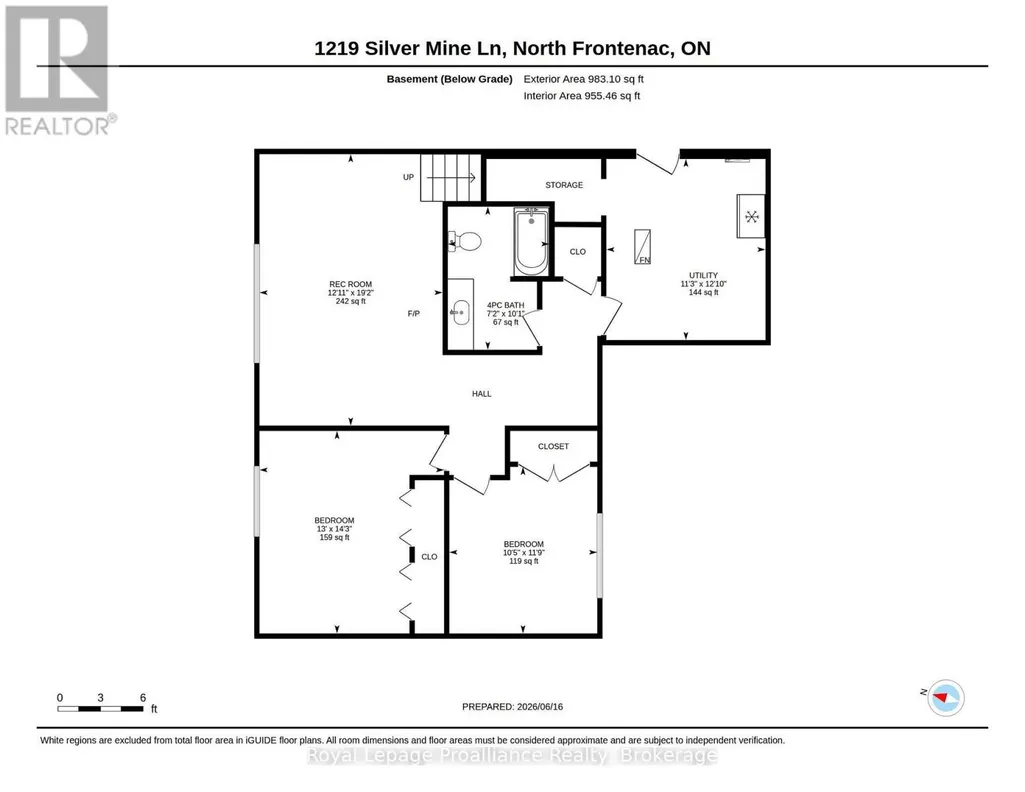
| Bedroom 2 | 3.97 m x 4.36 m | Basement | 4.36 m | |
| Bedroom 3 | 3.18 m x 3.58 m | Basement | 3.58 m | |
| Dining room | 4.65 m x 2.58 m | Main level | 2.58 m | |
| Foyer | 2.93 m x 3.16 m | Main level | 3.16 m | |
| Kitchen | 6.01 m x 4.08 m | Main level | 4.08 m | |
| Laundry room | 1.73 m x 2.21 m | Main level | 2.21 m | |
| Living room | 4.65 m x 5.03 m | Main level | 5.03 m | |
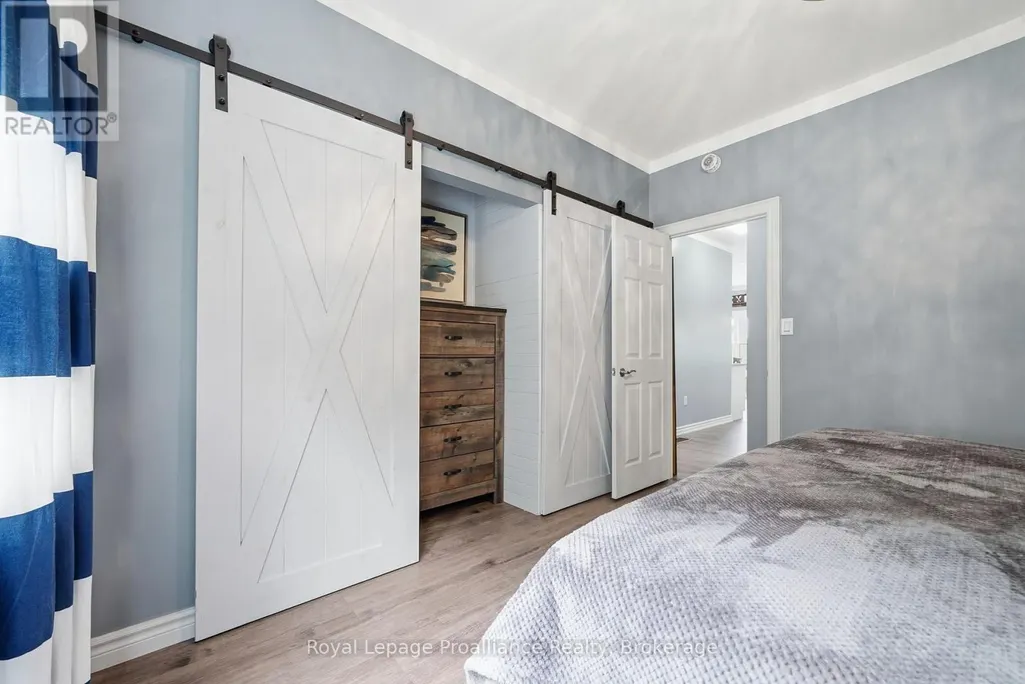
| Primary Bedroom | 4.26 m x 3.59 m | Main level | 3.59 m | |
| Recreational, Games room | 3.94 m x 5.84 m | Basement | 5.84 m | |
| Utility room | 3.42 m x 3.9 m | Basement | 3.9 m |
Amenities
- Views
- New Construction
- Adult 55+
- Lease To Own
- No Strata Fees
- Furnished
- Primary On Main
- Air Conditioning
- Seller Finance
- Green
- Fixer Upper
- Horse
- Golf
- Fireplace
- Deck
- Garage
- Basement
- Pool

Property vs Single Family Average in K0H 1B0
Price
In The Neighbourhood
Just Listed
Frontenac (Frontenac North)
$ 1,199,900
- Type
- Single Family
- Size
- 1,500 SqFt
- Rooms
- 3 Beds + 2 Baths
Listed by: Royal LePage ProAlliance Realty
Waterfront
Frontenac (Frontenac North)
$ 649,900
- Type
- Single Family
- Size
- 1,100 SqFt
- Rooms
- 3 Beds + 1 Baths
Listed by: Royal LePage ProAlliance Realty
Waterfront
Frontenac (Frontenac North)
$ 649,900
- Type
- Single Family
- Rooms
- 3 Beds + 1 Baths
ROYAL LEPAGE PROALLIANCE REALTY, BROKERAGE
Waterfront
Frontenac (Frontenac North)
$ 699,900
- Type
- Single Family
- Size
- 1,100 SqFt
- Rooms
- 4 Beds + 2.5 Baths
Listed by: RE/MAX HALLMARK REALTY GROUP
Waterfront
Frontenac (Frontenac North)
$ 1,200,000
- Type
- Single Family
- Size
- 2,500 SqFt
- Rooms
- 4 Beds + 2 Baths
Listed by: Royal LePage Team Realty
Waterfront
Frontenac (Frontenac North)
$ 1,200,000
- Type
- Single Family
- Rooms
- 4 Beds + 2 Baths
ROYAL LEPAGE TEAM REALTY
Frontenac (Frontenac North)
$ 799,900
- Type
- Single Family
- Size
- 2,500 SqFt
- Rooms
- 3 Beds + 3.5 Baths
Listed by: CENTURY 21 SYNERGY REALTY INC.
Waterfront
Frontenac (Frontenac North)
$ 1,199,900
- Type
- Single Family
- Size
- 1,500 SqFt
- Rooms
- 4 Beds + 2 Baths
Listed by: Royal LePage ProAlliance Realty
Primary On Main
Frontenac (Frontenac North)
$ 799,900
- Type
- Single Family
- Rooms
- 3 Beds + 3.5 Baths
CENTURY 21 SYNERGY REALTY INC.
Waterfront
Frontenac (Frontenac North)
$ 1,199,900
- Type
- Single Family
- Rooms
- 4 Beds + 2 Baths
Royal Lepage Proalliance Realty
Waterfront
Frontenac (Frontenac North)
$ 1,984,900
- Type
- Single Family
- Size
- 5,000 SqFt
- Rooms
- 5 Beds + 3 Baths
Listed by: COLDWELL BANKER FIRST OTTAWA REALTY
Waterfront
Frontenac (Frontenac North)
$ 1,984,900
- Type
- Single Family
- Rooms
- 5 Beds + 3 Baths
COLDWELL BANKER FIRST OTTAWA REALTY

 Data provided by the Ontario Regional Technology & Information Systems. The information is deemed reliable, but is not guaranteed. Not intended to solicit buyers or sellers, landlords or tenants currently under contract.
The trademarks REALTOR®, REALTORS® and the REALTOR® logo are controlled by The Canadian Real Estate Association (CREA) and identify real estate professionals who are members of CREA. The trademarks MLS®, Multiple Listing Service® and the associated logos are owned
Data provided by the Ontario Regional Technology & Information Systems. The information is deemed reliable, but is not guaranteed. Not intended to solicit buyers or sellers, landlords or tenants currently under contract.
The trademarks REALTOR®, REALTORS® and the REALTOR® logo are controlled by The Canadian Real Estate Association (CREA) and identify real estate professionals who are members of CREA. The trademarks MLS®, Multiple Listing Service® and the associated logos are owned