



Address
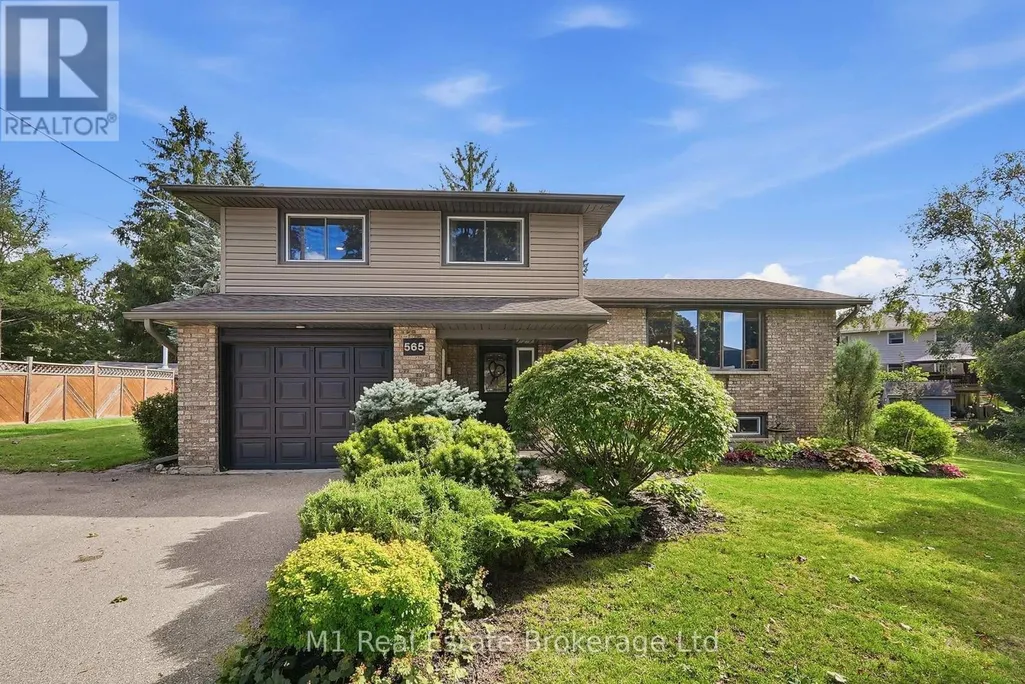
565 Elgin Street, Centre Wellington (Fergus), ON
Price
$ 924,900
Property Attributes
- ID#X13812342
- TypeSingle Family
- Listing Status Active
- MunicipalityCentre Wellington (Fergus)
- CityCentre Wellington (Fergus)
- NeighbourhoodFergus
- Postal CodeN1M 2C1
- StyleSingle Family Dwelling
- Price$ 924,900
- Bedrooms3
- Bathrooms1
- Half Bathrooms1
- Sqr Footage2000
Data Source:
RLP - CREA EN
Property Description
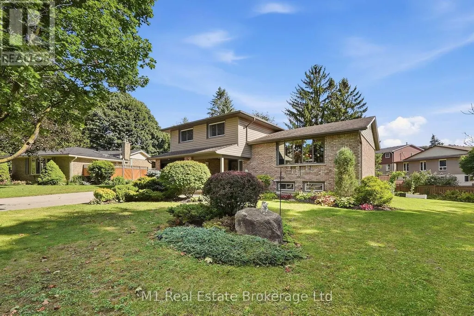
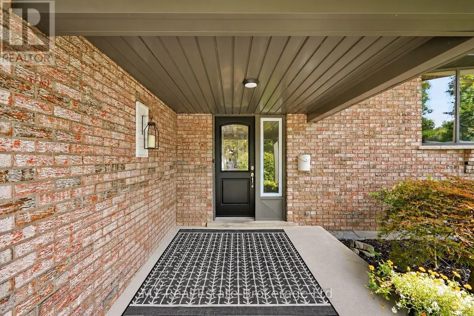
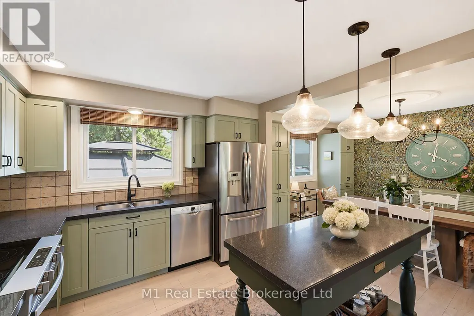
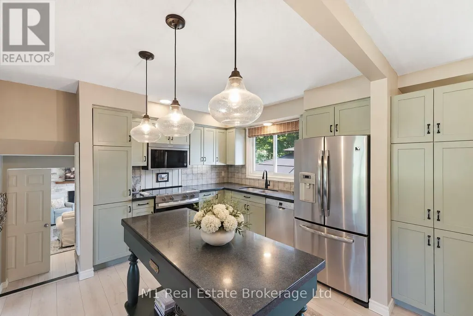
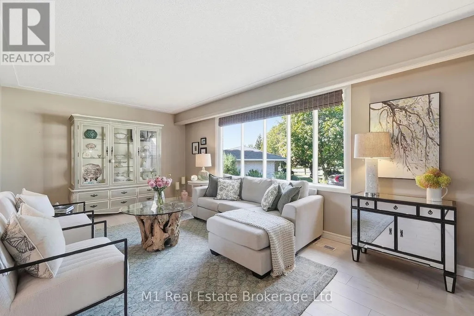
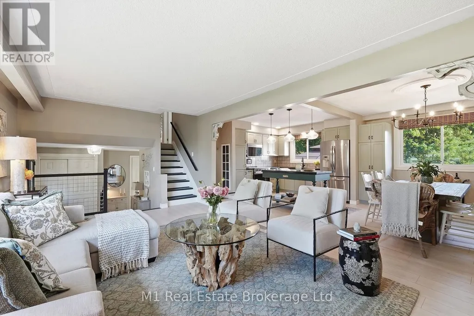
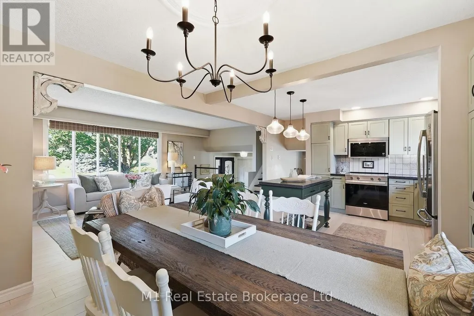
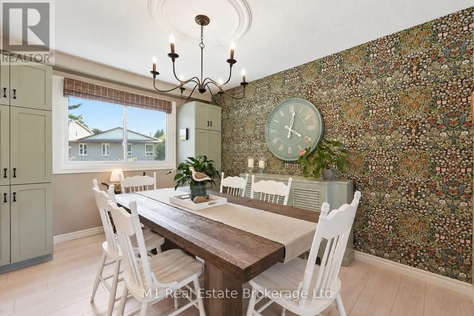
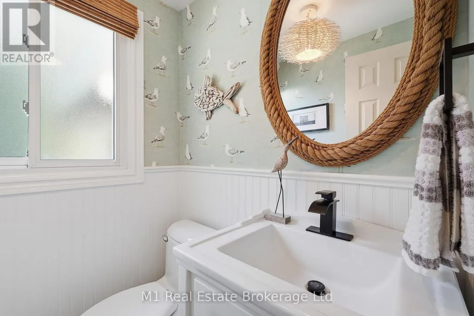
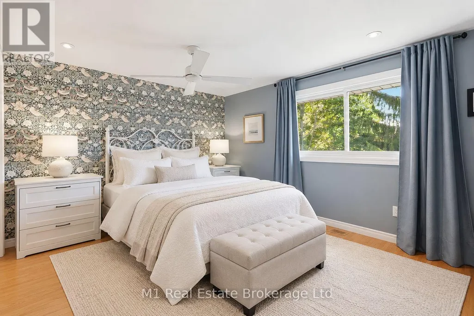
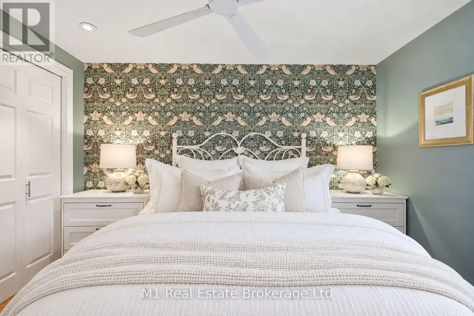
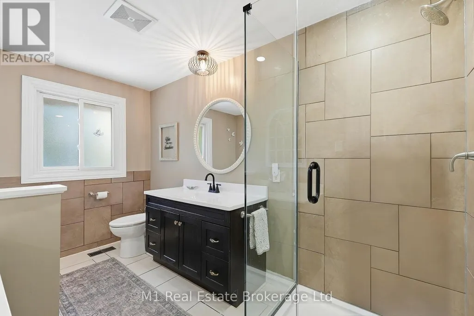
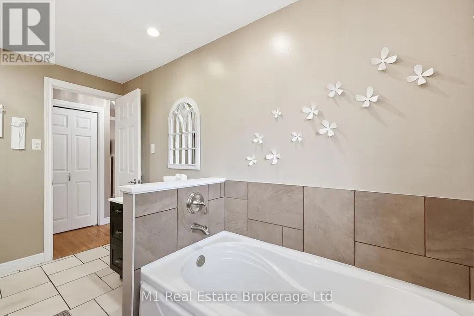
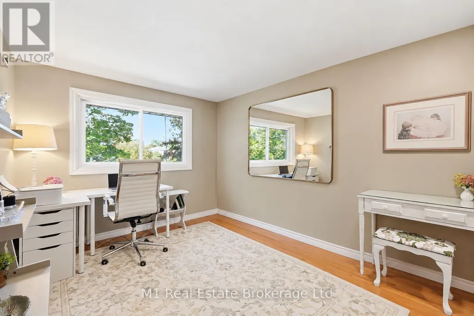
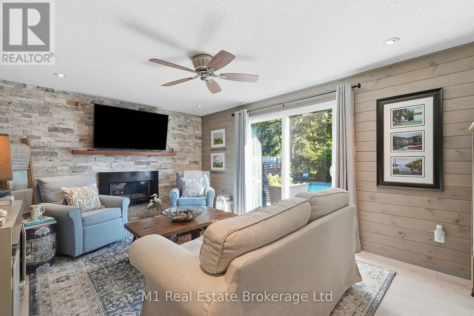
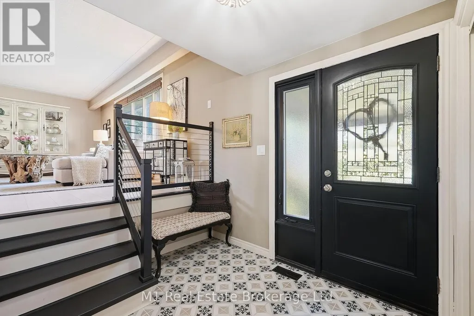
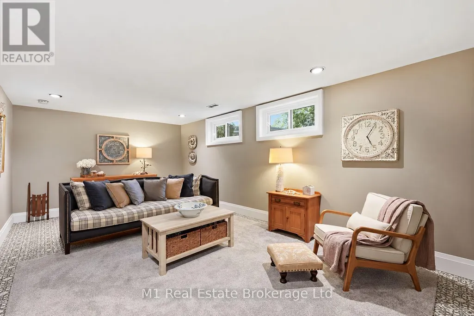
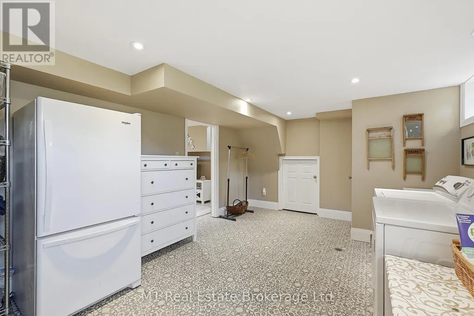
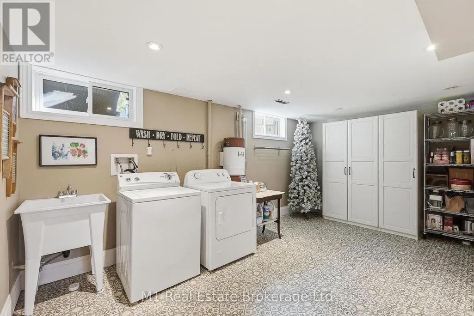
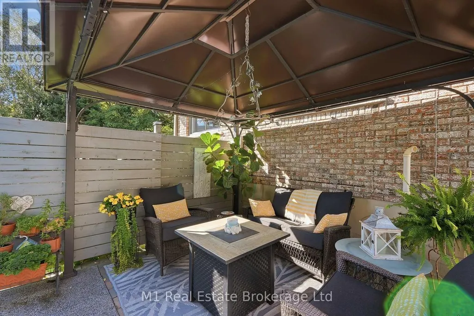
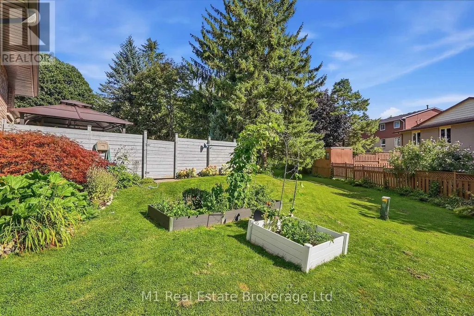
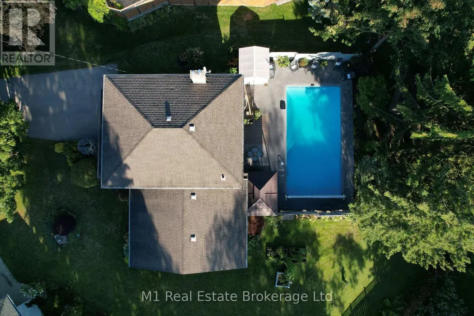
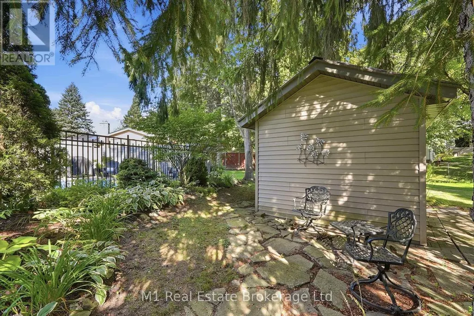
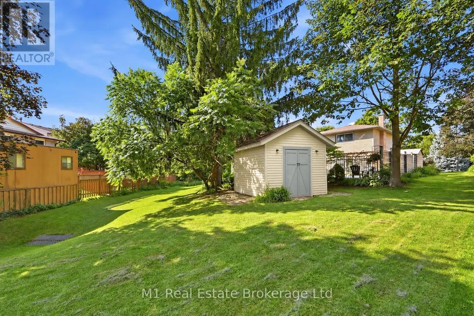
Welcome to this warm and charming sidesplit in the historic town of Fergus. You will feel the super inviting vibe from the moment you walk in the front door. Tucked away on a quiet street in a lovely, established neighbourhood. this home is beautifully designed and thoughtfully finished from top to bottom. There truly isn't a corner of this home that hasn't been given a special touch. Inside, you'll find 3 bedrooms and an incredible amount of living space, with three separate areas to relax and entertain - a bright main-floor living room, a cozy lower-level family room, and a spacious basement rec room offering plenty of flexibility for the whole family. Step outside and discover your own backyard oasis! Set on a generous pie-shaped lot, the expansive yard features a large pool and plenty of space to entertain, unwind and enjoy summer days at home.With numerous home and pool upgrades completed throughout 2024 and 2025, beautiful design choices and a truly move-in-ready feel, this is a home that has been loved, updated and thoughtfully finished throughout. Don't miss this one!
General Features
| Terms | SALE |
|---|---|
| Neighbourhood | Fergus |
| Construction Style | Detached |
| Property Sub Type | Single Family |
| jumpId | 29269223 |
| Property Subtype French | Single Family Dwelling |
| Listing Type French | House |
| MLS | X13812342 |
| Appliances | Garage door opener remote, Water softener, Oven - Built-In, Dishwasher, Dryer, Microwave, Stove, Washer, Window Coverings, Refrigerator |
| Building Type | House |
| Features | Sump Pump |
| Property Type | Single Family |
| Sewer | Sanitary sewer |
| Structure Type | Shed |
Interior Features
| Fireplace | yes |
|---|---|
| Living Area Range | 2000 sqft |
| Bedrooms | 3 |
| Basement | Finished |
| Basement Type | N/A |
| Cooling Type | Central air conditioning |
| Foundation Type | Concrete |
| Heating Fuel | Natural gas |
| Heating Type | Forced air |
| Beds | 3 |
| Total Baths | 1+1 |
| Total Baths | 1+1 |
| Total Half Baths | 1 |
Exterior Features
| Pool | yes |
|---|---|
| Exterior Finish | Vinyl siding, Brick |
| Parking Type | Attached garage, Garage |
Amenities
- Views
- New Construction
- Adult 55+
- Lease To Own
- No Strata Fees
- Furnished
- Primary On Main
- Air Conditioning
- Seller Finance
- Green
- Fixer Upper
- Horse
- Golf
- Fireplace
- Deck
- Garage
- Basement
- Pool

Property vs Single Family Average in N1M 2C1
Price
In The Neighbourhood
Just Listed
Centre Wellington
$ 1,299,000
- Type
- Single Family
- Size
- 5,000 SqFt
- Rooms
- 6 Beds + 5.5 Baths
Listed by: LUXE HOME TOWN REALTY INC.
Just Listed
Centre Wellington (Fergus)
$ 1,299,000
- Type
- Single Family
- Rooms
- 6 Beds + 5.5 Baths
LUXE HOME TOWN REALTY INC.
Open House
Centre Wellington (Fergus)
$ 749,000
- Type
- Single Family
- Rooms
- 3 Beds + 1.5 Baths
Bosley Real Estate Ltd.
Just Listed
Centre Wellington
$ 589,900
- Type
- Single Family
- Size
- 1,500 SqFt
- Rooms
- 3 Beds + 1.5 Baths
Listed by: VALERY REAL ESTATE INC.
Open House
Centre Wellington (Fergus)
$ 849,900
- Type
- Single Family
- Size
- 1,500 SqFt
- Rooms
- 3 Beds + 2 Baths
Listed by: Royal LePage Royal City Realty
Just Listed
Centre Wellington (Fergus)
$ 649,900
- Type
- Single Family
- Rooms
- 4 Beds + 2 Baths
Your Hometown Realty Ltd
Open House
Centre Wellington (Fergus)
$ 990,000
- Type
- Single Family
- Rooms
- 4 Beds + 3.5 Baths
Your Hometown Realty Ltd
Open House
Centre Wellington (Fergus)
$ 849,900
- Type
- Single Family
- Rooms
- 3 Beds + 2 Baths
Royal LePage Royal City Realty
Just Listed
Centre Wellington (Fergus)
$ 924,900
- Type
- Single Family
- Rooms
- 3 Beds + 1.5 Baths
M1 Real Estate Brokerage Ltd
Open House
Centre Wellington (Fergus)
$ 889,900
- Type
- Single Family
- Size
- 2,000 SqFt
- Rooms
- 3 Beds + 3.5 Baths
Listed by: Keller Williams Home Group Realty
Centre Wellington (Fergus)
$ 849,900
- Type
- Single Family
- Size
- 2,000 SqFt
- Rooms
- 3 Beds + 3.5 Baths
Listed by: HomeLife Power Realty Inc
Centre Wellington
$ 898,900
- Type
- Single Family
- Size
- 2,500 SqFt
- Rooms
- 4 Beds + 2.5 Baths
Listed by: SUTTON GROUP ELITE REALTY INC.

 Data provided by the Ontario Regional Technology & Information Systems. The information is deemed reliable, but is not guaranteed. Not intended to solicit buyers or sellers, landlords or tenants currently under contract.
The trademarks REALTOR®, REALTORS® and the REALTOR® logo are controlled by The Canadian Real Estate Association (CREA) and identify real estate professionals who are members of CREA. The trademarks MLS®, Multiple Listing Service® and the associated logos are owned
Data provided by the Ontario Regional Technology & Information Systems. The information is deemed reliable, but is not guaranteed. Not intended to solicit buyers or sellers, landlords or tenants currently under contract.
The trademarks REALTOR®, REALTORS® and the REALTOR® logo are controlled by The Canadian Real Estate Association (CREA) and identify real estate professionals who are members of CREA. The trademarks MLS®, Multiple Listing Service® and the associated logos are owned