





Address
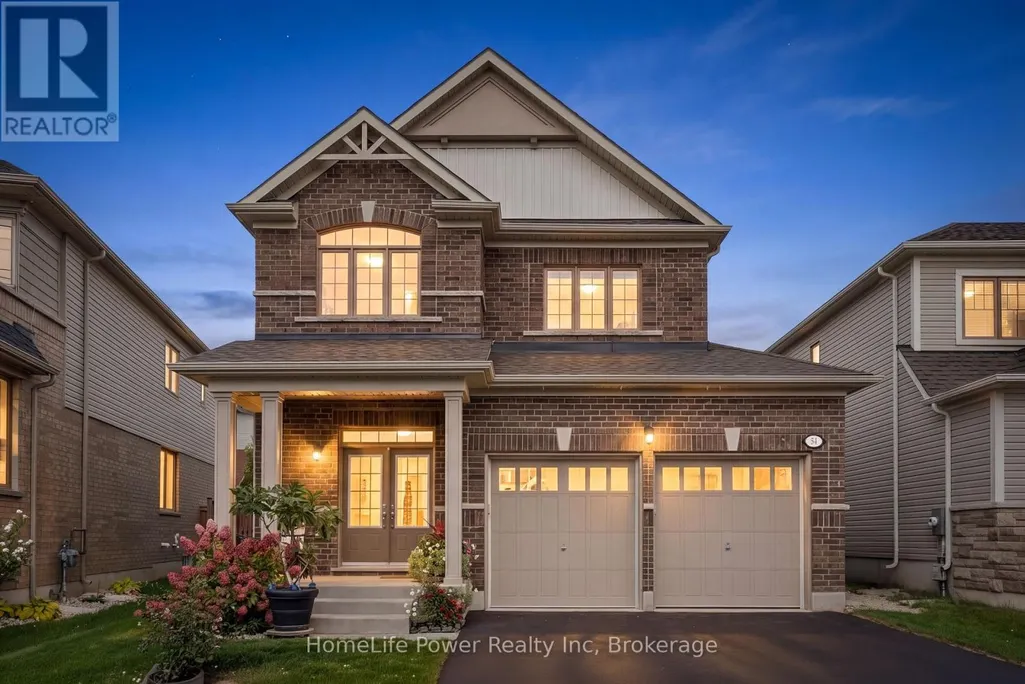
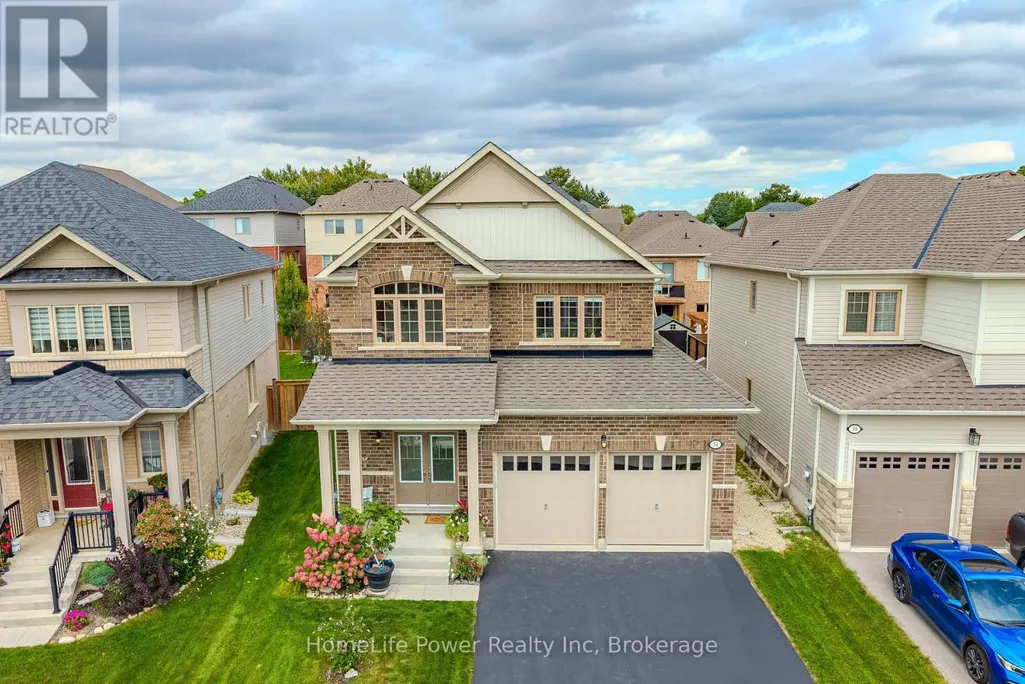
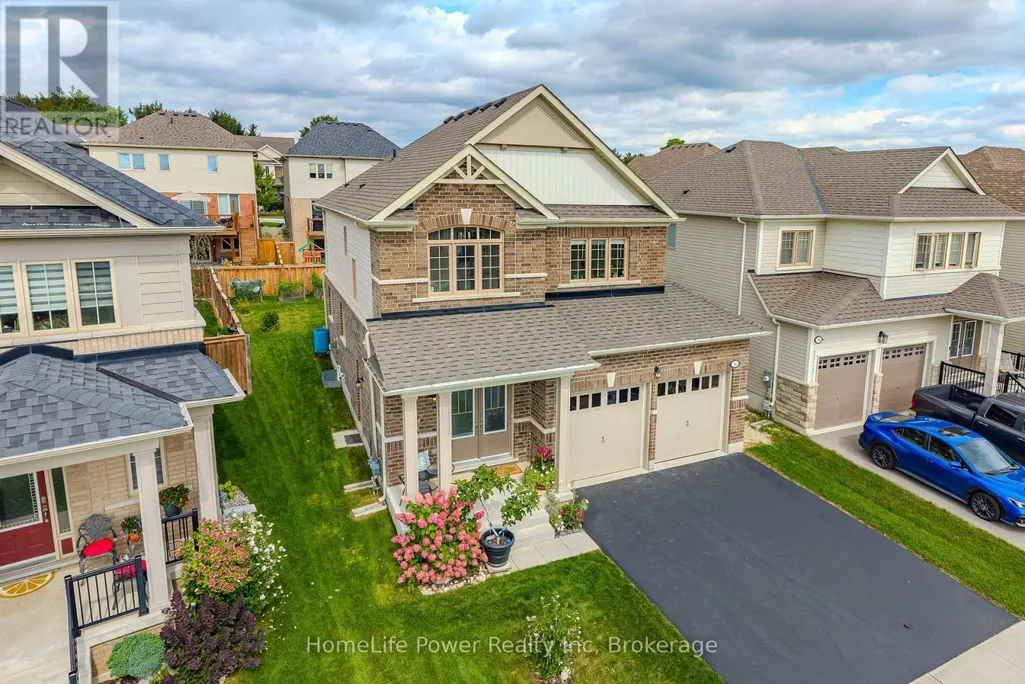
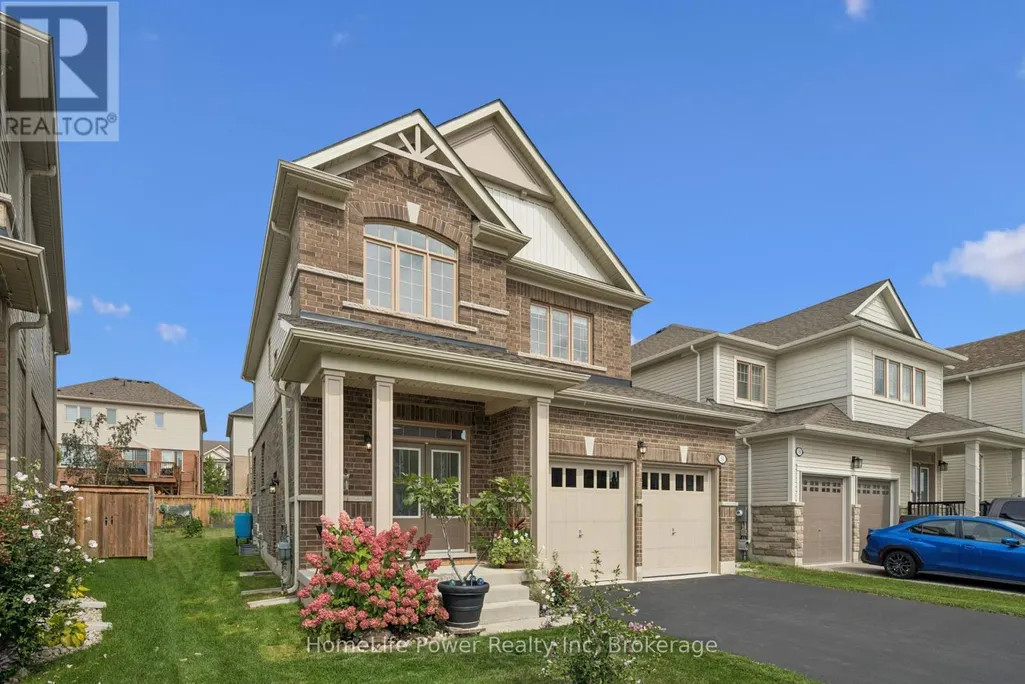
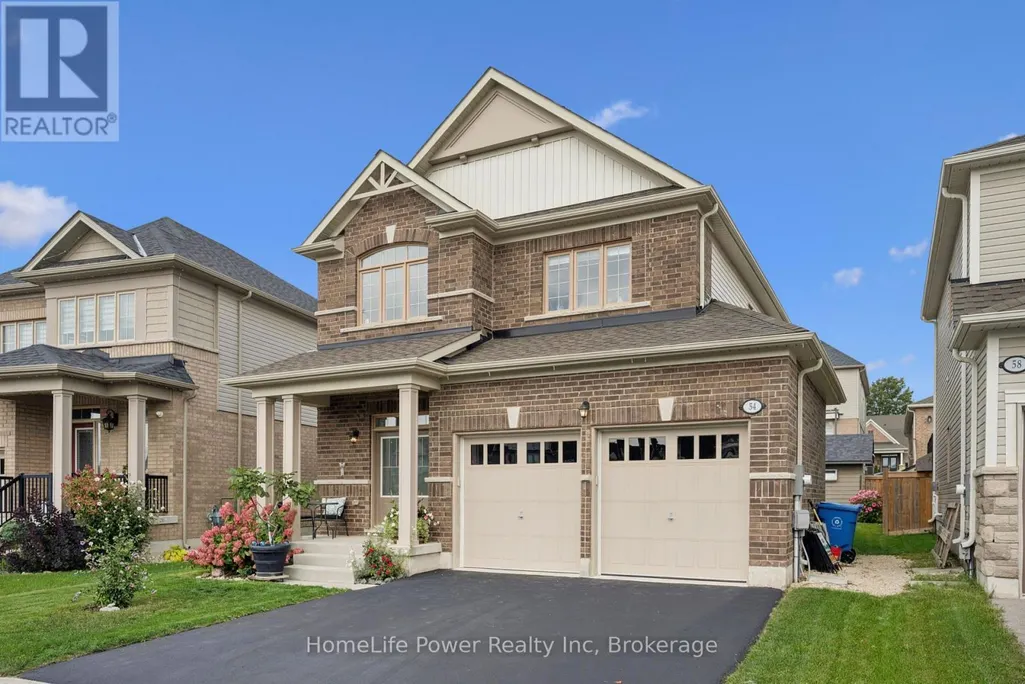
54 Elliot Avenue E, Centre Wellington (Fergus), ON
Price
$ 849,900
Property Attributes
- ID#X13802032
- TypeSingle Family
- Listing Status Active
- MunicipalityCentre Wellington (Fergus)
- CityCentre Wellington (Fergus)
- NeighbourhoodFergus
- Postal CodeN1M 0G9
- StyleSingle Family Dwelling
- Price$ 849,900
- Bedrooms3
- Bathrooms3
- Half Bathrooms1
- Sqr Footage2000
Data Source:
RLP - CREA EN
Property Description
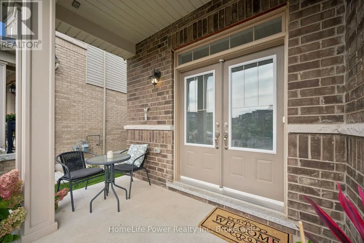
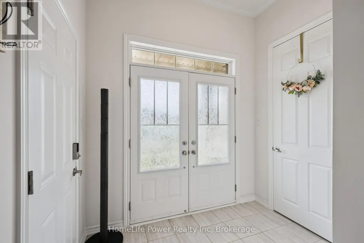
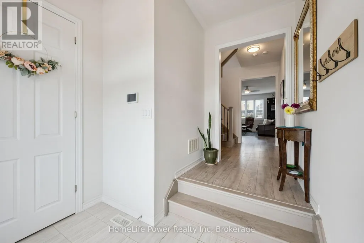
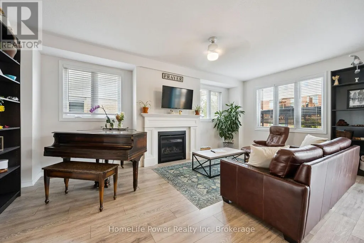
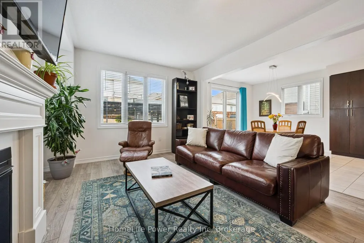
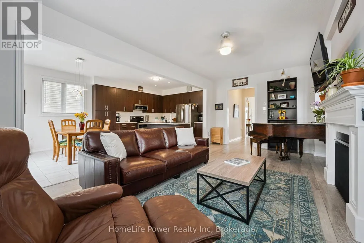
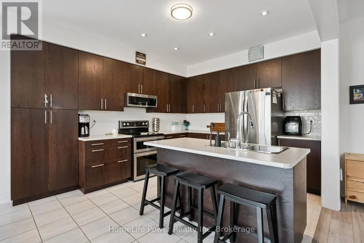
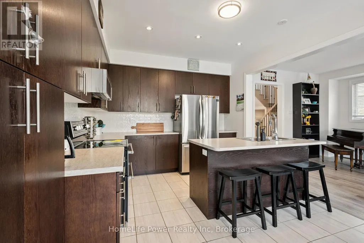
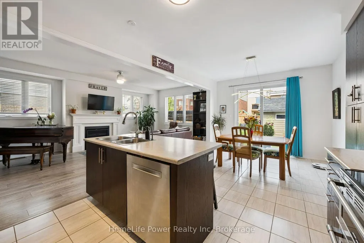
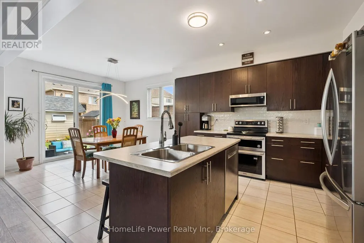
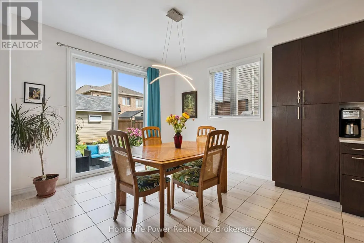
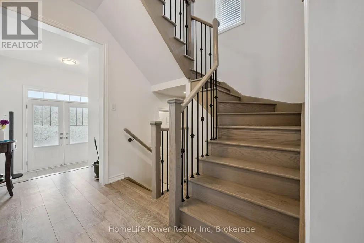
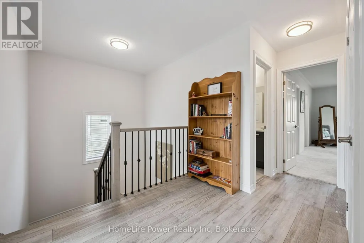
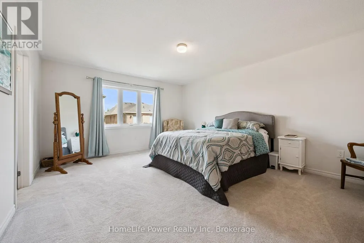
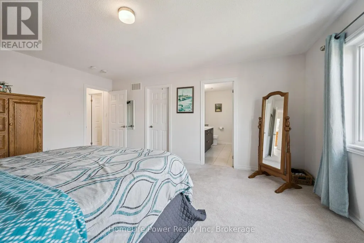
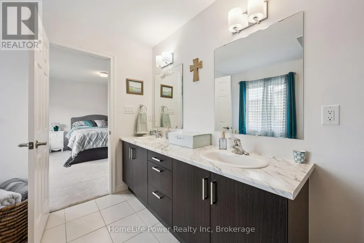
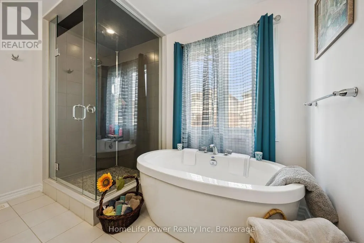
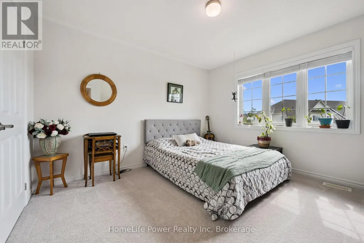
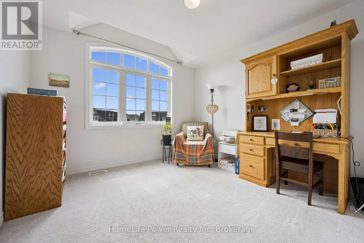
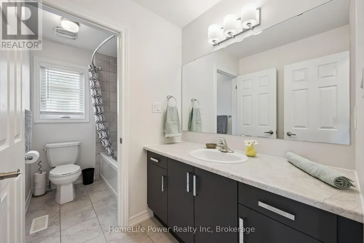
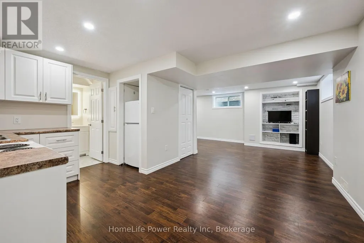
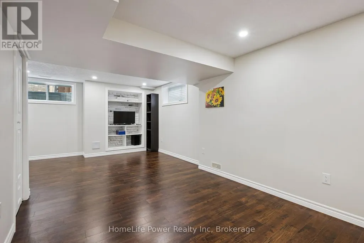
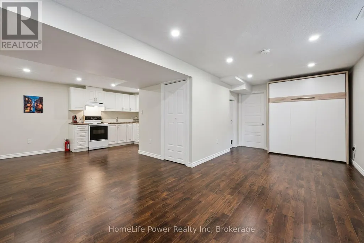
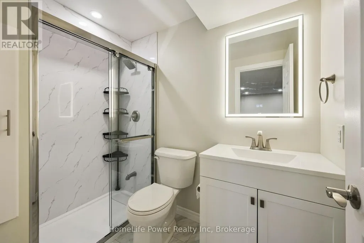
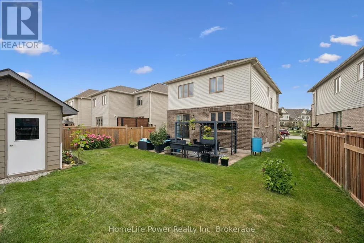
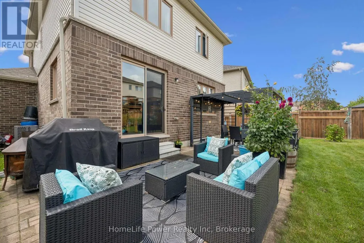
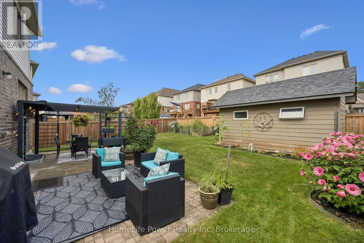
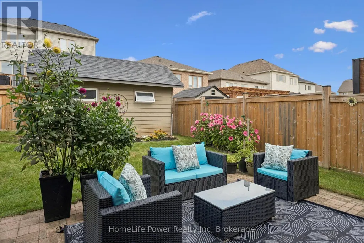
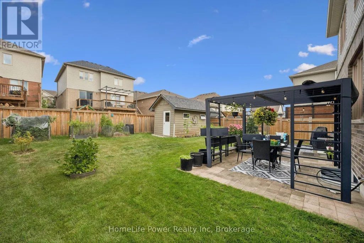
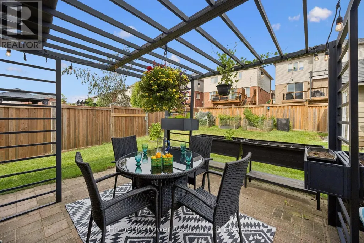
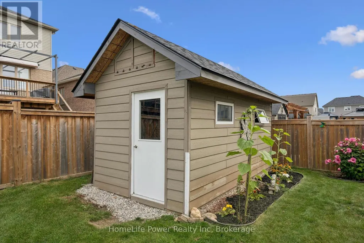
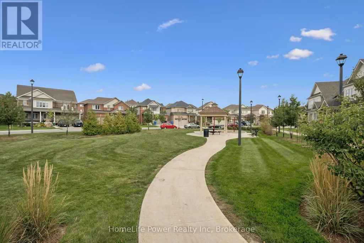
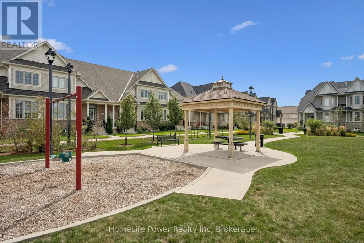
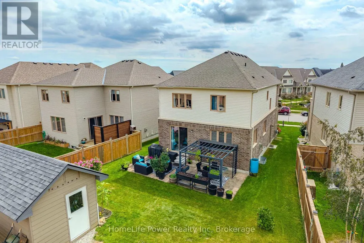
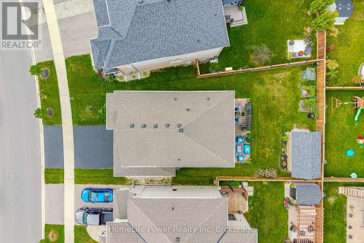
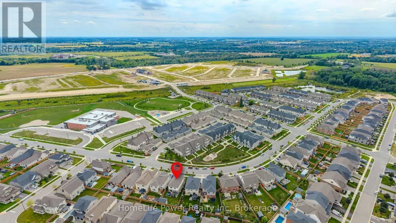
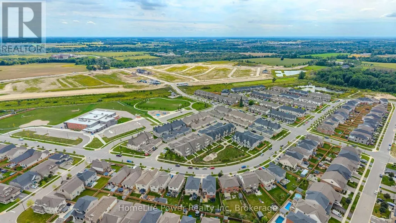
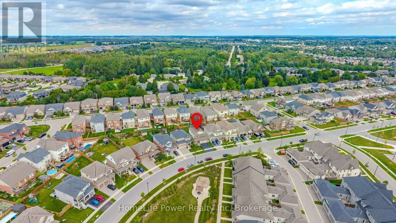
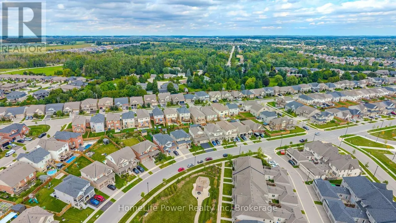
Welcome home to this beautifully maintained, move-in-ready 2-storey, 3-bedroom home offering over 1,930 sq. ft. of comfortable living space in a charming country town. The bright, open main floor features large windows, a convenient powder room and an inviting layout designed for easy family living. Upstairs, you'll find three spacious bedrooms and two full bathrooms, including a generous primary suite with a large walk-in closet. The fully finished lower level offers incredible flexibility with an in-law/granny suite featuring a kitchen, bathroom, Murphy bed and generous storage-ideal for extended family, guests, a home office or additional living space. Freshly painted and thoughtfully maintained, this home is ready for you to simply unpack and enjoy, with a double garage and generous driveway providing plenty of parking and storage. Step outside and discover a pie-shaped lot with beautiful established flower gardens, a lovely brick patio and a large 11' x 17' shed-a wonderful setting for morning coffee, entertaining family and friends, gardening or simply enjoying the outdoors. The spacious shed provides excellent storage and a great space for hobbies, projects or a workshop. Located in a welcoming, family-oriented neighbourhood, you're just a short distance from the public school, hospital and park, with a new school nearby and green space right across the street. Offering space, flexibility, beautiful outdoor areas and a convenient location, this is the kind of home where families can settle in, grow and create lasting memories. Flexible closing available-come see it for yourself and discover your next chapter here
General Features
| Zoning | R1C.66.1 |
|---|---|
| Terms | SALE |
| Neighbourhood | Fergus |
| Construction Style | Detached |
| Property Sub Type | Single Family |
| jumpId | 29250482 |
| Property Subtype French | Single Family Dwelling |
| Listing Type French | House |
| MLS | X13802032 |
| Appliances | Dishwasher, Garage door opener, Stove, Refrigerator |
| Building Type | House |
| Features | Level lot, Flat site |
| Property Type | Single Family |
| Sewer | Sanitary sewer |
| Structure Type | Patio(s), Shed |
Interior Features
| Fireplace | yes |
|---|---|
| Living Area Range | 2000 sqft |
| Bedrooms | 3 |
| Basement | Partially finished |
| Basement Type | Full |
| Cooling Type | Central air conditioning |
| Foundation Type | Poured Concrete |
| Heating Fuel | Natural gas |
| Heating Type | Forced air |
| Beds | 3 |
| Total Baths | 3+1 |
| Total Baths | 3+1 |
| Total Half Baths | 1 |
Exterior Features
| Exterior Finish | Brick, Vinyl siding |
|---|---|
| Parking Type | Attached garage, Garage |
Amenities
- Views
- New Construction
- Adult 55+
- Lease To Own
- No Strata Fees
- Furnished
- Primary On Main
- Air Conditioning
- Seller Finance
- Green
- Fixer Upper
- Horse
- Golf
- Fireplace
- Deck
- Garage
- Basement
- Pool

Property vs Single Family Average in N1M 0G9
Price
In The Neighbourhood
Just Listed
Centre Wellington (Fergus)
$ 924,900
- Type
- Single Family
- Size
- 2,000 SqFt
- Rooms
- 3 Beds + 1.5 Baths
Listed by: M1 Real Estate Brokerage Ltd
Open House
Centre Wellington (Fergus)
$ 749,000
- Type
- Single Family
- Rooms
- 3 Beds + 1.5 Baths
Bosley Real Estate Ltd.
Just Listed
Centre Wellington
$ 589,900
- Type
- Single Family
- Size
- 1,500 SqFt
- Rooms
- 3 Beds + 1.5 Baths
Listed by: VALERY REAL ESTATE INC.
Open House
Centre Wellington (Fergus)
$ 849,900
- Type
- Single Family
- Size
- 1,500 SqFt
- Rooms
- 3 Beds + 2 Baths
Listed by: Royal LePage Royal City Realty
Just Listed
Centre Wellington (Fergus)
$ 649,900
- Type
- Single Family
- Rooms
- 4 Beds + 2 Baths
Your Hometown Realty Ltd
Open House
Centre Wellington (Fergus)
$ 990,000
- Type
- Single Family
- Rooms
- 4 Beds + 3.5 Baths
Your Hometown Realty Ltd
Open House
Centre Wellington (Fergus)
$ 849,900
- Type
- Single Family
- Rooms
- 3 Beds + 2 Baths
Royal LePage Royal City Realty
Just Listed
Centre Wellington (Fergus)
$ 889,900
- Type
- Single Family
- Size
- 2,000 SqFt
- Rooms
- 3 Beds + 3.5 Baths
Listed by: Keller Williams Home Group Realty
Just Listed
Centre Wellington
$ 898,900
- Type
- Single Family
- Size
- 2,500 SqFt
- Rooms
- 4 Beds + 2.5 Baths
Listed by: SUTTON GROUP ELITE REALTY INC.
Just Listed
Centre Wellington (Fergus)
$ 899,900
- Type
- Single Family
- Size
- 2,000 SqFt
- Rooms
- 3 Beds + 2 Baths
Listed by: Keller Williams Home Group Realty
Centre Wellington
$ 564,900
- Type
- Single Family
- Size
- 1,500 SqFt
- Rooms
- 3 Beds + 1.5 Baths
Listed by: Royal LePage Crown Realty Services
Centre Wellington (Fergus)
$ 771,900
- Type
- Single Family
- Size
- 2,000 SqFt
- Rooms
- 3 Beds + 1.5 Baths
Listed by: Keller Williams Home Group Realty

 Data provided by the Ontario Regional Technology & Information Systems. The information is deemed reliable, but is not guaranteed. Not intended to solicit buyers or sellers, landlords or tenants currently under contract.
The trademarks REALTOR®, REALTORS® and the REALTOR® logo are controlled by The Canadian Real Estate Association (CREA) and identify real estate professionals who are members of CREA. The trademarks MLS®, Multiple Listing Service® and the associated logos are owned
Data provided by the Ontario Regional Technology & Information Systems. The information is deemed reliable, but is not guaranteed. Not intended to solicit buyers or sellers, landlords or tenants currently under contract.
The trademarks REALTOR®, REALTORS® and the REALTOR® logo are controlled by The Canadian Real Estate Association (CREA) and identify real estate professionals who are members of CREA. The trademarks MLS®, Multiple Listing Service® and the associated logos are owned