













Address
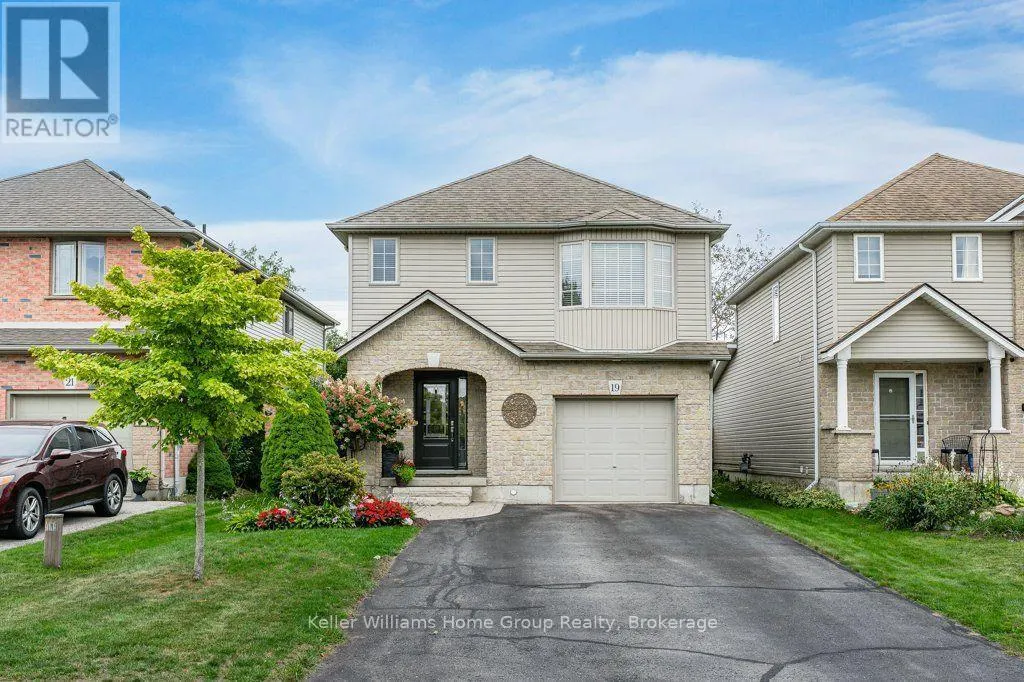
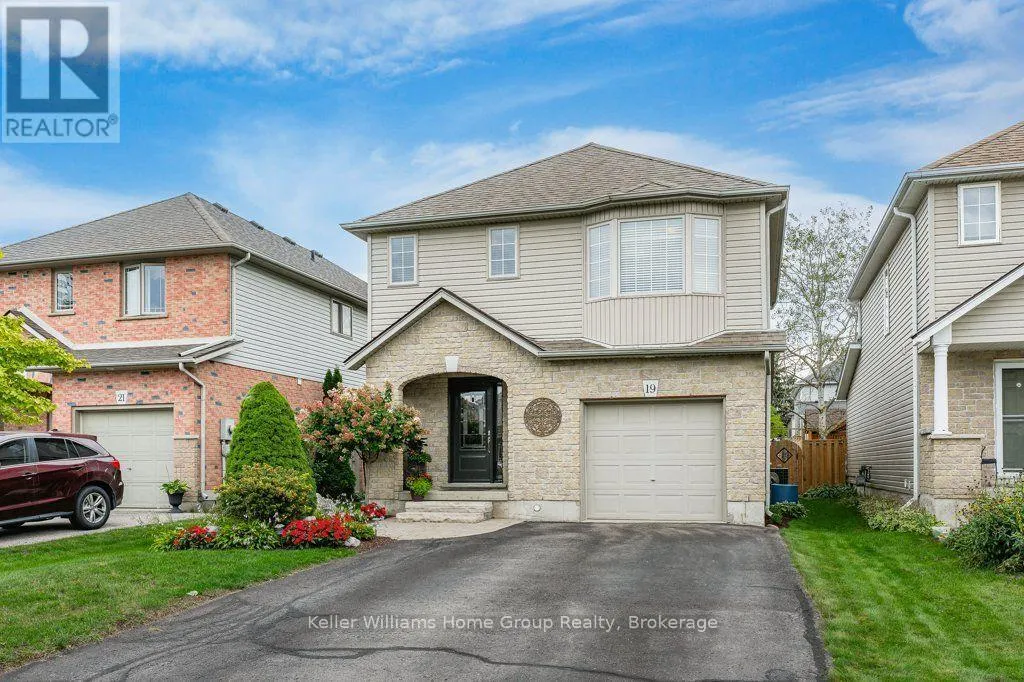
19 Peglar Crescent, Centre Wellington (Fergus), ON
Price
$ 771,900
Property Attributes
- ID#X13792092
- TypeSingle Family
- Listing Status Active
- MunicipalityCentre Wellington (Fergus)
- CityCentre Wellington (Fergus)
- NeighbourhoodFergus
- Postal CodeN1M 3T2
- StyleSingle Family Dwelling
- Price$ 771,900
- Bedrooms3
- Bathrooms1
- Half Bathrooms1
- Sqr Footage2000
Data Source:
RLP - CREA EN
Property Description
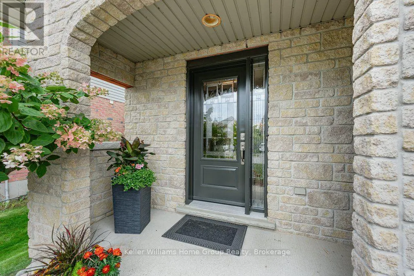
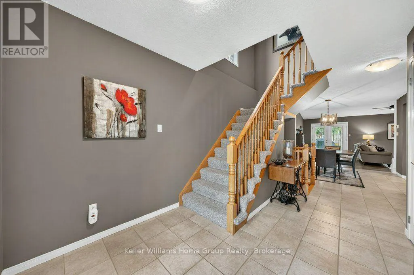
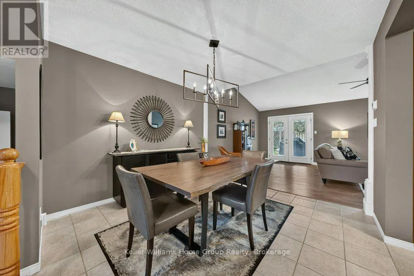
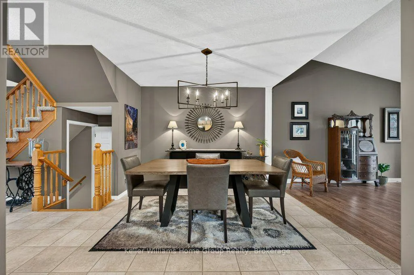
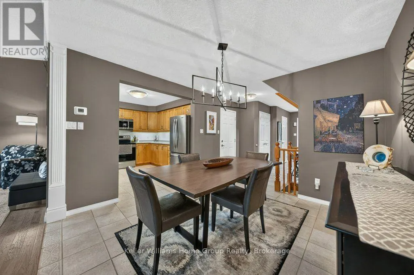
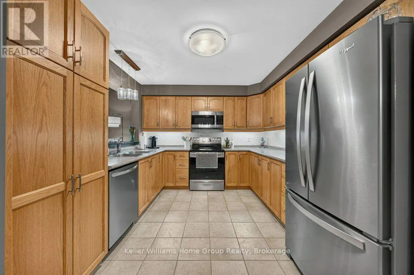
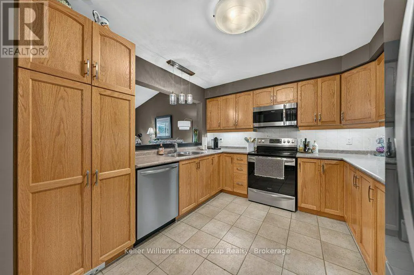
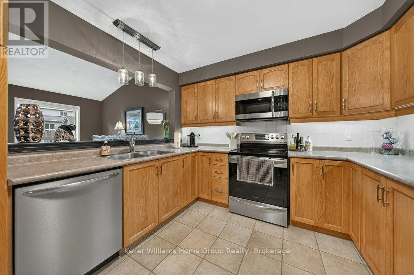
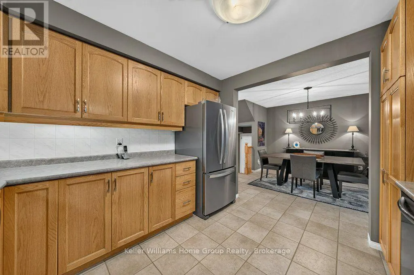
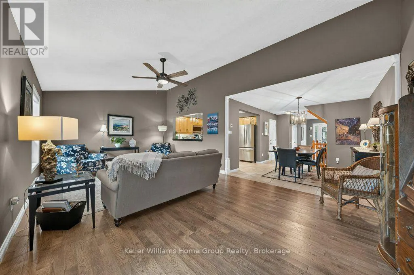
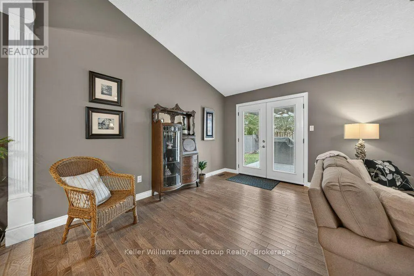
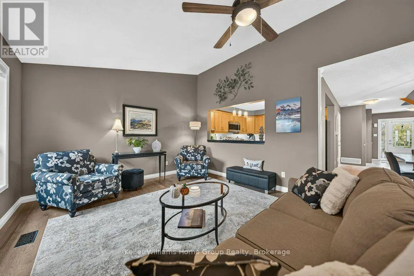
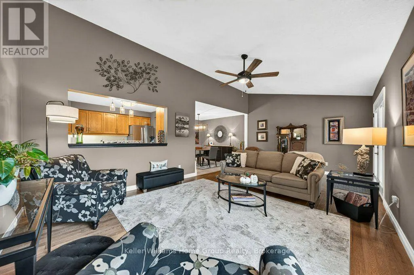
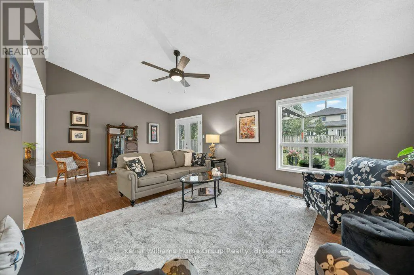
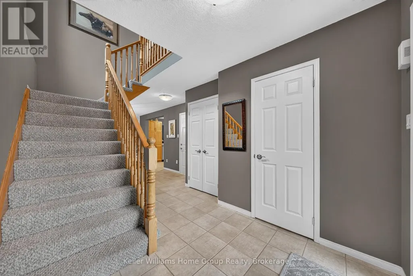
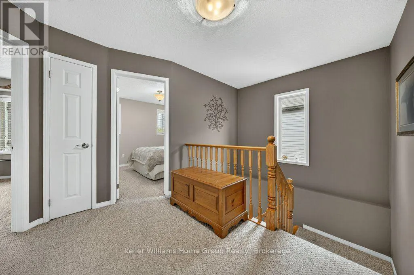
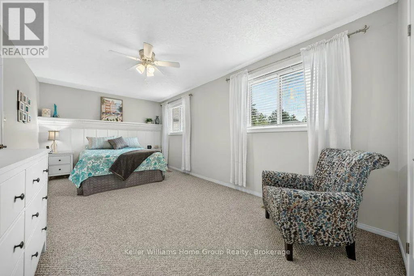
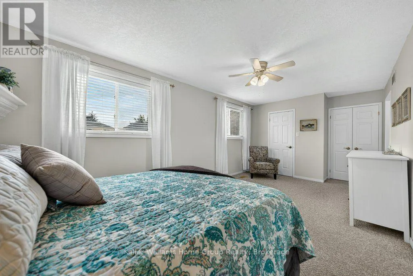
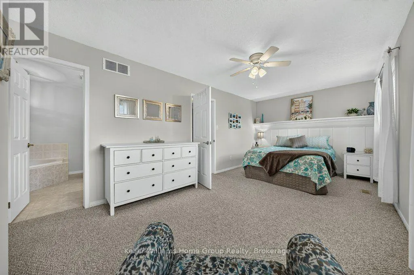
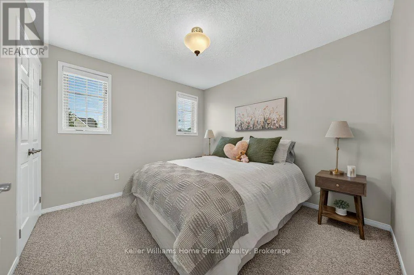
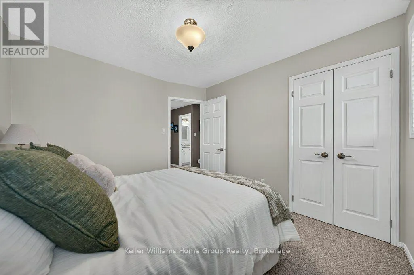
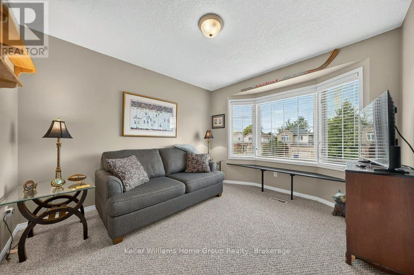
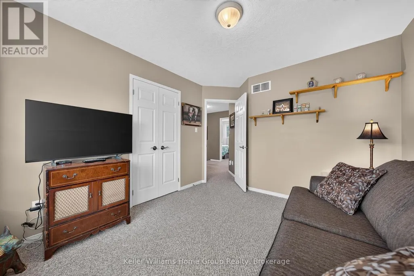
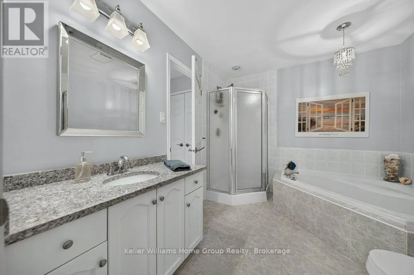
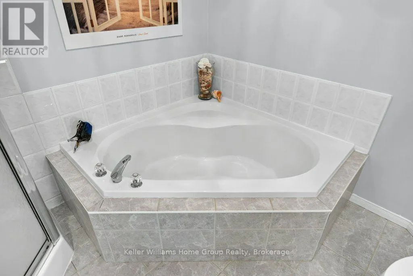
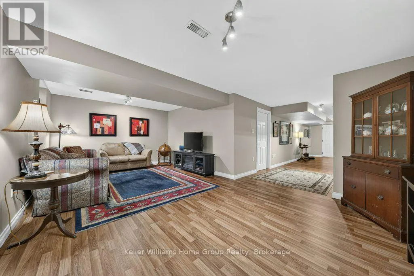
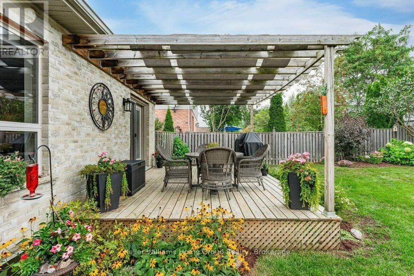
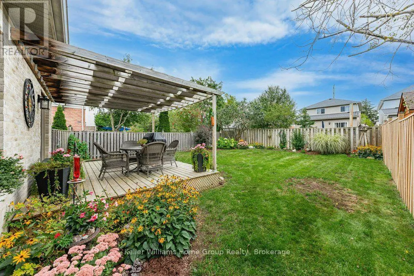
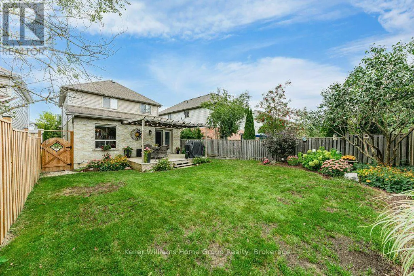
Welcome to a home that gets the important things right, including space, comfort, quality and a backyard you'll actually use. This well built, solid detached 2 storey offers 3 bedrooms upstairs, a 1 car attached garage and the rare bonus of parking for 4 cars in the driveway, with no sidewalk on this side of the street taking away valuable space. Step inside and the home immediately opens up with beautiful 9 foot ceilings throughout the main floor, while a soaring vaulted ceiling makes the large living room feel even brighter and more impressive. Downstairs, the finished basement adds valuable extra living space with a bathroom rough-in ready for your future plans. Out back, a large, fully fenced yard gives you plenty of room to relax, entertain and enjoy the outdoors, complete with a spacious deck made for slow morning coffees, summer dinners and evenings with friends. Add in a convenient location close to groceries, everyday amenities and everything you need, and you have a home that feels practical when it needs to be, impressive where it counts, and easy to picture yourself living in for years to come.
General Features
| Terms | SALE |
|---|---|
| Neighbourhood | Fergus |
| Construction Style | Detached |
| Property Sub Type | Single Family |
| jumpId | 29224436 |
| Property Subtype French | Single Family Dwelling |
| Listing Type French | House |
| MLS | X13792092 |
| Appliances | Water purifier, Water softener, Dryer, Microwave, Stove, Washer, Refrigerator |
| Building Type | House |
| Features | Flat site, Lighting, Sump Pump |
| Property Type | Single Family |
| Sewer | Sanitary sewer |
| Structure Type | Deck, Porch |
Interior Features
| Living Area Range | 2000 sqft |
|---|---|
| Bedrooms | 3 |
| Basement | Finished |
| Basement Type | N/A |
| Cooling Type | Central air conditioning |
| Foundation Type | Poured Concrete |
| Heating Fuel | Natural gas |
| Heating Type | Forced air |
| Beds | 3 |
| Total Baths | 1+1 |
| Total Baths | 1+1 |
| Total Half Baths | 1 |
Exterior Features
| Exterior Finish | Brick, Vinyl siding |
|---|---|
| Parking Type | Attached garage, Garage |
Amenities
- Views
- New Construction
- Adult 55+
- Lease To Own
- No Strata Fees
- Furnished
- Primary On Main
- Air Conditioning
- Seller Finance
- Green
- Fixer Upper
- Horse
- Golf
- Fireplace
- Deck
- Garage
- Basement
- Pool

Property vs Single Family Average in N1M 3T2
Price
In The Neighbourhood
Just Listed
Centre Wellington
$ 1,299,000
- Type
- Single Family
- Size
- 5,000 SqFt
- Rooms
- 6 Beds + 5.5 Baths
Listed by: LUXE HOME TOWN REALTY INC.
Just Listed
Centre Wellington (Fergus)
$ 1,299,000
- Type
- Single Family
- Rooms
- 6 Beds + 5.5 Baths
LUXE HOME TOWN REALTY INC.
Just Listed
Centre Wellington (Fergus)
$ 924,900
- Type
- Single Family
- Size
- 2,000 SqFt
- Rooms
- 3 Beds + 1.5 Baths
Listed by: M1 Real Estate Brokerage Ltd
Open House
Centre Wellington (Fergus)
$ 749,000
- Type
- Single Family
- Rooms
- 3 Beds + 1.5 Baths
Bosley Real Estate Ltd.
Just Listed
Centre Wellington
$ 589,900
- Type
- Single Family
- Size
- 1,500 SqFt
- Rooms
- 3 Beds + 1.5 Baths
Listed by: VALERY REAL ESTATE INC.
Open House
Centre Wellington (Fergus)
$ 849,900
- Type
- Single Family
- Size
- 1,500 SqFt
- Rooms
- 3 Beds + 2 Baths
Listed by: Royal LePage Royal City Realty
Just Listed
Centre Wellington (Fergus)
$ 649,900
- Type
- Single Family
- Rooms
- 4 Beds + 2 Baths
Your Hometown Realty Ltd
Open House
Centre Wellington (Fergus)
$ 990,000
- Type
- Single Family
- Rooms
- 4 Beds + 3.5 Baths
Your Hometown Realty Ltd
Open House
Centre Wellington (Fergus)
$ 849,900
- Type
- Single Family
- Rooms
- 3 Beds + 2 Baths
Royal LePage Royal City Realty
Open House
Centre Wellington (Fergus)
$ 889,900
- Type
- Single Family
- Size
- 2,000 SqFt
- Rooms
- 3 Beds + 3.5 Baths
Listed by: Keller Williams Home Group Realty
Just Listed
Centre Wellington (Fergus)
$ 849,900
- Type
- Single Family
- Size
- 2,000 SqFt
- Rooms
- 3 Beds + 3.5 Baths
Listed by: HomeLife Power Realty Inc
Just Listed
Centre Wellington
$ 898,900
- Type
- Single Family
- Size
- 2,500 SqFt
- Rooms
- 4 Beds + 2.5 Baths
Listed by: SUTTON GROUP ELITE REALTY INC.
Open House
Centre Wellington (Fergus)
$ 899,900
- Type
- Single Family
- Size
- 2,000 SqFt
- Rooms
- 3 Beds + 2 Baths
Listed by: Keller Williams Home Group Realty

 Data provided by the Ontario Regional Technology & Information Systems. The information is deemed reliable, but is not guaranteed. Not intended to solicit buyers or sellers, landlords or tenants currently under contract.
The trademarks REALTOR®, REALTORS® and the REALTOR® logo are controlled by The Canadian Real Estate Association (CREA) and identify real estate professionals who are members of CREA. The trademarks MLS®, Multiple Listing Service® and the associated logos are owned
Data provided by the Ontario Regional Technology & Information Systems. The information is deemed reliable, but is not guaranteed. Not intended to solicit buyers or sellers, landlords or tenants currently under contract.
The trademarks REALTOR®, REALTORS® and the REALTOR® logo are controlled by The Canadian Real Estate Association (CREA) and identify real estate professionals who are members of CREA. The trademarks MLS®, Multiple Listing Service® and the associated logos are owned