
Address
62 Gibson Lake Drive, Caledon (Palgrave), ON
Price
$ 6,500
Property Attributes
- ID#W13674768
- TypeSingle Family
- Listing Status Active
- MunicipalityCaledon (Palgrave)
- CityCaledon (Palgrave)
- AreaPalgrave
- NeighbourhoodPalgrave
- Postal CodeL7E 4B2
- Style
- Price$ 6,500
- Bedrooms3+1
- Bathrooms3
- Half Bathrooms2
- Lot Size629.6 Acres
Data Source:
Canadian Real Estate Association (CREA)
Property Description
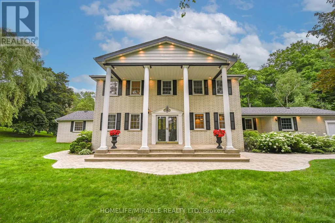
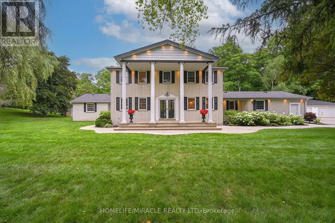
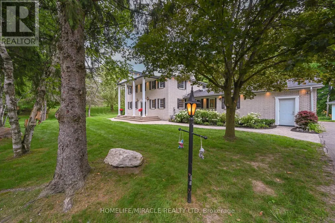
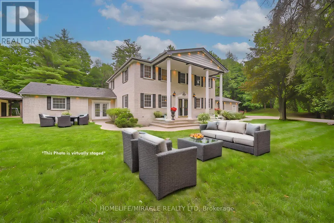
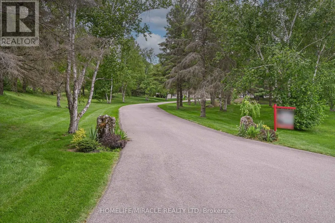
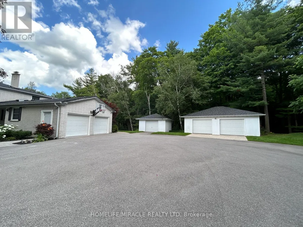
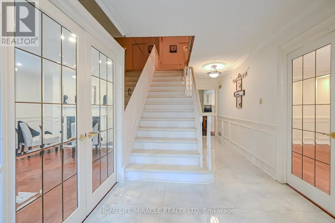
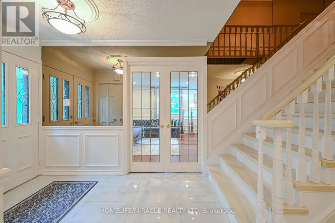
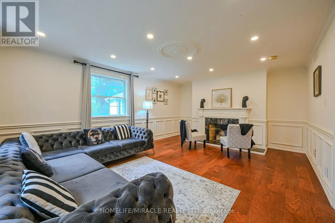
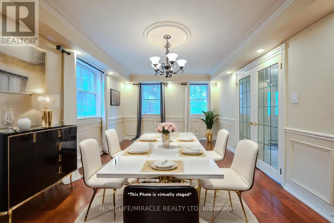
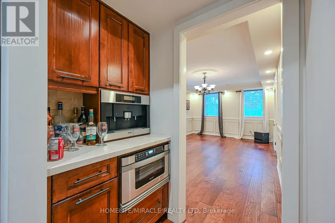
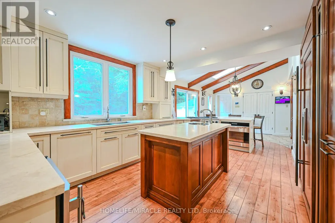
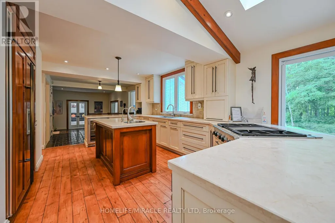
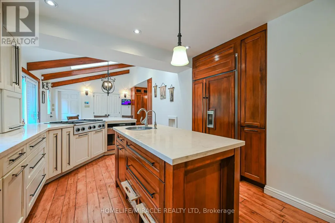
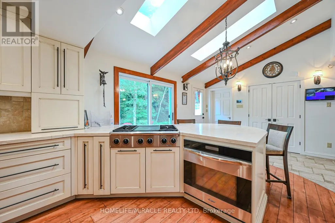
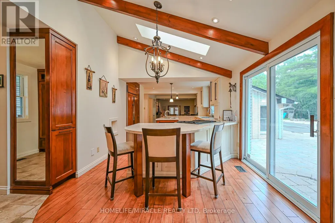
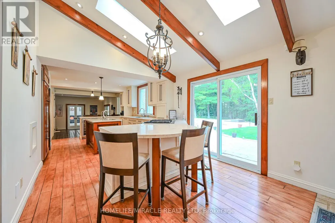
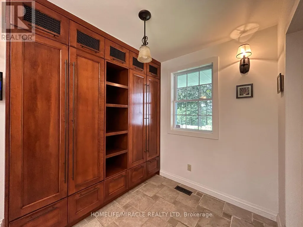
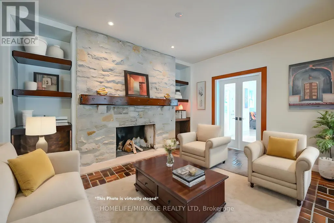
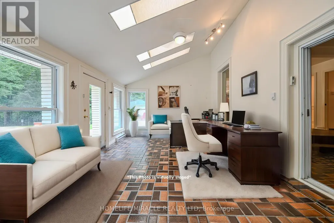
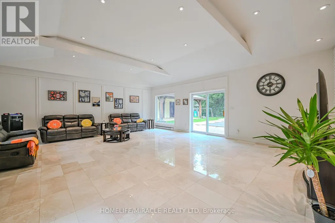
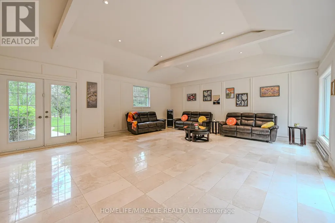
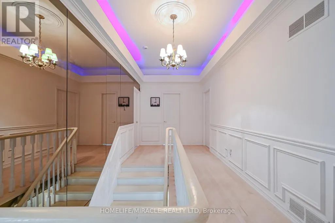
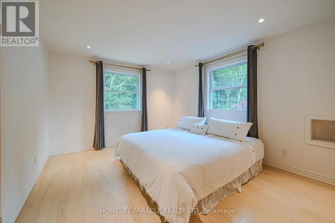
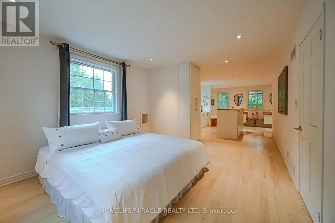
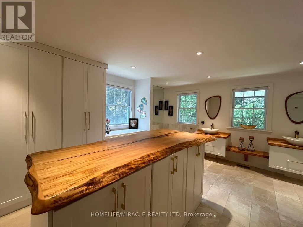
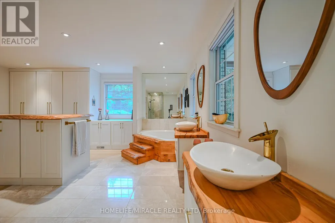
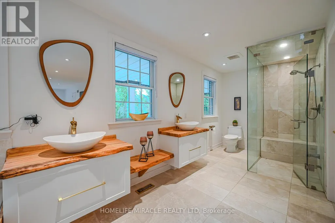
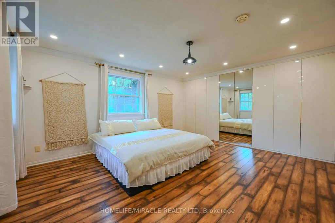
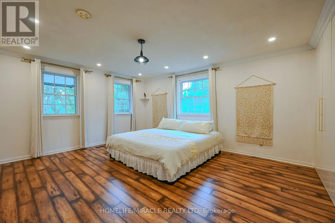
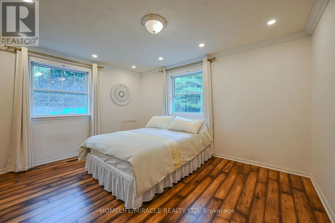
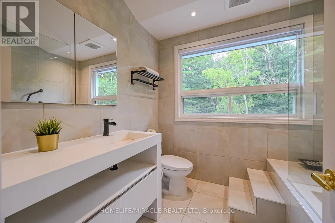
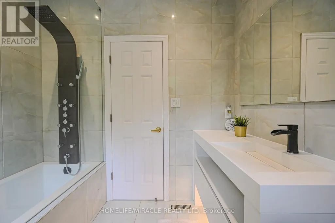
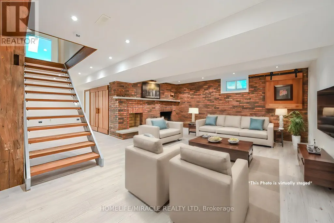
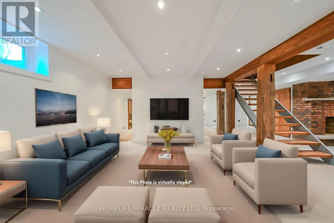
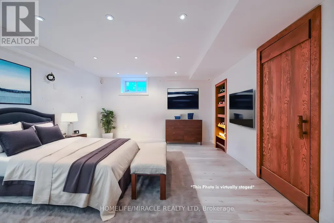
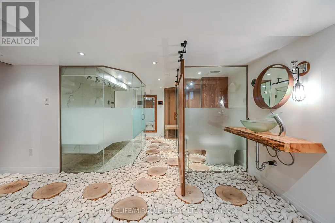
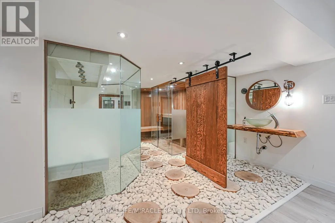
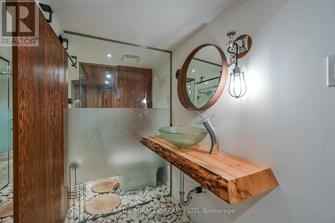
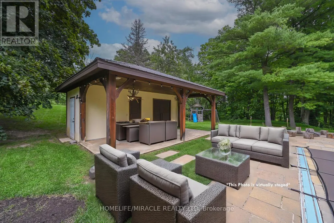
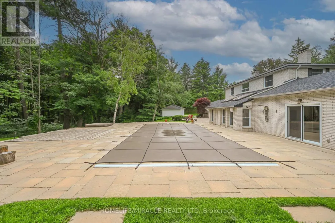
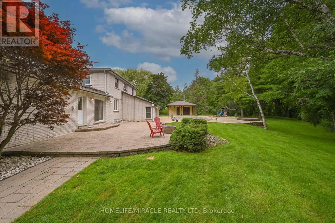
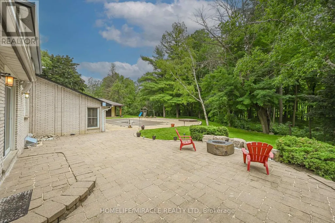
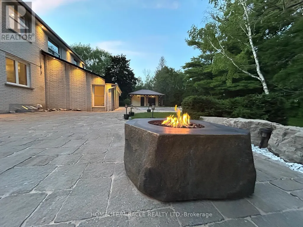
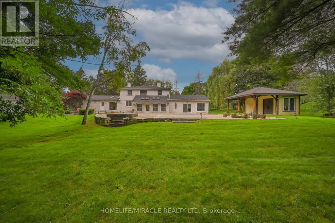
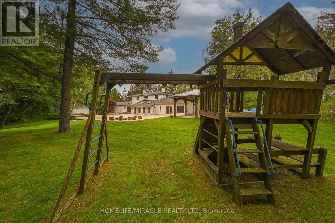
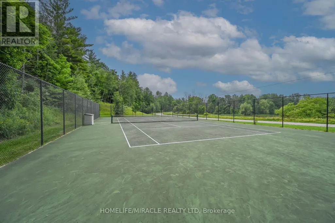
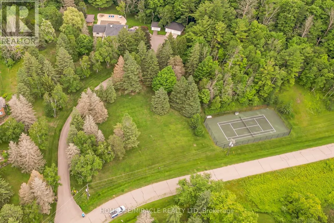
LUXURIOUS ESTATE on 3.937 ACRES Lot in prestigious PALGRAVE community FOR LEASE. Property features very Spacious 4 Car Garage (2 Attached & 2 Detached- Perfect for Boat storage or Pickup truck), Huge Open concept Separate Living, Dinning & Family Room. Chefs Dream incredible Custom Gourmet Kitchen w/large pantry, Skyview & high-end appliances, Huge Solarium/Meditation Hall, Home Office/Yoga Studio/Sun Room, B/I Closets- Dressing Room- Custom Closet Organizers & Antique Architectural Ensuite, Elaborate SPA with Dry-Wet Sauna & bath Combo, Multiuse Guest Bedroom/Game or Exercise Room/ Theatre room, Inground Swimming Pool, Outdoor Shower, Fire-Pits, Hot Tub, Outdoor BBQ line, Cabana (Outhouse), Kids Play zone, Fully fenced Private Tennis Court, very spacious Garages, Storage Shed, BOSS Speaker System, Benches. Enjoy Private Camp-Ground & Party Ready Backyard, Plenty of Parking & Storage space throughout, Close to Parks, Trails, Campground, Recreational activity & School. It's Acreage Property But NO Well Water or NO Propane Tank **(Municipal Water & Natural Gas)**. This estate seamlessly combines urban comforts with a rural ambiance, blends modern amenities with historic charm, offering a serene retreat amidst Southern Ontario's scenic landscapes. Ideal for those seeking a luxurious lifestyle with ample space for private relaxations, grand-scale entertainment and recreational activities. Masterfully finished, truly unique estate, a real combination of Urban and Rural, Modern and Historic vibe. (id:7434)
General Features
| Features | Wooded area, Irregular lot size, Ravine, Backs on greenbelt, Lighting, Carpet Free, Sauna |
|---|---|
| Community Features | Community Centre |
| Property Type | Single Family |
| Lease | 6500.00 |
| CommunityName | Palgrave |
| Amenities | Park, Schools |
| Building Age | 51 to 99 years |
| Building Appliances | Barbeque, Hot Tub, Garage door opener remote(s), Central Vacuum, Water softener, Water Heater, Oven - Built-In, Dryer, Garage door opener, Oven, Stove, Washer, Window Coverings, Refrigerator |
| Building Cooling Type | Central air conditioning |
| Location Description | Cross Streets: Hwy 50 / Gibson Lake Dr. ** Directions: Please Google It. |
| Parking Space Total | 15 |
| Foundation Type | Unknown |
| Building Type | House |
| Ownership Type | Freehold |
| Building.StoriesTotal | 2 |
Interior Features
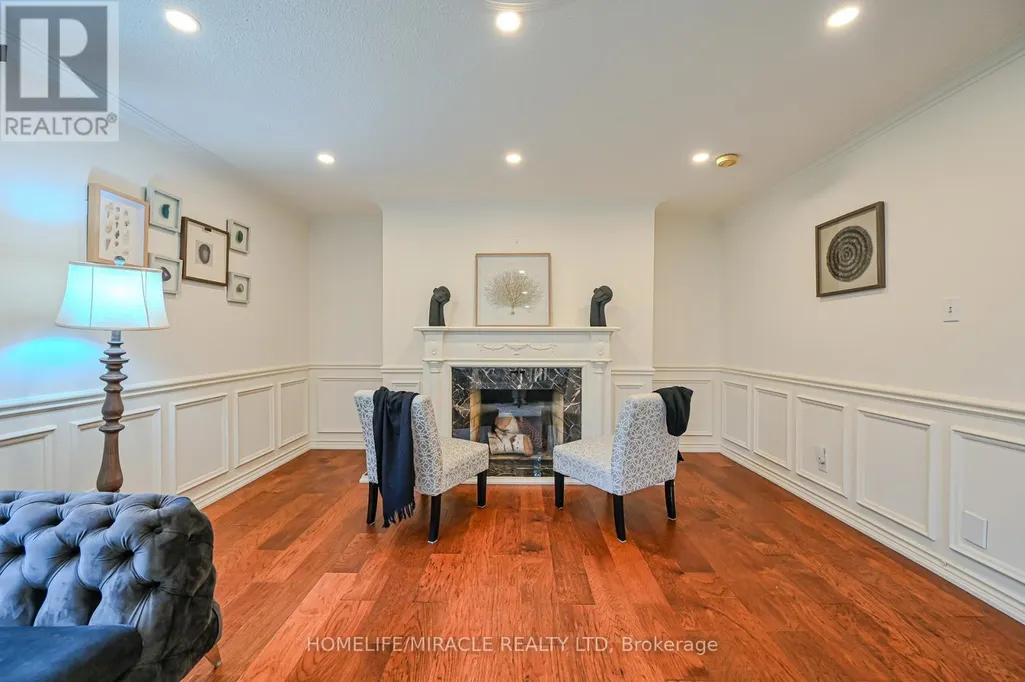
| Building Fireplace Present | True |
|---|---|
| Building Fireplace Total | 2 |
| Building Heating Type | Forced air |
| Building Heating Fuel | Natural gas |
| Basement Development | Finished,Other, See Remarks |
| Basement Type | N/A (Finished), Full, N/A (Other, See Remarks) |
| Construction Style Attachment | Detached |
| Flooring Type | Hardwood, Vinyl, Marble, Tile, Laminate |
| Living Area Range | 3500 |
| Bedrooms | 3+1 |
Exterior Features
| Pool Type | Inground pool, Outdoor pool |
|---|---|
| Structure | Shed, Outbuilding |
| Land Amenities | Park, Schools |
| Landscape Features | Landscaped |
| Sewer | Septic System |
| Exterior Finish | Brick |
Room Details
| Room | Dimensions | Level | Flooring | Details |
|---|---|---|---|---|
| Bedroom 2 | 4.3 m x 3.7 m | Second level | 3.7 m | |
| Bedroom 3 | 3.3 m x 3.6 m | Second level | 3.6 m | |
| Dining room | 7.8 m x 3.5 m | Main level | 3.5 m | |
| Exercise room | 5.2 m x 3.8 m | Basement | 3.8 m | |
| Family room | 4.2 m x 3.6 m | Main level | 3.6 m | |
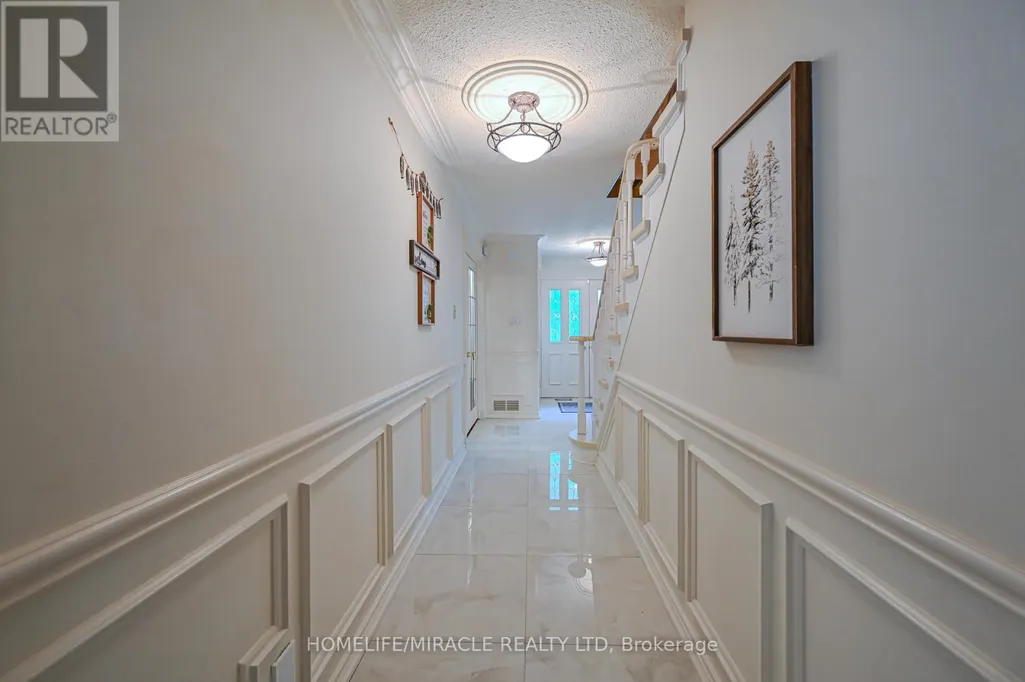
| Foyer | 2.35 m x 2.4 m | Main level | 2.4 m | |
| Kitchen | 7 m x 4.7 m | Main level | 4.7 m | |
| Living room | 5.3 m x 4.2 m | Main level | 4.2 m | |
| Other | 1.25 m x 3.65 m | Basement | 3.65 m | |
| Primary Bedroom | 10.7 m x 3.6 m | Second level | 3.6 m | |
| Recreational, Games room | 9.1 m x 5.4 m | Basement | 5.4 m | |
| Solarium | 7.7 m x 6.6 m | Main level | 6.6 m | |
| Sunroom | 6.3 m x 3.96 m | Main level | 3.96 m |
Amenities
- Views
- New Construction
- Adult 55+
- Lease To Own
- No Strata Fees
- Furnished
- Primary On Main
- Air Conditioning
- Seller Finance
- Green
- Fixer Upper
- Horse
- Golf
- Fireplace
- Deck
- Garage
- Basement
- Pool

Property vs Single Family Average in L7E 4B2
In The Neighbourhood
Just Listed
Caledon (Palgrave)
$ 1,999,000
- Type
- Single Family
- Rooms
- 3 Beds + 3.5 Baths
COLDWELL BANKER RONAN REALTY
Golf Course
Caledon (Palgrave)
$ 2,299,999
- Type
- Single Family
- Rooms
- 4 Beds + 4.5 Baths
YOUR HOME SOLD GUARANTEED REALTY SPECIALISTS INC
Views
Caledon (Palgrave)
$ 2,049,000
- Type
- Single Family
- Rooms
- 6 Beds + 4.5 Baths
RE/MAX REALTY SPECIALISTS INC.
Caledon (Palgrave)
$ 2,299,000
- Type
- Single Family
- Rooms
- 6 Beds + 6 Baths
RE/MAX REAL ESTATE CENTRE INC.
Caledon
$ 1,939,900
- Type
- Single Family
- Size
- 5,000 SqFt
- Rooms
- 4 Beds + 2.5 Baths
Listed by: Royal LePage Real Estate Associates
Water Views
Caledon (Palgrave)
$ 1,939,900
- Type
- Single Family
- Rooms
- 4 Beds + 2.5 Baths
Royal LePage Real Estate Associates
Caledon
$ 2,149,900
- Type
- Single Family
- Size
- 5,000 SqFt
- Rooms
- 5 Beds + 4.5 Baths
Listed by: RE/MAX REALTY SERVICES INC.
Caledon (Palgrave)
$ 2,149,900
- Type
- Single Family
- Rooms
- 5 Beds + 4.5 Baths
RE/MAX REALTY SERVICES INC.
Caledon
$ 6,500
- Type
- Single Family
- Size
- 5,000 SqFt
- Rooms
- 4 Beds + 4 Baths
Listed by: HOMELIFE/MIRACLE REALTY LTD
Caledon
$ 1,398,000
- Type
- Single Family
- Size
- 3,000 SqFt
- Rooms
- 7 Beds + 3.5 Baths
Listed by: REMAX YOUR COMMUNITY REALTY
Caledon
$ 2,199,999
- Type
- Single Family
- Size
- 2,500 SqFt
- Rooms
- 3 Beds + 2.5 Baths
Listed by: Royal LePage Meadowtowne Realty
Golf Course
Caledon (Palgrave)
$ 2,199,999
- Type
- Single Family
- Rooms
- 3 Beds + 2.5 Baths
ROYAL LEPAGE MEADOWTOWNE REALTY

 Data provided by the Ontario Regional Technology & Information Systems. The information is deemed reliable, but is not guaranteed. Not intended to solicit buyers or sellers, landlords or tenants currently under contract.
The trademarks REALTOR®, REALTORS® and the REALTOR® logo are controlled by The Canadian Real Estate Association (CREA) and identify real estate professionals who are members of CREA. The trademarks MLS®, Multiple Listing Service® and the associated logos are owned
Data provided by the Ontario Regional Technology & Information Systems. The information is deemed reliable, but is not guaranteed. Not intended to solicit buyers or sellers, landlords or tenants currently under contract.
The trademarks REALTOR®, REALTORS® and the REALTOR® logo are controlled by The Canadian Real Estate Association (CREA) and identify real estate professionals who are members of CREA. The trademarks MLS®, Multiple Listing Service® and the associated logos are owned