
Address
6 Country Lane Drive, Caledon (Palgrave), ON
Price
$ 2,299,000
Property Attributes
- ID#W13715192
- TypeSingle Family
- Listing Status Active
- MunicipalityCaledon (Palgrave)
- CityCaledon (Palgrave)
- AreaPalgrave
- NeighbourhoodPalgrave
- Postal CodeL7E 0B4
- Style
- Price$ 2,299,000
- Bedrooms5+1
- Bathrooms6
- Half Bathrooms0
Data Source:
Canadian Real Estate Association (CREA)
Property Description
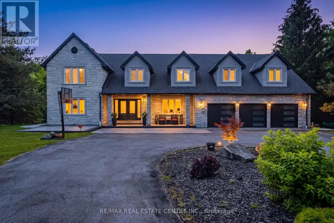
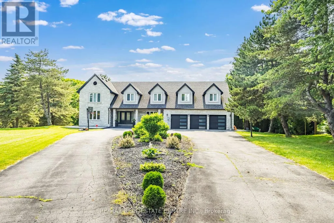
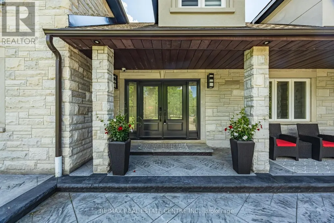
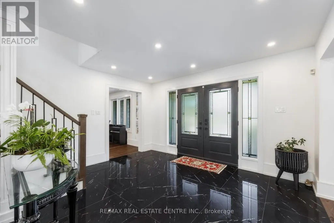
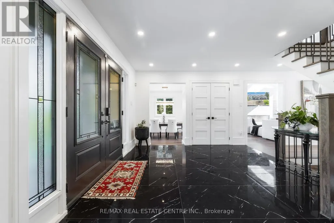
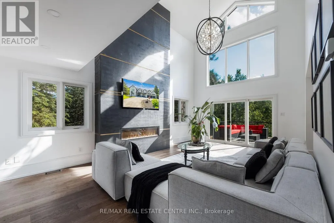
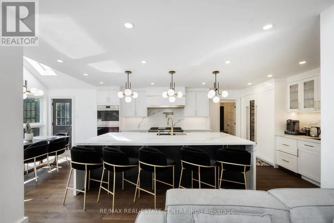
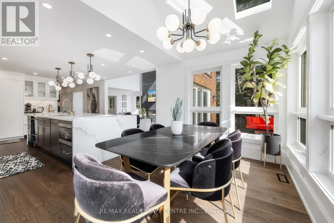
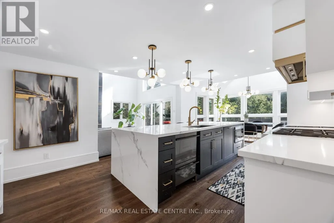
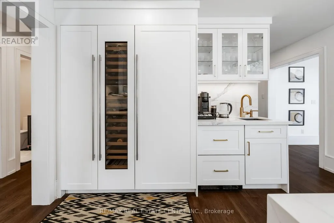
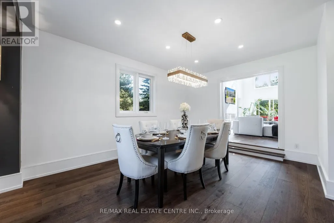
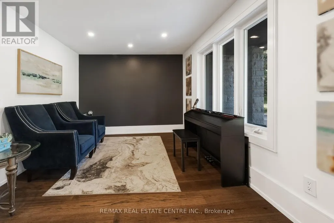
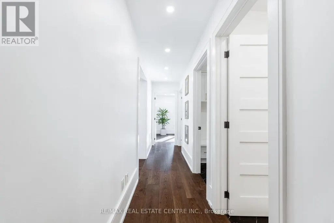
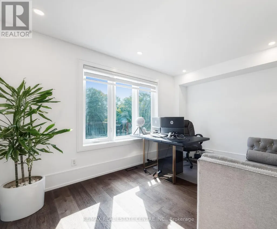
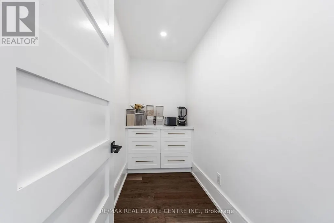
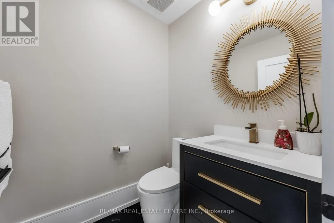
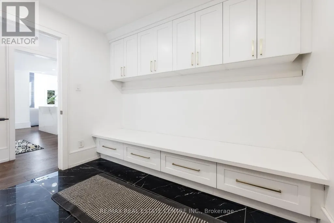
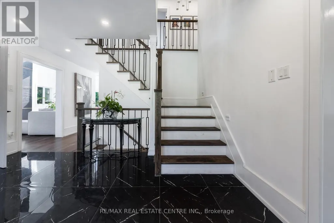
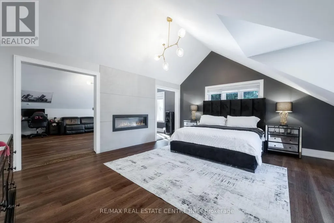
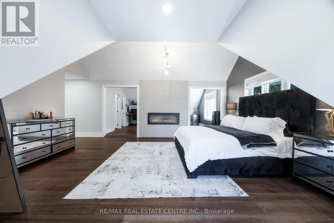
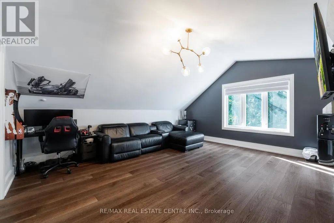
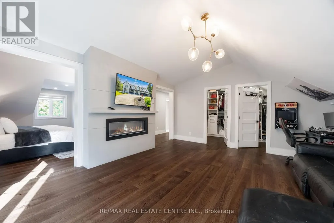
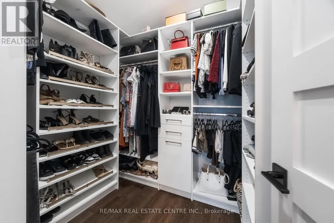
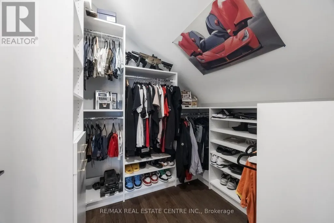
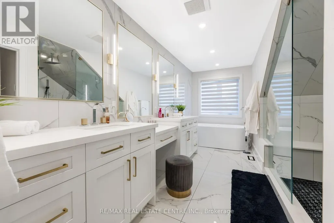
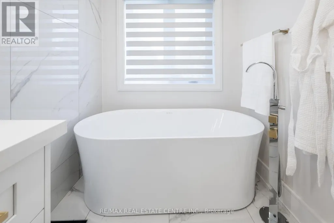
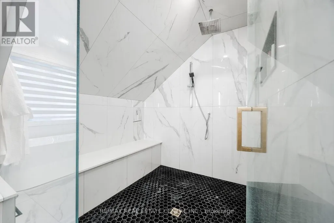
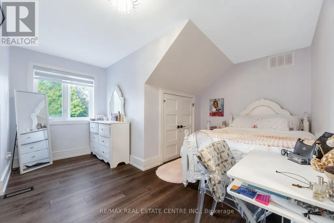
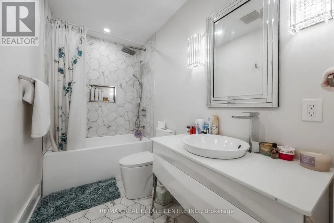
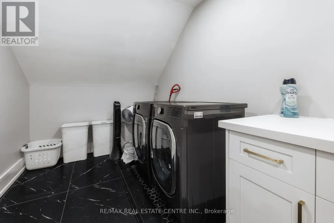
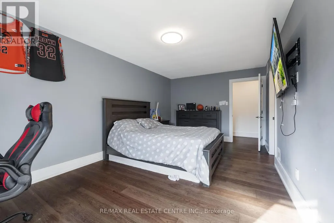
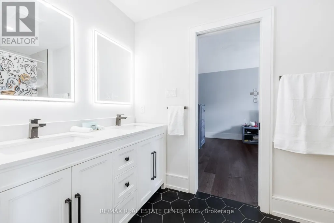
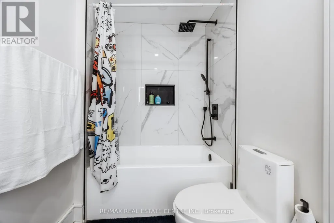
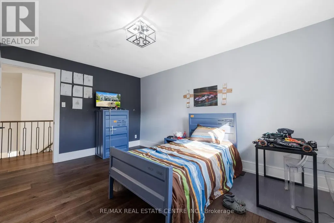
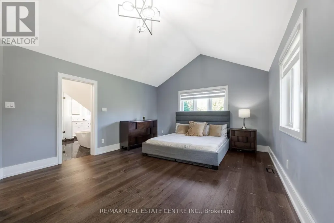
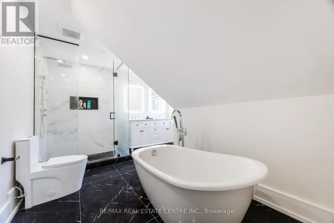
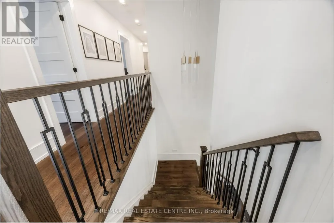
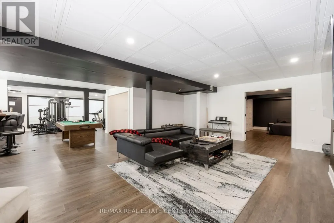
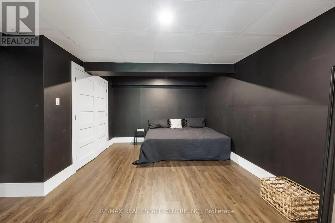
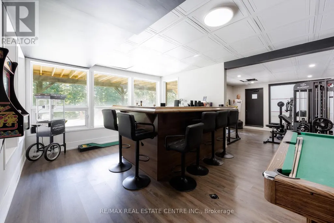
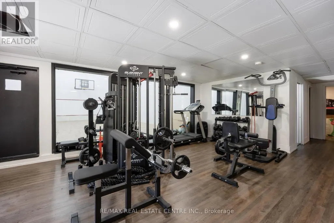
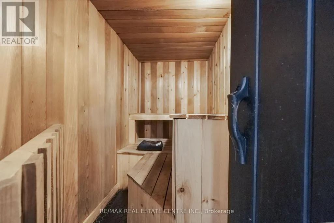
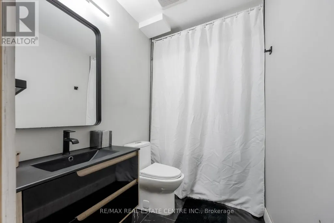
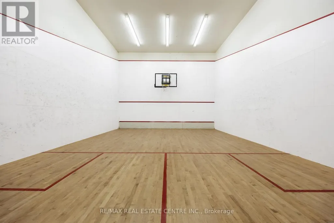
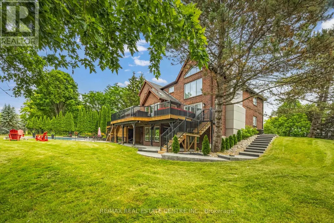
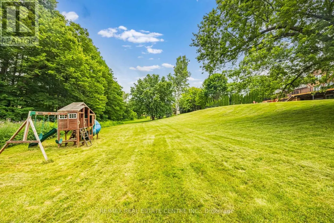
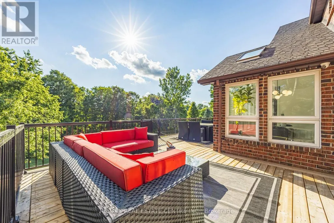
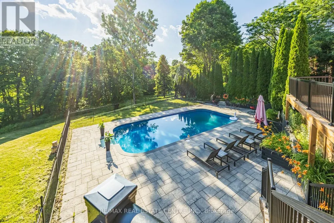
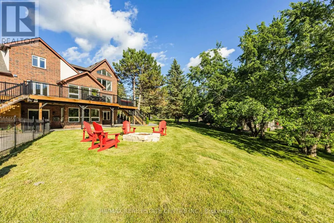
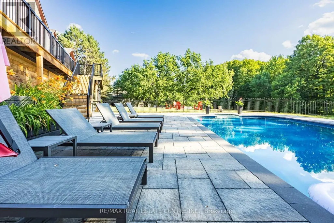
This Custom-Built Caledon Estate Sitting On 3.74 Acres Of Manicured Grounds, Offering Unmatched Privacy, Breathtaking Presence, And A Lifestyle Reserved For The Exceptional. Completely Transformed With A Newly Redone Exterior Façade, Fresh Concrete Work, And Extensive Renovations Throughout, This Residence Delivers Modern Luxury Minutes From The City. Inside, A Grand Foyer Opens To A Soaring Family Room Open To Above, Elegant Living And Dining Rooms, A Private Main-Floor Office, And An Eat-In Kitchen Designed For Both Everyday Living And Upscale Entertaining With Outdoor Patio Access. A Spacious Mudroom And 3-Car Garage Complete The Main Level. Upstairs, The Primary Suite Is A True Retreat With A 5-Piece Spa Ensuite Featuring Double Sinks, Glass Shower, Freestanding Tub, Separate Water Closet, And Two Walk-In Closets. A Second Primary Enjoys Its Own 5-Piece Ensuite, While Bedrooms Three And Four Share A Stylish Jack And Jill Bath. A Fifth Bedroom Includes A Full Private Bath, And The Convenience Of An Upper-Level Laundry Room Elevates Daily Living. Hardwood Flooring Throughout Adds Warmth And Sophistication. The Lower Level Is An Entertainer's Dream With A Large Recreation And Bar Lounge, A Full Bedroom With Closet, A Luxurious Bath With Sauna, Ample Storage, And A Dedicated Indoor Basketball Court - A Rare And Extraordinary Feature. Step Outside To Your Personal Resort With An Inground Pool, Expansive Grounds, And Endless Space To Relax, Host, And Enjoy. A One-Of-A-Kind Offering Combining Land, Luxury, And Lifestyle. This Caledon Estate Defines Elevated Living. List Of Upgrades Attached. (id:7434)
General Features
| Features | Cul-de-sac, Wooded area, Conservation/green belt, Sauna |
|---|---|
| Property Type | Single Family |
| CommunityName | Palgrave |
| Building Basement Features | Walk out |
| Building Cooling Type | Central air conditioning |
| Location Description | Old Church/Mt Hope/Cedar Meadows Ln |
| Parking Space Total | 19 |
| Foundation Type | Concrete |
| Building Type | House |
| Ownership Type | Freehold |
| Building.StoriesTotal | 2 |
Interior Features
| Building Fireplace Present | True |
|---|---|
| Building Heating Type | Forced air |
| Building Heating Fuel | Natural gas |
| Basement Development | Finished |
| Basement Type | Full (Finished) |
| Construction Style Attachment | Detached |
| Flooring Type | Hardwood |
| Living Area Range | 5000 |
| Bedrooms | 5+1 |
Exterior Features
| Pool Type | Inground pool |
|---|---|
| Sewer | Septic System |
| Exterior Finish | Brick |
Room Details
| Room | Dimensions | Level | Flooring | Details |
|---|---|---|---|---|
| Bedroom 2 | 3.33 m x 4.49 m | Second level | 4.49 m | |
| Bedroom 3 | 3.2 m x 5.74 m | Second level | 5.74 m | |
| Bedroom 4 | 4.11 m x 5.21 m | Second level | 5.21 m | |
| Dining room | 4.08 m x 4.6 m | Ground level | 4.6 m | |
| Family room | 4.23 m x 6.96 m | Ground level | 6.96 m | |
| Games room | 9.73 m x 6.43 m | Lower level | 6.43 m | |
| Kitchen | 4.29 m x 4.62 m | Ground level | 4.62 m | |
| Living room | 4.06 m x 3.15 m | Ground level | 3.15 m | |
| Office | 4.27 m x 4.93 m | Ground level | 4.93 m | |
| Primary Bedroom | 5.76 m x 6.12 m | Second level | 6.12 m |
Amenities
- Views
- New Construction
- Adult 55+
- Lease To Own
- No Strata Fees
- Furnished
- Primary On Main
- Air Conditioning
- Seller Finance
- Green
- Fixer Upper
- Horse
- Golf
- Fireplace
- Deck
- Garage
- Basement
- Pool

Property vs Single Family Average in L7E 0B4
Price
In The Neighbourhood
Just Listed
Caledon (Palgrave)
$ 1,999,000
- Type
- Single Family
- Rooms
- 3 Beds + 3.5 Baths
COLDWELL BANKER RONAN REALTY
Golf Course
Caledon (Palgrave)
$ 2,299,999
- Type
- Single Family
- Rooms
- 4 Beds + 4.5 Baths
YOUR HOME SOLD GUARANTEED REALTY SPECIALISTS INC
Open House
Caledon (Palgrave)
$ 2,049,000
- Type
- Single Family
- Rooms
- 6 Beds + 4.5 Baths
RE/MAX REALTY SPECIALISTS INC.
Caledon
$ 1,939,900
- Type
- Single Family
- Size
- 5,000 SqFt
- Rooms
- 4 Beds + 2.5 Baths
Listed by: Royal LePage Real Estate Associates
Water Views
Caledon (Palgrave)
$ 1,939,900
- Type
- Single Family
- Rooms
- 4 Beds + 2.5 Baths
Royal LePage Real Estate Associates
Caledon
$ 2,149,900
- Type
- Single Family
- Size
- 5,000 SqFt
- Rooms
- 5 Beds + 4.5 Baths
Listed by: RE/MAX REALTY SERVICES INC.
Caledon (Palgrave)
$ 2,149,900
- Type
- Single Family
- Rooms
- 5 Beds + 4.5 Baths
RE/MAX REALTY SERVICES INC.
Caledon
$ 6,500
- Type
- Single Family
- Size
- 5,000 SqFt
- Rooms
- 4 Beds + 4 Baths
Listed by: HOMELIFE/MIRACLE REALTY LTD
Caledon
$ 1,398,000
- Type
- Single Family
- Size
- 3,000 SqFt
- Rooms
- 7 Beds + 3.5 Baths
Listed by: REMAX YOUR COMMUNITY REALTY
Caledon
$ 2,199,999
- Type
- Single Family
- Size
- 2,500 SqFt
- Rooms
- 3 Beds + 2.5 Baths
Listed by: Royal LePage Meadowtowne Realty
Golf Course
Caledon (Palgrave)
$ 2,199,999
- Type
- Single Family
- Rooms
- 3 Beds + 2.5 Baths
ROYAL LEPAGE MEADOWTOWNE REALTY

 Data provided by the Ontario Regional Technology & Information Systems. The information is deemed reliable, but is not guaranteed. Not intended to solicit buyers or sellers, landlords or tenants currently under contract.
The trademarks REALTOR®, REALTORS® and the REALTOR® logo are controlled by The Canadian Real Estate Association (CREA) and identify real estate professionals who are members of CREA. The trademarks MLS®, Multiple Listing Service® and the associated logos are owned
Data provided by the Ontario Regional Technology & Information Systems. The information is deemed reliable, but is not guaranteed. Not intended to solicit buyers or sellers, landlords or tenants currently under contract.
The trademarks REALTOR®, REALTORS® and the REALTOR® logo are controlled by The Canadian Real Estate Association (CREA) and identify real estate professionals who are members of CREA. The trademarks MLS®, Multiple Listing Service® and the associated logos are owned