

Address
17270 Highway 50 Road, Caledon (Palgrave), ON
Price
$ 1,495,000
Property Attributes
- ID#W13727192
- TypeSingle Family
- Listing Status Active
- MunicipalityCaledon (Palgrave)
- CityCaledon (Palgrave)
- AreaPalgrave
- NeighbourhoodPalgrave
- Postal CodeL7E 0L1
- Style
- Price$ 1,495,000
- Bedrooms3+1
- Bathrooms3
- Half Bathrooms1
Data Source:
Canadian Real Estate Association (CREA)
Property Description
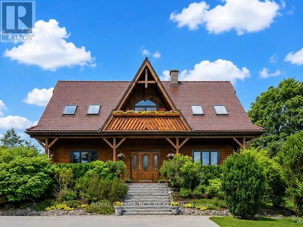
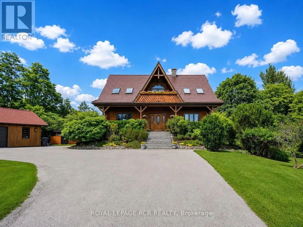
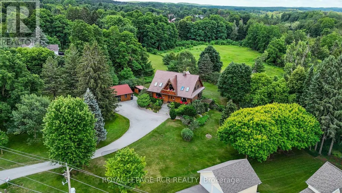
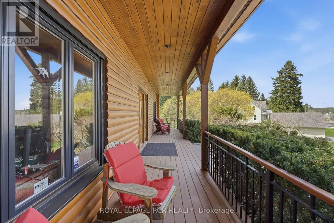
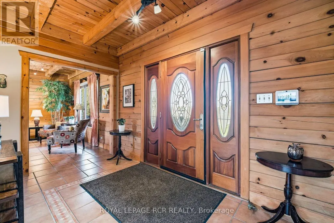
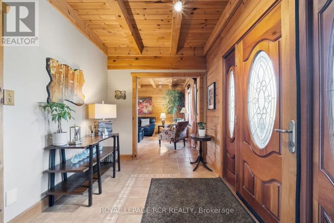
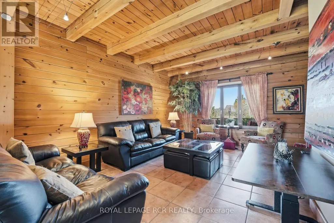
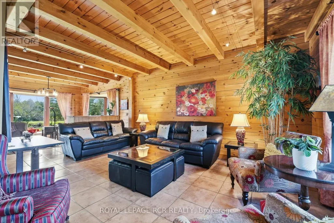
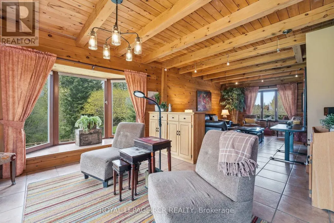
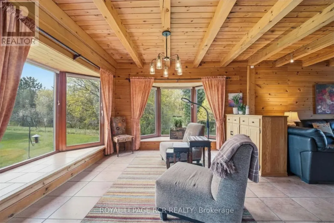
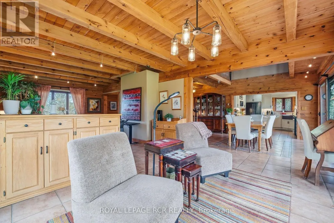
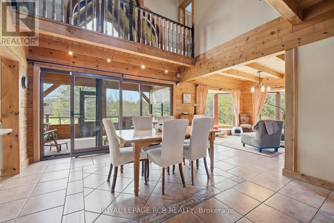
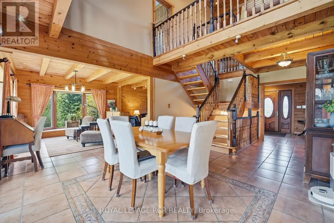
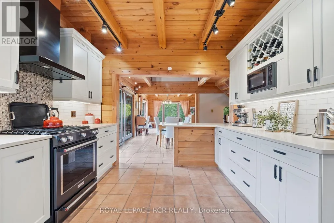
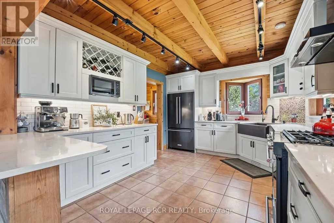
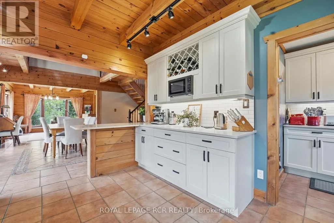
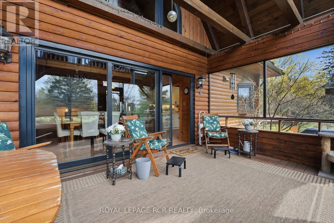
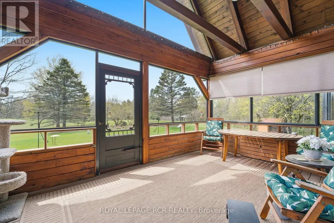
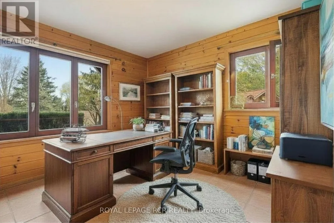
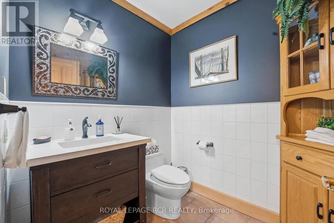
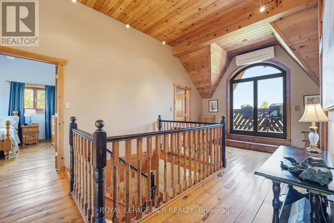
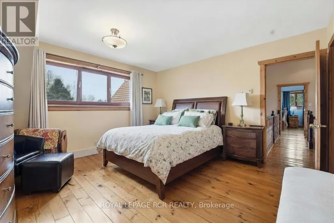
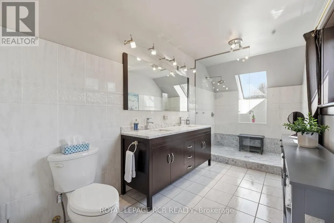
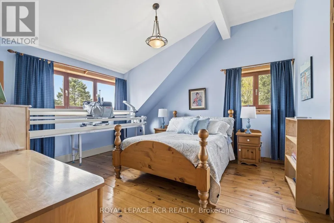
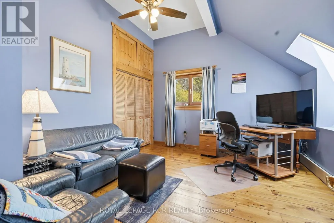
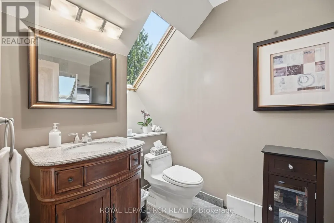
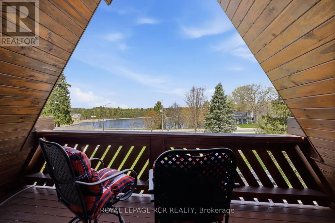
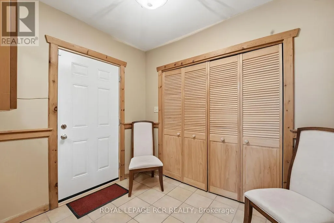
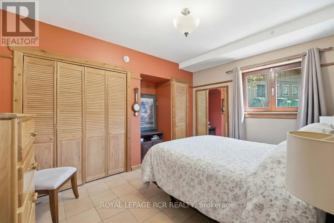
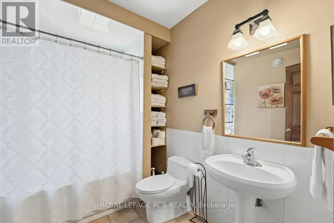
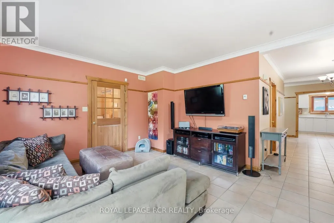
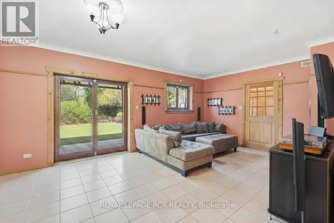
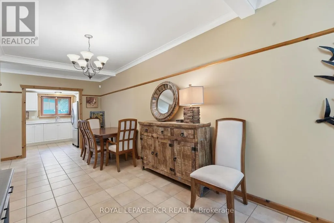
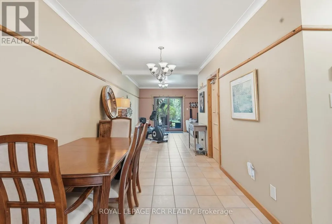
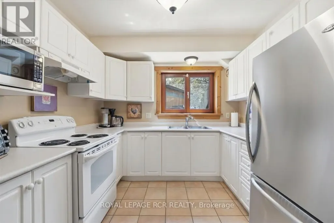
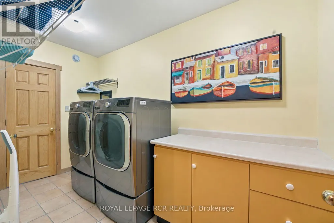
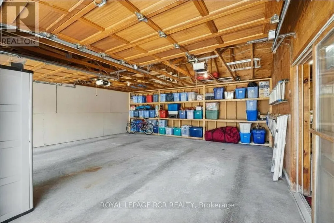
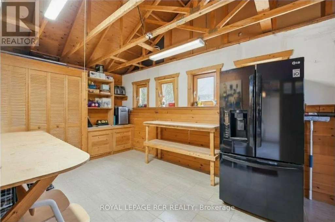
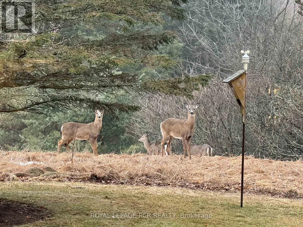
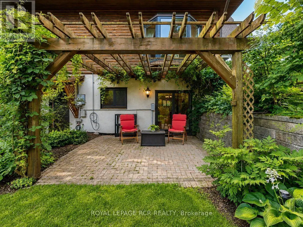
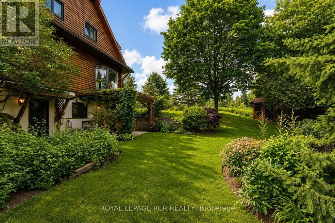
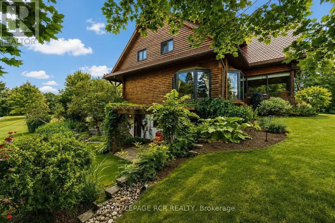
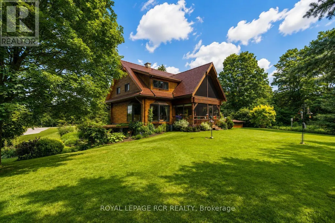
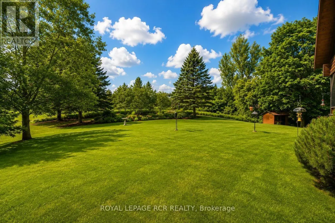
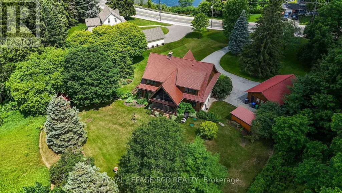
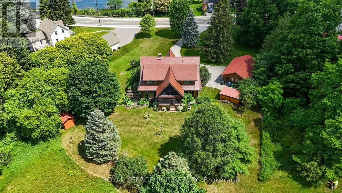
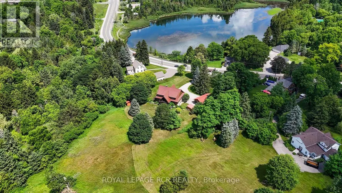
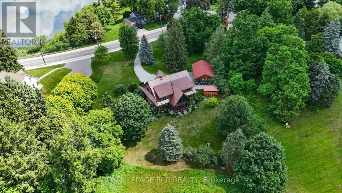
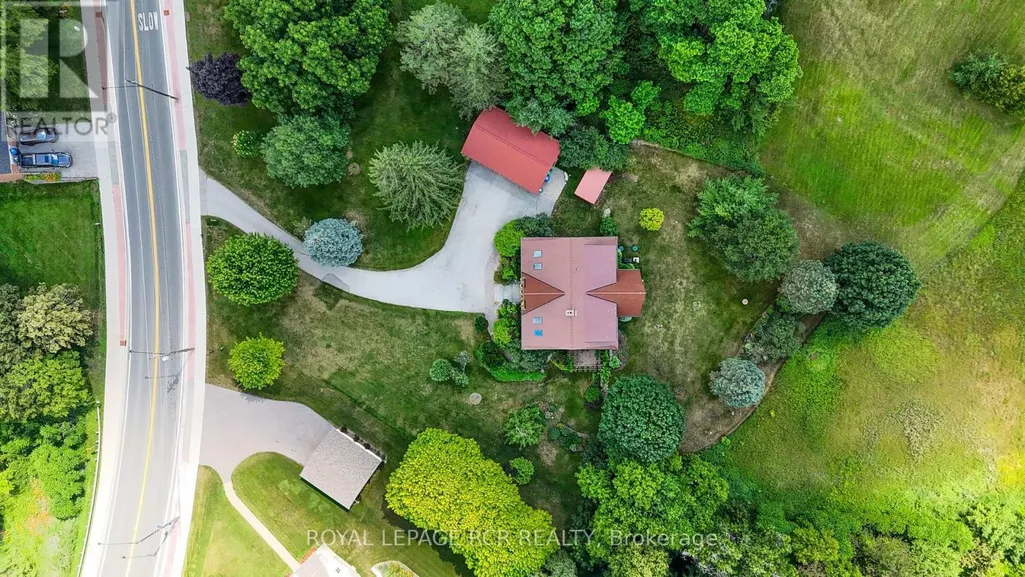
A rare opportunity in the heart of Palgrave! Set on a picturesque 0.98-acre lot, this custom-built log home blends distinctive craftsmanship, refined finishes, and the serenity of country living. A long private drive leads to Banas stone steps and a welcoming covered front porch. Inside, soaring vaulted ceilings and a beautiful mix of exposed log and drywall create warmth and character throughout the bright open-concept living spaces. The living and family rooms overlook mature trees, lush gardens, manicured grounds, and surrounding greenspace. Designed to embrace its natural setting, the main-floor office overlooks the tranquil pond across the road, while the dining area opens to a charming 3-season screened sunroom. The chef-inspired kitchen features custom cabinetry with pot drawers and matching pantry, Caesarstone counters, antique hammered copper sink, counter-depth refrigerator, black stainless appliances, gas stove, microwave, breakfast bar, and scenic views. Upstairs, the generous primary retreat offers a walk-in closet and spa-inspired 3-piece ensuite with glass shower, joined by two spacious bedrooms and a 3-piece bath. The finished walkout lower level adds exceptional versatility with a bright one-bedroom apartment style layout, private entrance, full kitchen, living/dining area, above-grade windows, laundry, ample storage, and walk-out to the backyard patio, ideal for extended family, guests, or in-law suite potential. Outside, enjoy a detached 2-car garage, workshop, potting shed, and garden shed. Minutes to Palgrave Public School, parks, Bolton, Caledon East, Palgrave Forest & Wildlife Area, and the Caledon Trailway, with endless hiking, cycling, and equestrian trails. A truly special property offering privacy, nature, versatility, and the unmistakable character of a custom log home. (id:7434)
General Features
| Features | Carpet Free, Sump Pump |
|---|---|
| Property Type | Single Family |
| CommunityName | Palgrave |
| Building Appliances | Garage door opener remote(s), Central Vacuum, Water softener, Blinds, Dishwasher, Dryer, Microwave, Gas stove(s), Washer, Refrigerator |
| Building Basement Features | Walk out, Apartment in basement |
| Building Cooling Type | Central air conditioning |
| Location Description | Regional Rd 50, just North of Patterson Side Road, & South of Finnerty SdRd & Hwy 9 |
| Parking Space Total | 7 |
| Foundation Type | Unknown |
| Building Type | House |
| Ownership Type | Freehold |
| Building.StoriesTotal | 2 |
Interior Features
| Building Fireplace Present | False |
|---|---|
| Building Heating Type | Radiant heat |
| Building Heating Fuel | Natural gas |
| Basement Development | Finished |
| Basement Type | N/A (Finished), N/A |
| Construction Style Attachment | Detached |
| Flooring Type | Tile, Hardwood, Wood, Concrete |
| Living Area Range | 2500 |
| Bedrooms | 3+1 |
Exterior Features
| Sewer | Septic System |
|---|---|
| Exterior Finish | Log |
Room Details
| Room | Dimensions | Level | Flooring | Details |
|---|---|---|---|---|
| Bedroom 2 | 4.52 m x 4.1 m | Second level | 4.1 m | |
| Bedroom 3 | 4.1 m x 3.72 m | Second level | 3.72 m | |
| Bedroom 4 | 3.99 m x 3.61 m | Lower level | 3.61 m | |
| Dining room | 4.16 m x 4.04 m | Main level | 4.04 m | |
| Family room | 9.14 m x 4.13 m | Main level | 4.13 m | |
| Kitchen | 4.18 m x 3.36 m | Main level | 3.36 m | |
| Laundry room | 3.71 m x 1.77 m | Lower level | 1.77 m | |
| Living room | 9.14 m x 4.13 m | Main level | 4.13 m | |
| Mud room | 2.71 m x 2.12 m | Lower level | 2.12 m | |
| Office | 3.38 m x 3.63 m | Main level | 3.63 m | |
| Primary Bedroom | 4.17 m x 4.08 m | Second level | 4.08 m | |
| Sunroom | 5.05 m x 3.17 m | Main level | 3.17 m | |
| Utility room | 5.77 m x 2.85 m | Lower level | 2.85 m |
Amenities
- Views
- New Construction
- Adult 55+
- Lease To Own
- No Strata Fees
- Furnished
- Primary On Main
- Air Conditioning
- Seller Finance
- Green
- Fixer Upper
- Horse
- Golf
- Fireplace
- Deck
- Garage
- Basement
- Pool

Property vs Single Family Average in L7E 0L1
Price
In The Neighbourhood
Just Listed
Caledon (Palgrave)
$ 1,999,000
- Type
- Single Family
- Rooms
- 3 Beds + 3.5 Baths
COLDWELL BANKER RONAN REALTY
Golf Course
Caledon (Palgrave)
$ 2,299,999
- Type
- Single Family
- Rooms
- 4 Beds + 4.5 Baths
YOUR HOME SOLD GUARANTEED REALTY SPECIALISTS INC
Open House
Caledon (Palgrave)
$ 2,049,000
- Type
- Single Family
- Rooms
- 6 Beds + 4.5 Baths
RE/MAX REALTY SPECIALISTS INC.
Caledon (Palgrave)
$ 2,299,000
- Type
- Single Family
- Rooms
- 6 Beds + 6 Baths
RE/MAX REAL ESTATE CENTRE INC.
Caledon
$ 1,939,900
- Type
- Single Family
- Size
- 5,000 SqFt
- Rooms
- 4 Beds + 2.5 Baths
Listed by: Royal LePage Real Estate Associates
Water Views
Caledon (Palgrave)
$ 1,939,900
- Type
- Single Family
- Rooms
- 4 Beds + 2.5 Baths
Royal LePage Real Estate Associates
Caledon
$ 2,149,900
- Type
- Single Family
- Size
- 5,000 SqFt
- Rooms
- 5 Beds + 4.5 Baths
Listed by: RE/MAX REALTY SERVICES INC.
Caledon (Palgrave)
$ 2,149,900
- Type
- Single Family
- Rooms
- 5 Beds + 4.5 Baths
RE/MAX REALTY SERVICES INC.
Caledon
$ 6,500
- Type
- Single Family
- Size
- 5,000 SqFt
- Rooms
- 4 Beds + 4 Baths
Listed by: HOMELIFE/MIRACLE REALTY LTD
Caledon
$ 1,398,000
- Type
- Single Family
- Size
- 3,000 SqFt
- Rooms
- 7 Beds + 3.5 Baths
Listed by: REMAX YOUR COMMUNITY REALTY
Caledon
$ 2,199,999
- Type
- Single Family
- Size
- 2,500 SqFt
- Rooms
- 3 Beds + 2.5 Baths
Listed by: Royal LePage Meadowtowne Realty
Golf Course
Caledon (Palgrave)
$ 2,199,999
- Type
- Single Family
- Rooms
- 3 Beds + 2.5 Baths
ROYAL LEPAGE MEADOWTOWNE REALTY

 Data provided by the Ontario Regional Technology & Information Systems. The information is deemed reliable, but is not guaranteed. Not intended to solicit buyers or sellers, landlords or tenants currently under contract.
The trademarks REALTOR®, REALTORS® and the REALTOR® logo are controlled by The Canadian Real Estate Association (CREA) and identify real estate professionals who are members of CREA. The trademarks MLS®, Multiple Listing Service® and the associated logos are owned
Data provided by the Ontario Regional Technology & Information Systems. The information is deemed reliable, but is not guaranteed. Not intended to solicit buyers or sellers, landlords or tenants currently under contract.
The trademarks REALTOR®, REALTORS® and the REALTOR® logo are controlled by The Canadian Real Estate Association (CREA) and identify real estate professionals who are members of CREA. The trademarks MLS®, Multiple Listing Service® and the associated logos are owned