
Waterfront - Primary on Main
Address
35732b Hwy 17 West Highway W, Laurentian Hills, ON
Price
$ 1,250,000
Property Attributes
- ID#X13496676
- TypeSingle Family
- Listing Status Active
- MunicipalityLaurentian Hills
- CityLaurentian Hills
- Area513 - Laurentian Hills North
- Neighbourhood513 - Laurentian Hills North
- Postal CodeK0J 1P0
- StyleBungalow
- Price$ 1,250,000
- Bedrooms1+2
- Bathrooms3
- Half Bathrooms1
Data Source:
Canadian Real Estate Association (CREA)
Property Description
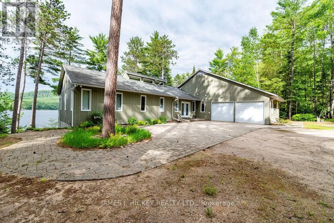
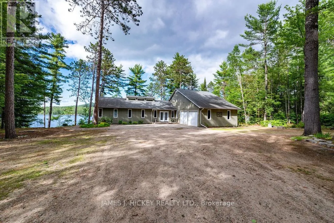
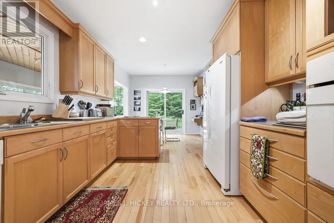
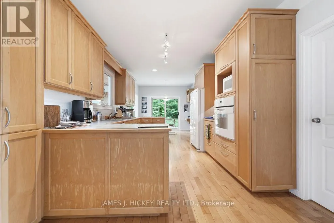
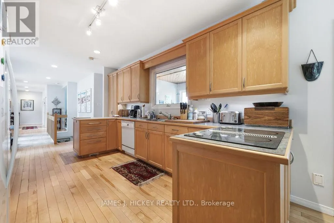
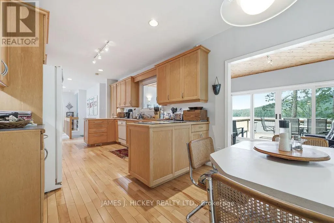
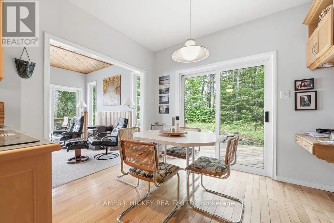
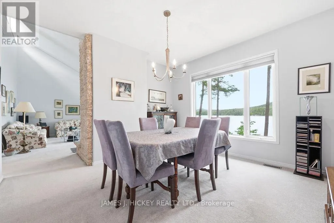
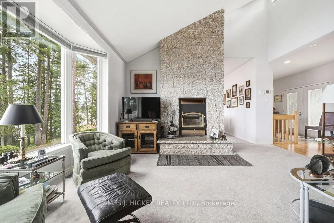
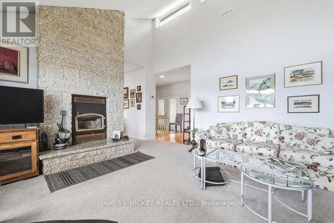
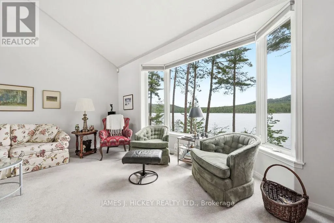
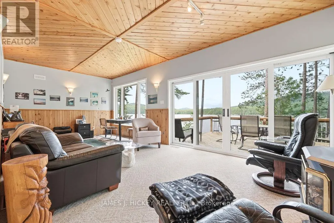
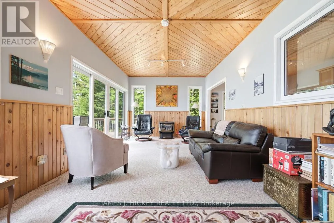
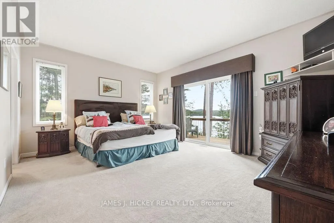
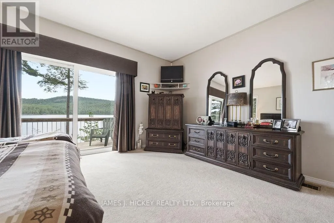
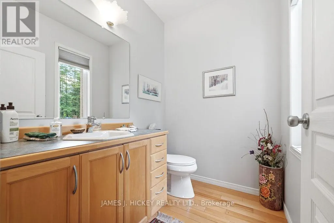
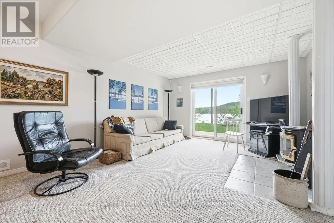
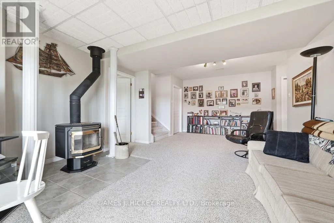
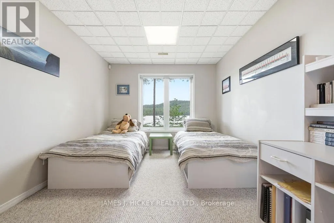
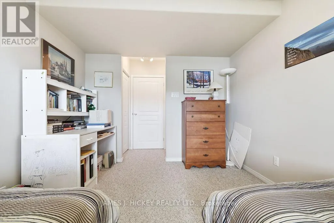
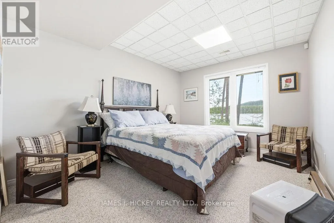
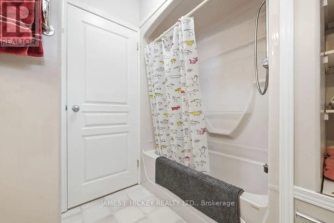
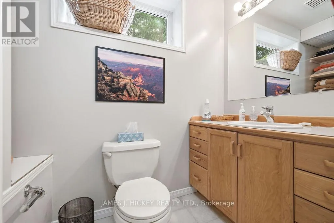
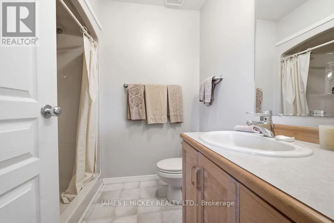
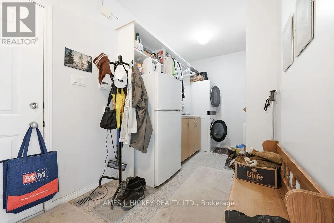
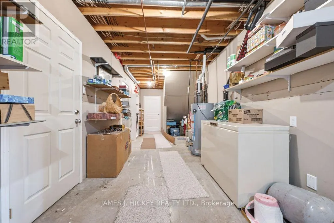
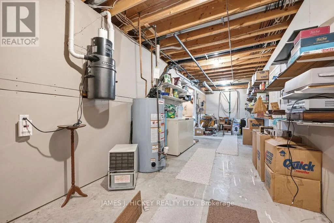
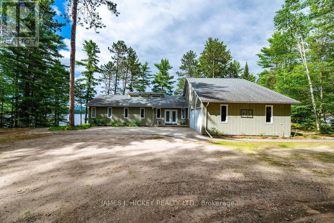
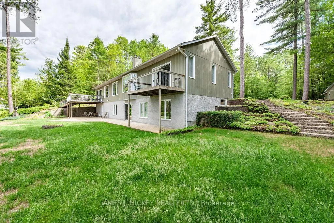
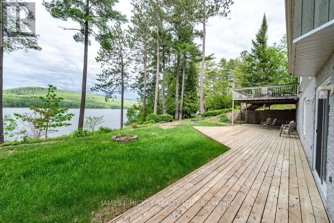
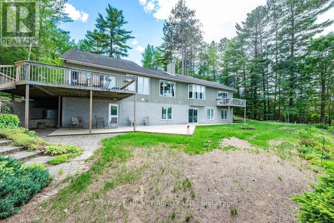
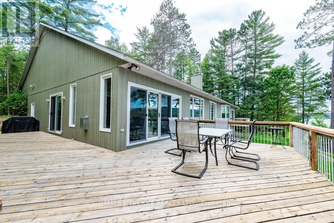
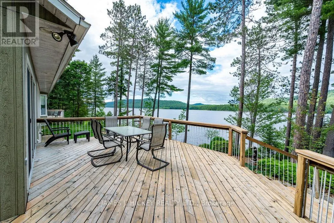
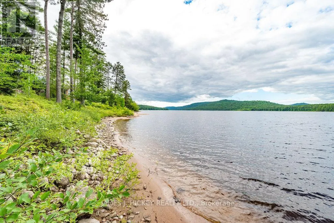
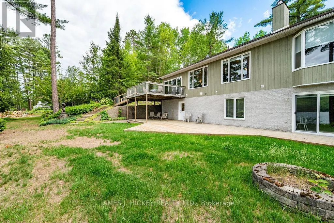
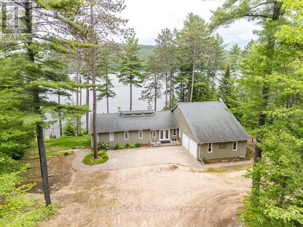
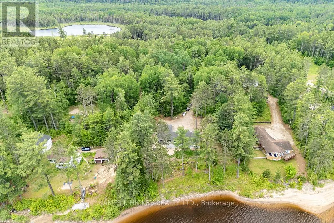
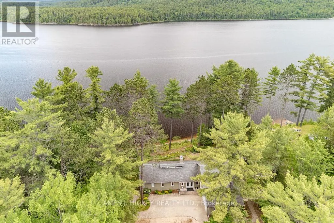
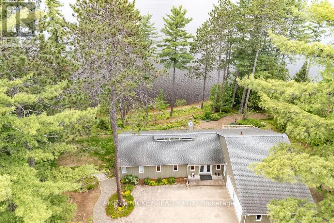
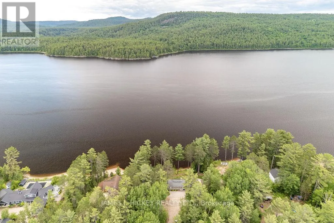
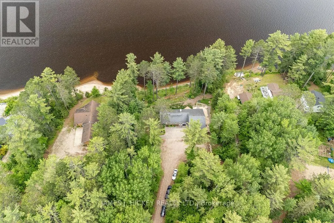
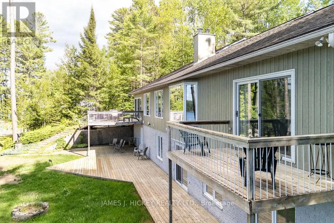
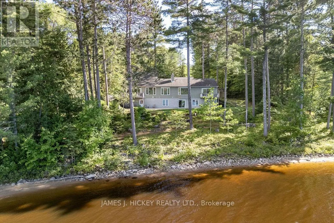
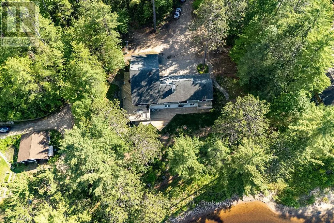
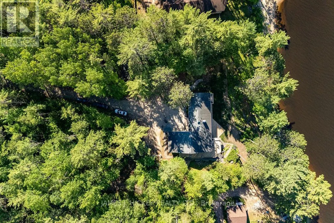
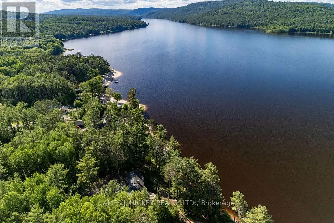
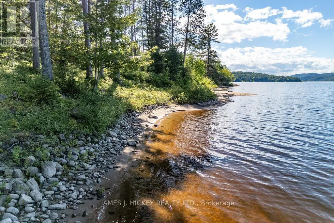
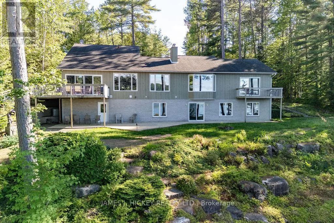
This beautiful custom bungalow captivates you from the spacious front foyer and sweeping water views, soaring spaces, and refined craftsmanship throughout. A river front lifestyle that feels like a getaway everyday set on 2.9 acres with 188 ft. along the Ottawa River. The main level blends elegance and comfort with a stunning living room anchored by an airtight wood-burning fireplace, a beautifully designed custom kitchen with abundant cabinetry and seamless functionality flowing into a radiant dining area, and a formal dining room made for unforgettable gatherings. The family room opens to an expansive deck perfect for outdoor dining, lounging or simply taking in the rivers ever-changing beauty, - a true luxury backdrop for morning coffee or sunset evenings. The primary suite feels like a boutique retreat, offering mesmerizing river views, a walk-in closet, and a spa-inspired 3-pc ensuite. Main-floor laundry, a stylish 2-pc bath, and a mudroom with inside access to the oversized double garage elevate everyday living. The walkout lower level expands your lifestyle possibilities with two generous sized bedrooms, a 4-pc bath, a spacious rec room with airtight wood stove, a dedicated office/den, a second 3-pc bath, and exceptional storage. Geothermal heating/cooling ensure comfort and efficiency year-round, a drilled well, and included appliances keep life simple and efficient, surrounded by towering white pines and unmatched natural beauty, this rare riverfront residence delivers luxury, privacy, and a lifestyle that's simply extraordinary. Minimum 48hr irrevocable required on all Offers (id:7434)
General Features
| Features | Irregular lot size |
|---|---|
| Easement | Unknown, None |
| Property Type | Single Family |
| CommunityName | 513 - Laurentian Hills North |
| Building Age | 16 to 30 years |
| Building Amenities | Fireplace(s) |
| Building Appliances | Water softener, Central Vacuum |
| Building Architectural Style | Bungalow |
| Building Basement Features | Walk out |
| Building Cooling Type | Central air conditioning |
| Location Description | Cross Streets: Hwy 17. ** Directions: Highway 17 West of Deep River. |
| Parking Space Total | 8 |
| Foundation Type | Block |
| Building Type | House |
| Ownership Type | Freehold |
| Building.StoriesTotal | 1 |
Interior Features
| Building Fireplace Present | True |
|---|---|
| Building Fireplace Total | 2 |
| Building Fireplace Type | Woodstove |
| Building Heating Type | Forced air |
| Building Heating Fuel | Geo Thermal |
| Basement Type | Full |
| Construction Style Attachment | Detached |
| Living Area Range | 1500 |
| Bedrooms | 1+2 |
Exterior Features
| Structure | Deck |
|---|---|
| Water Front Name | Ottawa River |
| Water Front Type | Waterfront on river |
| ViewType | Direct Water View |
| Exterior Finish | Wood |
Room Details
| Room | Dimensions | Level | Flooring | Details |
|---|---|---|---|---|
| Bedroom | 3.69 m x 2.77 m | Basement | 2.77 m | |
| Cold room | 1.8 m x 4.85 m | Basement | 4.85 m | |
| Den | 3.96 m x 3.54 m | Basement | 3.54 m | |
| Dining room | 3.99 m x 3.99 m | Main level | 3.99 m | |
| Eating area | 3.29 m x 2.65 m | Main level | 2.65 m | |
| Family room | 7.53 m x 3.63 m | Main level | 3.63 m | |
| Foyer | 3.02 m x 1.68 m | Main level | 1.68 m | |
| Kitchen | 4.94 m x 3.29 m | Main level | 3.29 m | |
| Laundry room | 4.6 m x 2.04 m | Main level | 2.04 m | |
| Living room | 5.58 m x 4.54 m | Main level | 4.54 m | |
| Other | 1.86 m x 3.54 m | Basement | 3.54 m | |
| Primary Bedroom | 5.03 m x 4.02 m | Main level | 4.02 m |
Amenities
- Views
- New Construction
- Adult 55+
- Lease To Own
- No Strata Fees
- Furnished
- Primary On Main
- Air Conditioning
- Seller Finance
- Green
- Fixer Upper
- Horse
- Golf
- Fireplace
- Deck
- Garage
- Basement
- Pool

Property vs Single Family Average in K0J 1P0
Price
In The Neighbourhood
Waterfront
Laurentian Hills
$ 699,900
- Type
- Single Family
- Size
- 1,100 SqFt
- Rooms
- 2 Beds + 1 Baths
Listed by: EXIT OTTAWA VALLEY REALTY
Waterfront
Laurentian Hills
$ 699,900
- Type
- Single Family
- Rooms
- 2 Beds + 1 Baths
EXIT OTTAWA VALLEY REALTY
Waterfront
Laurentian Hills
$ 599,900
- Type
- Single Family
- Rooms
- 3 Beds + 1.5 Baths
SIGNATURE TEAM REALTY LTD.
Waterfront
Laurentian Hills
$ 549,900
- Type
- Single Family
- Size
- 699 SqFt
- Rooms
- 2 Beds + 1.5 Baths
Listed by: JAMES J. HICKEY REALTY LTD.
Waterfront
Laurentian Hills
$ 549,900
- Type
- Single Family
- Rooms
- 2 Beds + 1.5 Baths
JAMES J. HICKEY REALTY LTD.
Laurentian Hills
$ 269,900
- Type
- Single Family
- Size
- 1,500 SqFt
- Rooms
- 2 Beds + 1 Baths
Listed by: JAMES J. HICKEY REALTY LTD.
Laurentian Hills
$ 949,900
- Type
- Single Family
- Size
- 2,500 SqFt
- Rooms
- 6 Beds + 2.5 Baths
Listed by: CENTURY 21 ASPIRE REALTY LTD.
Water Views
Laurentian Hills
$ 949,900
- Type
- Single Family
- Rooms
- 6 Beds + 2.5 Baths
CENTURY 21 ASPIRE REALTY LTD.
Waterfront
Laurentian Hills
$ 749,900
- Type
- Single Family
- Size
- 2,000 SqFt
- Rooms
- 6 Beds + 1 Baths
Listed by: JAMES J. HICKEY REALTY LTD.
Waterfront
Laurentian Hills
$ 749,900
- Type
- Single Family
- Rooms
- 6 Beds + 2 Baths
JAMES J. HICKEY REALTY LTD.
Waterfront
Laurentian Hills
$ 1,449,900
- Type
- Single Family
- Size
- 2,500 SqFt
- Rooms
- 4 Beds + 2.5 Baths
Listed by: JAMES J. HICKEY REALTY LTD.
Waterfront
Laurentian Hills
$ 1,449,900
- Type
- Single Family
- Rooms
- 4 Beds + 2.5 Baths
JAMES J. HICKEY REALTY LTD.

 Data provided by the Ontario Regional Technology & Information Systems. The information is deemed reliable, but is not guaranteed. Not intended to solicit buyers or sellers, landlords or tenants currently under contract.
The trademarks REALTOR®, REALTORS® and the REALTOR® logo are controlled by The Canadian Real Estate Association (CREA) and identify real estate professionals who are members of CREA. The trademarks MLS®, Multiple Listing Service® and the associated logos are owned
Data provided by the Ontario Regional Technology & Information Systems. The information is deemed reliable, but is not guaranteed. Not intended to solicit buyers or sellers, landlords or tenants currently under contract.
The trademarks REALTOR®, REALTORS® and the REALTOR® logo are controlled by The Canadian Real Estate Association (CREA) and identify real estate professionals who are members of CREA. The trademarks MLS®, Multiple Listing Service® and the associated logos are owned