
Waterfront
Address
221 Duck Point Trail, Laurentian Hills, ON
Price
$ 549,900
Property Attributes
- ID#X13689330
- TypeSingle Family
- Listing Status Active
- MunicipalityLaurentian Hills
- CityLaurentian Hills
- Area513 - Laurentian Hills North
- Neighbourhood513 - Laurentian Hills North
- Postal CodeK0J 1P0
- StyleBungalow
- Price$ 549,900
- Bedrooms2
- Bathrooms1
- Half Bathrooms1
Data Source:
Canadian Real Estate Association (CREA)
Property Description
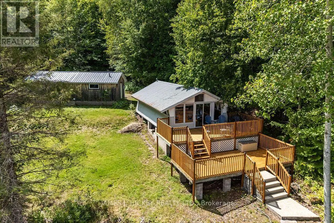
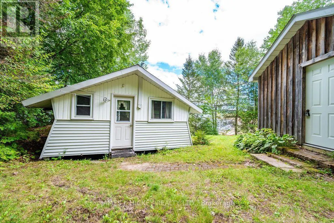
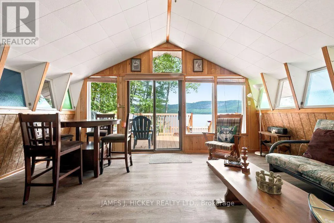
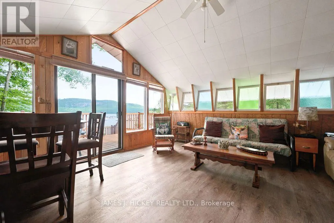
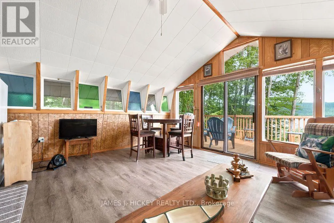
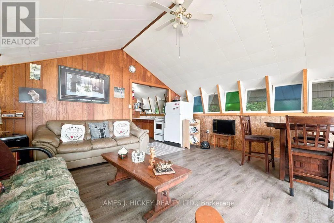
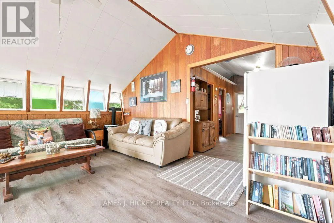
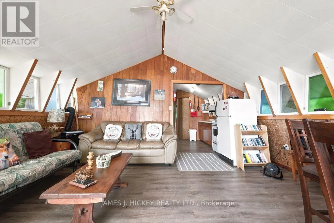

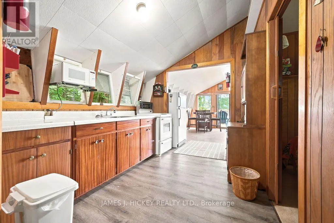
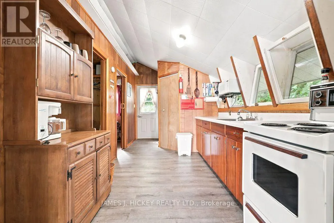
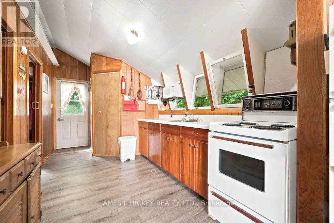
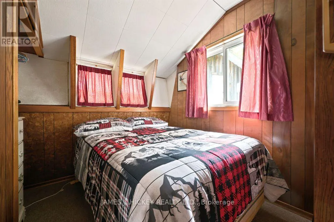
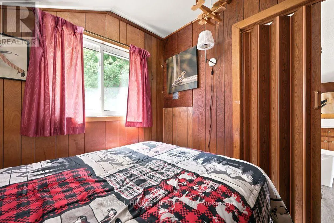
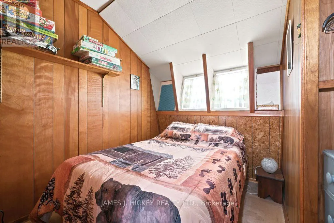
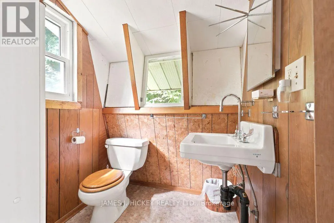
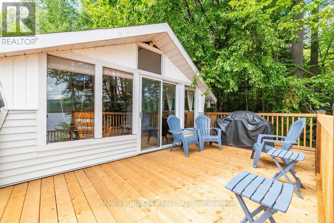
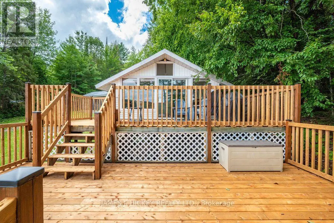
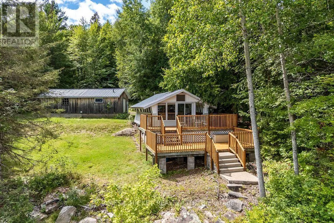
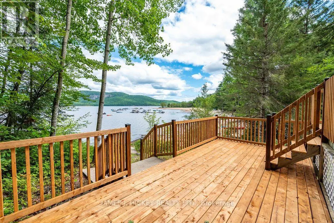
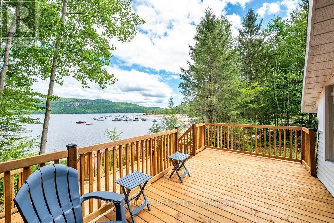
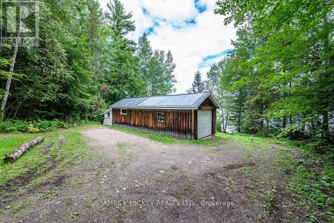

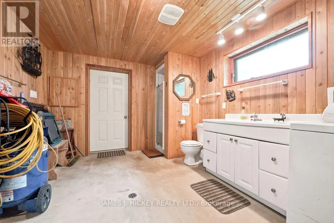
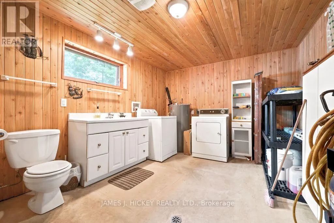
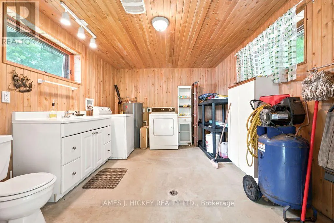
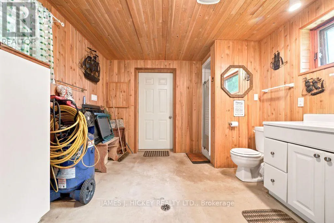
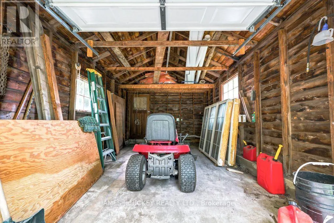
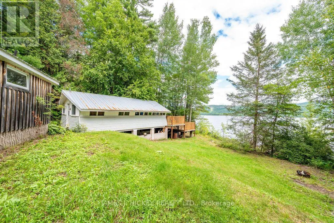
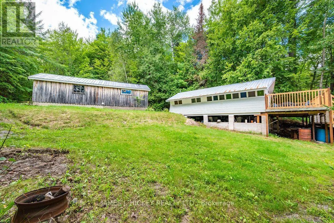
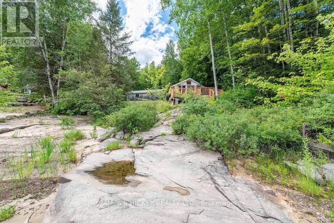
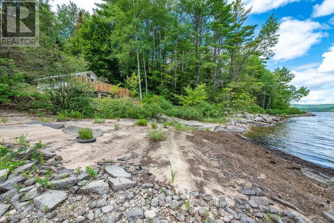
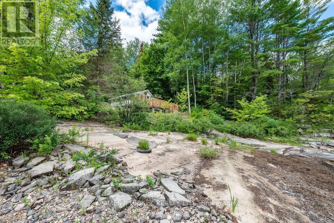
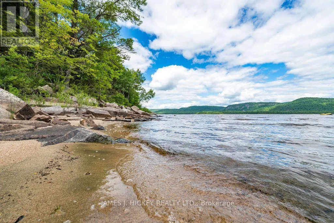
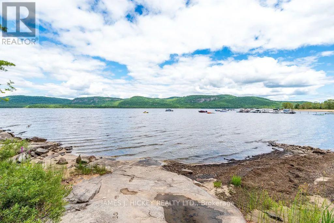
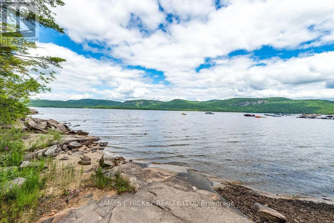
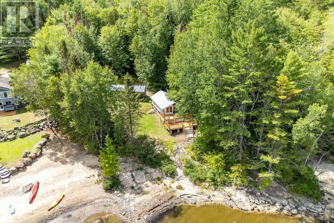
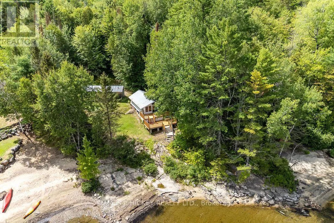
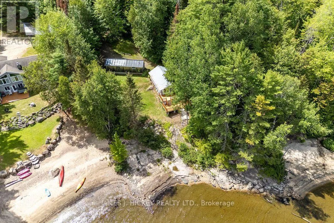
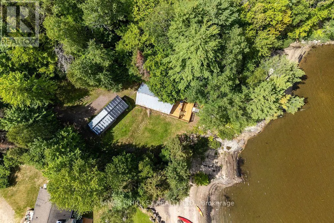
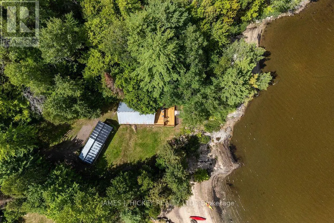
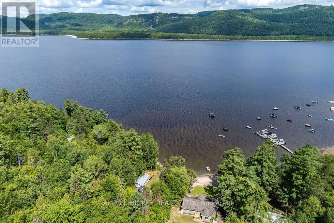
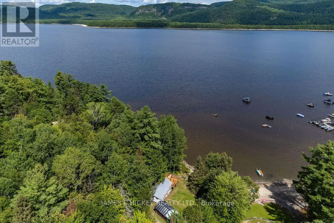
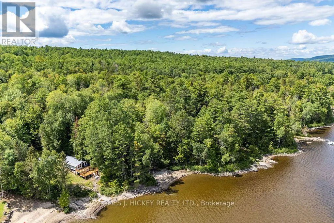
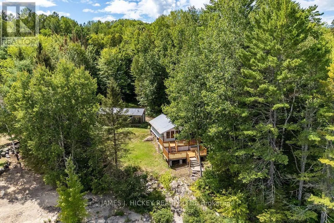
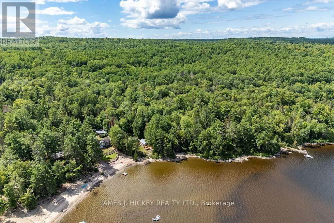
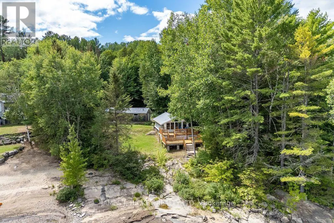
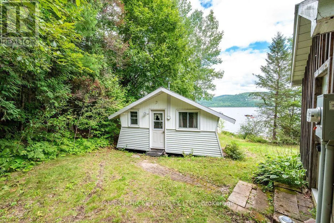
Escape to the beauty and charm of this 2-bedroom Ottawa River cottage offering spectacular waterfront views and a relaxed cottage lifestyle. Inside, you'll find a functional kitchen and a large, sun-filled living and dining area with patio doors leading to a beautiful recently completed two-level deck. Featuring a 2-piece bath in the cottage, plus a 3-piece bath and laundry area in the finished section of the detached garage, this property is a fantastic opportunity to own a sought-after 3-season waterfront gem, ideal for outdoor enthusiasts. Enjoy panoramic views of the Ottawa River and the Laurentian Mountains while entertaining or unwinding outdoors. Situated on a lovely private lot measuring approximately 100' x 192', this property also features a sandy beach, perfect for swimming, relaxing, and enjoying all that waterfront living has to offer. Minimum 24hr irrevocable required on all Offers. (id:7434)
General Features
| Features | Wooded area, Rocky |
|---|---|
| Easement | Unknown, None |
| Property Type | Single Family |
| Zoning Description | Residential |
| CommunityName | 513 - Laurentian Hills North |
| Building Age | 51 to 99 years |
| Building Architectural Style | Bungalow |
| Building Cooling Type | None |
| Location Description | Cross Streets: Highway 17 & Moores Road. ** Directions: Highway 17 West past Deep River to Duck Point Trail. |
| Parking Space Total | 4 |
| Foundation Type | Wood/Piers |
| Building Type | House |
| Ownership Type | Freehold |
| Building.StoriesTotal | 1 |
Interior Features
| Building Fireplace Present | False |
|---|---|
| Building Heating Type | Other |
| Building Heating Fuel | Electric |
| Basement Type | None |
| Construction Style Attachment | Detached |
| Bedrooms | 2 |
Exterior Features
| Structure | Deck |
|---|---|
| Water Front Name | Ottawa River |
| Water Front Type | Waterfront on river |
| ViewType | River view, Direct Water View |
| Sewer | Septic System |
| Exterior Finish | Vinyl siding |
Room Details
| Room | Dimensions | Level | Flooring | Details |
|---|---|---|---|---|
| Bedroom | 2.06 m x 2.34 m | Main level | 2.34 m | |
| Kitchen | 2.52 m x 2.95 m | Main level | 2.95 m | |
| Laundry room | 4.5 m x 3.12 m | Main level | 3.12 m | |
| Living room | 4.75 m x 4.88 m | Main level | 4.88 m |
Amenities
- Views
- New Construction
- Adult 55+
- Lease To Own
- No Strata Fees
- Furnished
- Primary On Main
- Air Conditioning
- Seller Finance
- Green
- Fixer Upper
- Horse
- Golf
- Fireplace
- Deck
- Garage
- Basement
- Pool

Property vs Single Family Average in K0J 1P0
Price
In The Neighbourhood
Waterfront
Laurentian Hills
$ 699,900
- Type
- Single Family
- Size
- 1,100 SqFt
- Rooms
- 2 Beds + 1 Baths
Listed by: EXIT OTTAWA VALLEY REALTY
Waterfront
Laurentian Hills
$ 699,900
- Type
- Single Family
- Rooms
- 2 Beds + 1 Baths
EXIT OTTAWA VALLEY REALTY
Waterfront
Laurentian Hills
$ 599,900
- Type
- Single Family
- Rooms
- 3 Beds + 1.5 Baths
SIGNATURE TEAM REALTY LTD.
Waterfront
Laurentian Hills
$ 549,900
- Type
- Single Family
- Size
- 699 SqFt
- Rooms
- 2 Beds + 1.5 Baths
Listed by: JAMES J. HICKEY REALTY LTD.
Laurentian Hills
$ 269,900
- Type
- Single Family
- Size
- 1,500 SqFt
- Rooms
- 2 Beds + 1 Baths
Listed by: JAMES J. HICKEY REALTY LTD.
Laurentian Hills
$ 949,900
- Type
- Single Family
- Size
- 2,500 SqFt
- Rooms
- 6 Beds + 2.5 Baths
Listed by: CENTURY 21 ASPIRE REALTY LTD.
Water Views
Laurentian Hills
$ 949,900
- Type
- Single Family
- Rooms
- 6 Beds + 2.5 Baths
CENTURY 21 ASPIRE REALTY LTD.
Waterfront
Laurentian Hills
$ 749,900
- Type
- Single Family
- Size
- 2,000 SqFt
- Rooms
- 6 Beds + 1 Baths
Listed by: JAMES J. HICKEY REALTY LTD.
Waterfront
Laurentian Hills
$ 749,900
- Type
- Single Family
- Rooms
- 6 Beds + 2 Baths
JAMES J. HICKEY REALTY LTD.
Waterfront
Laurentian Hills
$ 1,449,900
- Type
- Single Family
- Size
- 2,500 SqFt
- Rooms
- 4 Beds + 2.5 Baths
Listed by: JAMES J. HICKEY REALTY LTD.
Waterfront
Laurentian Hills
$ 1,449,900
- Type
- Single Family
- Rooms
- 4 Beds + 2.5 Baths
JAMES J. HICKEY REALTY LTD.
Waterfront
Laurentian Hills
$ 1,250,000
- Type
- Single Family
- Size
- 2,000 SqFt
- Rooms
- 3 Beds + 3.5 Baths
Listed by: JAMES J. HICKEY REALTY LTD.
Waterfront
Laurentian Hills
$ 1,250,000
- Type
- Single Family
- Rooms
- 3 Beds + 3.5 Baths
JAMES J. HICKEY REALTY LTD.

 Data provided by the Ontario Regional Technology & Information Systems. The information is deemed reliable, but is not guaranteed. Not intended to solicit buyers or sellers, landlords or tenants currently under contract.
The trademarks REALTOR®, REALTORS® and the REALTOR® logo are controlled by The Canadian Real Estate Association (CREA) and identify real estate professionals who are members of CREA. The trademarks MLS®, Multiple Listing Service® and the associated logos are owned
Data provided by the Ontario Regional Technology & Information Systems. The information is deemed reliable, but is not guaranteed. Not intended to solicit buyers or sellers, landlords or tenants currently under contract.
The trademarks REALTOR®, REALTORS® and the REALTOR® logo are controlled by The Canadian Real Estate Association (CREA) and identify real estate professionals who are members of CREA. The trademarks MLS®, Multiple Listing Service® and the associated logos are owned