
Waterfront



Address
294 Lau-ren Road, Laurentian Hills, ON
Price
$ 1,449,900
Property Attributes
- ID#X13548690
- TypeSingle Family
- Listing Status Active
- MunicipalityLaurentian Hills
- CityLaurentian Hills
- Area513 - Laurentian Hills North
- Neighbourhood513 - Laurentian Hills North
- Postal CodeK0J 1P0
- Style
- Price$ 1,449,900
- Bedrooms4
- Bathrooms2
- Half Bathrooms1
Data Source:
Canadian Real Estate Association (CREA)
Property Description
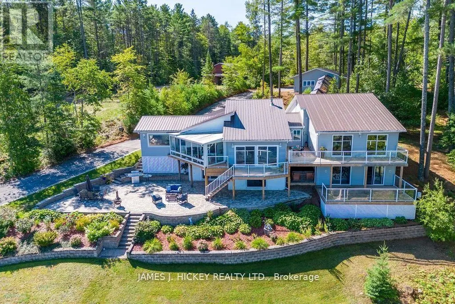
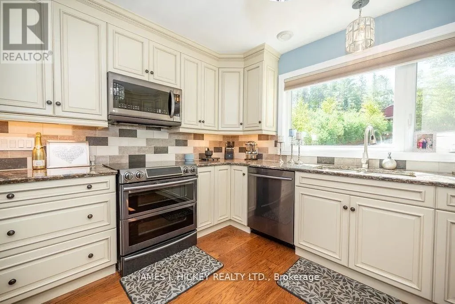
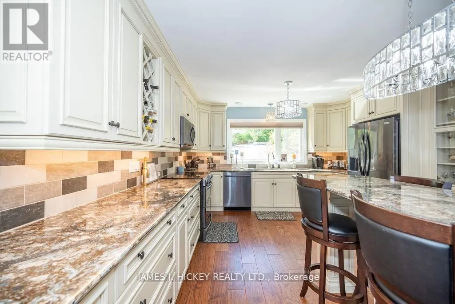
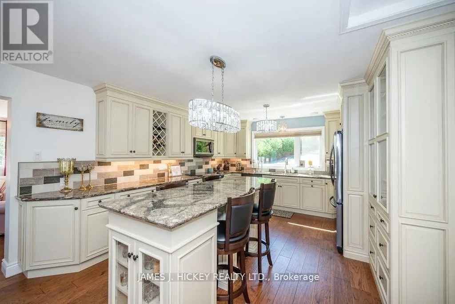
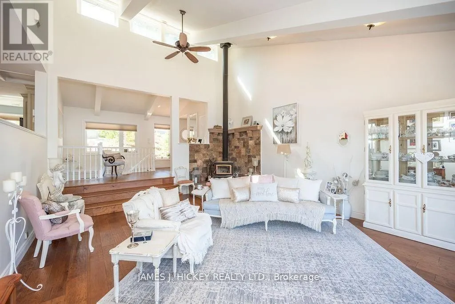
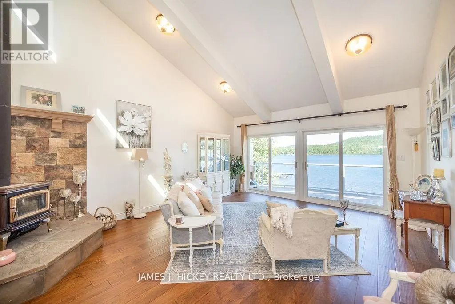
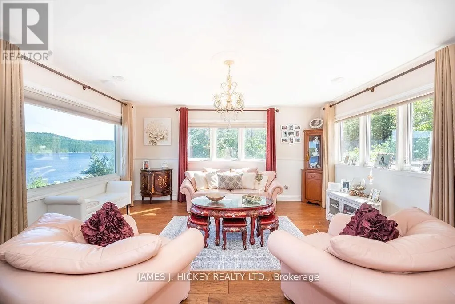
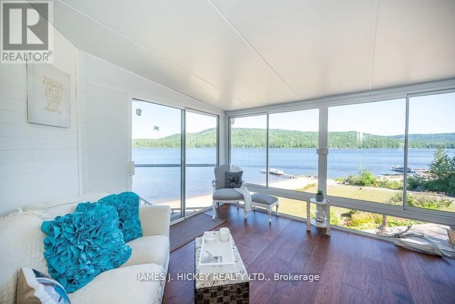
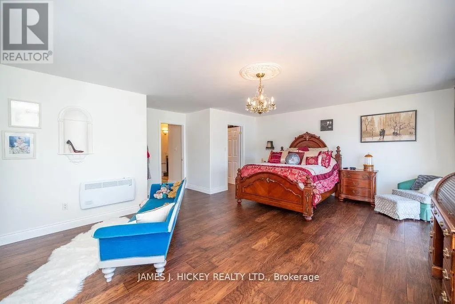
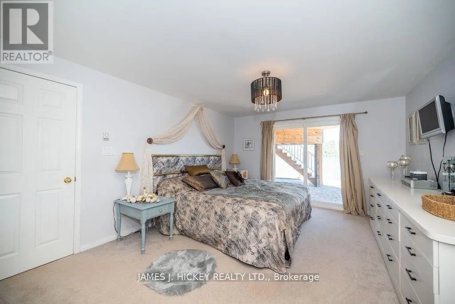
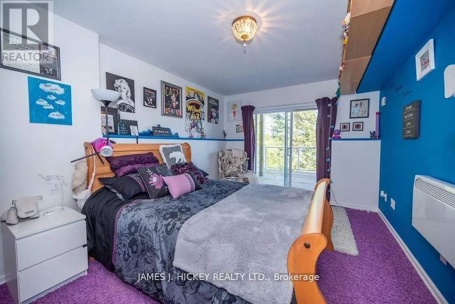
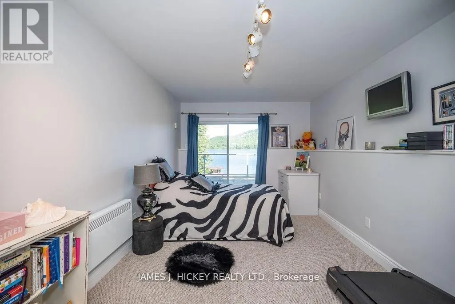
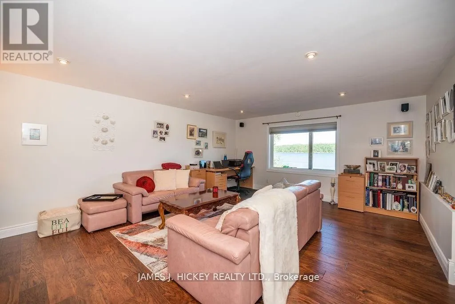
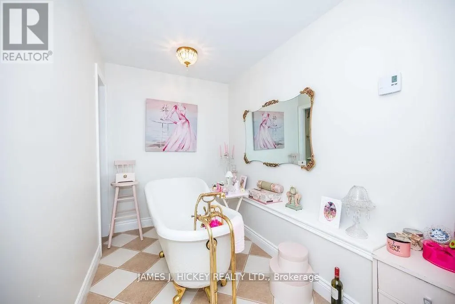
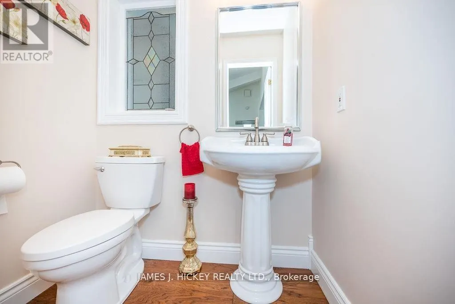
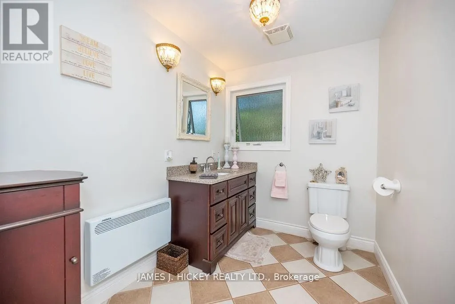
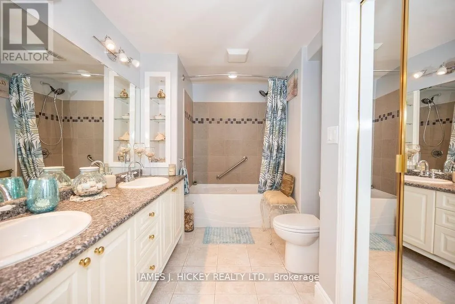
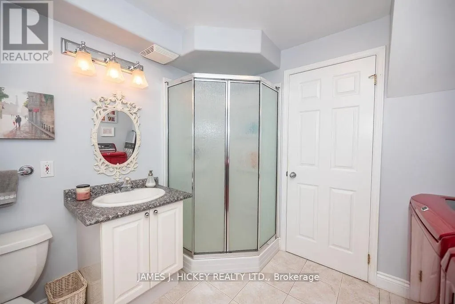
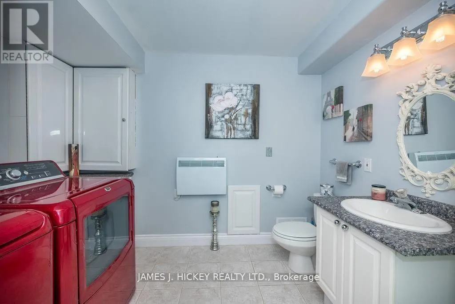
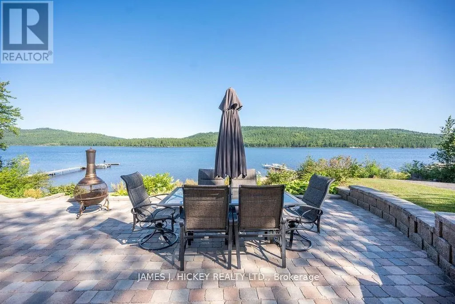
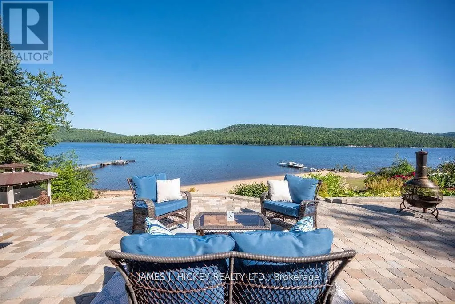
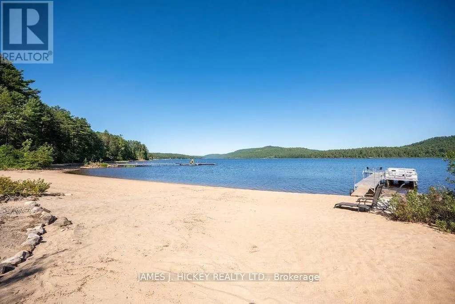
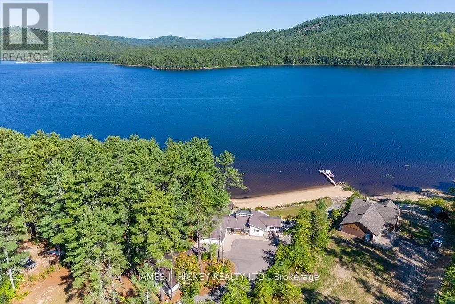
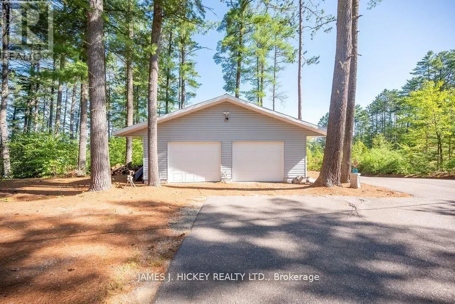
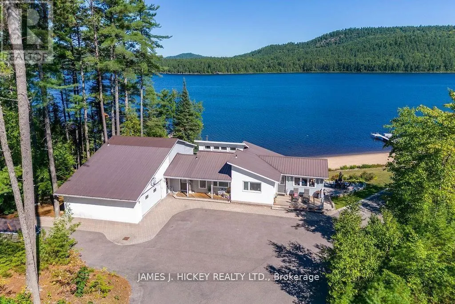
Welcome to a spectacular Ottawa River waterfront retreat, where comfort, quality, and natural beauty come together on 2.3 acres with 200 feet of pristine sandy shoreline. This beautifully maintained custom-built 4-bedroom split-level home is thoughtfully designed to capture breathtaking river views from nearly every room. The heart of the home is a stunning kitchen featuring granite countertops, a large 4-seat island, and an ideal layout for family gatherings and entertaining. A bright, sun-filled living room with cathedral ceiling and airtight wood stove creates a warm and inviting atmosphere, while the adjoining family room provides additional space to relax and unwind. The spacious primary suite is a true sanctuary, offering a 4-piece ensuite, oversized walk-in closet, and direct access to the wraparound deck. The lower level accommodates family and guests with three generous bedrooms, including a private guest suite complete with a 5-piece ensuite and large walk-in closet. With 4.5 bathrooms throughout, the home offers exceptional comfort and convenience for a growing family or those who love to host. Patio doors from the living room and all bedrooms open to a quality-built wraparound deck, creating seamless indoor-outdoor living and showcasing the property's spectacular waterfront setting. A single attached with workshop and double detached garage, paved driveway, and outstanding privacy complete this remarkable offering. A rare opportunity to enjoy refined waterfront living on one of the Ottawa River's most desirable sandy beaches. (id:7434)
General Features
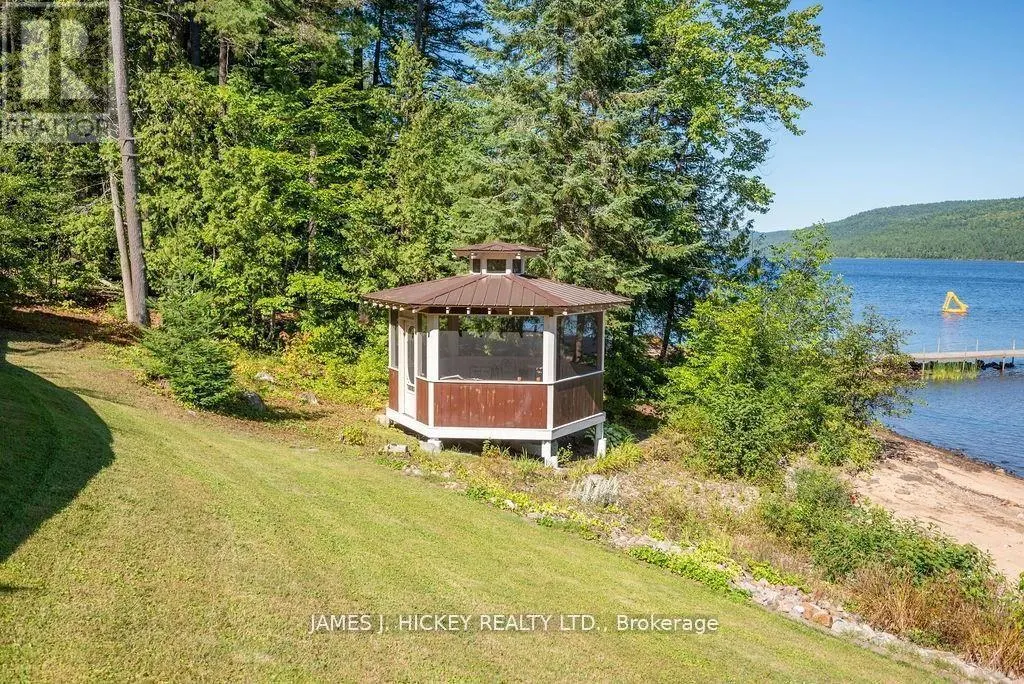
| Features | Gazebo |
|---|---|
| Easement | Unknown |
| Property Type | Single Family |
| Zoning Description | Residential |
| CommunityName | 513 - Laurentian Hills North |
| Amenities | Park, Beach |
| Building Age | 31 to 50 years |
| Building Amenities | Fireplace(s) |
| Building Appliances | Dishwasher, Dryer, Garage door opener, Stove, Washer, Refrigerator |
| Building Cooling Type | Wall unit |
| Location Description | Cross Streets: Hwy 17 West & Lau-Ren Road. ** Directions: Hwy 17 West of Deep River to Lau-Ren Road on right. |
| Parking Space Total | 14 |
| Foundation Type | Block |
| Building Type | House |
| Ownership Type | Freehold |
Interior Features
| Building Fireplace Present | True |
|---|---|
| Building Heating Type | Baseboard heaters |
| Building Heating Fuel | Electric |
| Basement Development | Finished |
| Basement Type | Full (Finished) |
| Construction Style Attachment | Detached |
| Living Area Range | 2000 |
| Bedrooms | 4 |
Exterior Features
| Structure | Deck |
|---|---|
| Water Front Name | Ottawa River |
| Water Front Type | Waterfront on river |
| ViewType | View of water, River view, Direct Water View |
| Land Amenities | Park, Beach |
| Sewer | Septic System |
| Exterior Finish | Vinyl siding |
Room Details
| Room | Dimensions | Level | Flooring | Details |
|---|---|---|---|---|
| Bathroom | 2.13 m x 1.93 m | Lower level | 1.93 m | |
| Bedroom 2 | 5 m x 2.92 m | Lower level | 2.92 m | |
| Bedroom 3 | 4.8 m x 3.04 m | Lower level | 3.04 m | |
| Bedroom 4 | 4.64 m x 3.83 m | Lower level | 3.83 m | |
| Den | 3.75 m x 5.56 m | Main level | 5.56 m | |
| Dining room | 3.86 m x 3.55 m | Main level | 3.55 m | |
| Family room | 4.62 m x 4.77 m | Main level | 4.77 m | |
| Kitchen | 4.59 m x 3.55 m | Main level | 3.55 m | |
| Living room | 6.01 m x 4.8 m | Main level | 4.8 m | |
| Primary Bedroom | 6.6 m x 5.96 m | Second level | 5.96 m | |
| Solarium | 4.57 m x 3.86 m | Main level | 3.86 m |
Amenities
- Views
- New Construction
- Adult 55+
- Lease To Own
- No Strata Fees
- Furnished
- Primary On Main
- Air Conditioning
- Seller Finance
- Green
- Fixer Upper
- Horse
- Golf
- Fireplace
- Deck
- Garage
- Basement
- Pool

Property vs Single Family Average in K0J 1P0
Price
In The Neighbourhood
Just Listed
Laurentian Hills
$ 699,900
- Type
- Single Family
- Size
- 1,100 SqFt
- Rooms
- 2 Beds + 1 Baths
Listed by: EXIT OTTAWA VALLEY REALTY
Just Listed
Laurentian Hills
$ 699,900
- Type
- Single Family
- Rooms
- 2 Beds + 1 Baths
EXIT OTTAWA VALLEY REALTY
Waterfront
Laurentian Hills
$ 599,900
- Type
- Single Family
- Rooms
- 3 Beds + 1.5 Baths
SIGNATURE TEAM REALTY LTD.
Waterfront
Laurentian Hills
$ 549,900
- Type
- Single Family
- Size
- 699 SqFt
- Rooms
- 2 Beds + 1.5 Baths
Listed by: JAMES J. HICKEY REALTY LTD.
Waterfront
Laurentian Hills
$ 549,900
- Type
- Single Family
- Rooms
- 2 Beds + 1.5 Baths
JAMES J. HICKEY REALTY LTD.
Laurentian Hills
$ 269,900
- Type
- Single Family
- Size
- 1,500 SqFt
- Rooms
- 2 Beds + 1 Baths
Listed by: JAMES J. HICKEY REALTY LTD.
Laurentian Hills
$ 949,900
- Type
- Single Family
- Size
- 2,500 SqFt
- Rooms
- 6 Beds + 2.5 Baths
Listed by: CENTURY 21 ASPIRE REALTY LTD.
Water Views
Laurentian Hills
$ 949,900
- Type
- Single Family
- Rooms
- 6 Beds + 2.5 Baths
CENTURY 21 ASPIRE REALTY LTD.
Waterfront
Laurentian Hills
$ 749,900
- Type
- Single Family
- Size
- 2,000 SqFt
- Rooms
- 6 Beds + 1 Baths
Listed by: JAMES J. HICKEY REALTY LTD.
Waterfront
Laurentian Hills
$ 749,900
- Type
- Single Family
- Rooms
- 6 Beds + 2 Baths
JAMES J. HICKEY REALTY LTD.
Waterfront
Laurentian Hills
$ 1,449,900
- Type
- Single Family
- Size
- 2,500 SqFt
- Rooms
- 4 Beds + 2.5 Baths
Listed by: JAMES J. HICKEY REALTY LTD.
Waterfront
Laurentian Hills
$ 1,250,000
- Type
- Single Family
- Size
- 2,000 SqFt
- Rooms
- 3 Beds + 3.5 Baths
Listed by: JAMES J. HICKEY REALTY LTD.
Waterfront
Laurentian Hills
$ 1,250,000
- Type
- Single Family
- Rooms
- 3 Beds + 3.5 Baths
JAMES J. HICKEY REALTY LTD.

 Data provided by the Ontario Regional Technology & Information Systems. The information is deemed reliable, but is not guaranteed. Not intended to solicit buyers or sellers, landlords or tenants currently under contract.
The trademarks REALTOR®, REALTORS® and the REALTOR® logo are controlled by The Canadian Real Estate Association (CREA) and identify real estate professionals who are members of CREA. The trademarks MLS®, Multiple Listing Service® and the associated logos are owned
Data provided by the Ontario Regional Technology & Information Systems. The information is deemed reliable, but is not guaranteed. Not intended to solicit buyers or sellers, landlords or tenants currently under contract.
The trademarks REALTOR®, REALTORS® and the REALTOR® logo are controlled by The Canadian Real Estate Association (CREA) and identify real estate professionals who are members of CREA. The trademarks MLS®, Multiple Listing Service® and the associated logos are owned