
Waterfront - Golf Course
Address
127 Driftwood Village Road, Kawartha Lakes (Bexley), ON
Price
$ 2,398,800
Property Attributes
- ID#X13612730
- TypeSingle Family
- Listing Status Active
- MunicipalityKawartha Lakes (Bexley)
- CityKawartha Lakes (Bexley)
- AreaBexley
- NeighbourhoodBexley
- Postal CodeK0M 1K0
- Style
- Price$ 2,398,800
- Bedrooms5+1
- Bathrooms3
- Half Bathrooms0
Data Source:
Canadian Real Estate Association (CREA)
Property Description
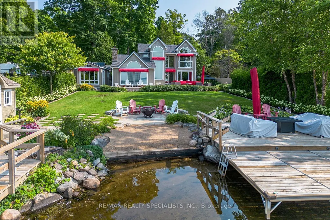
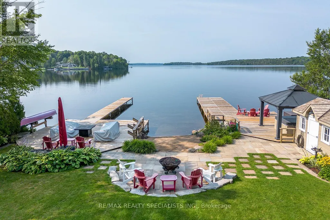
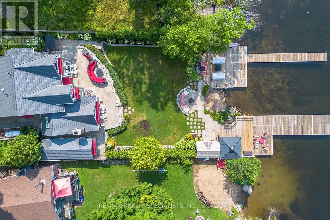
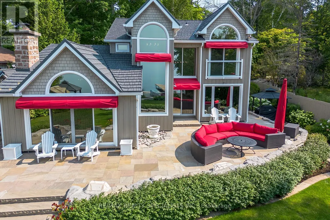
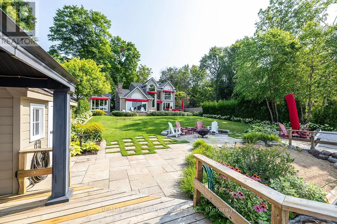
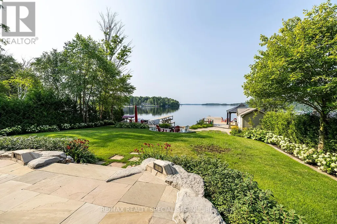
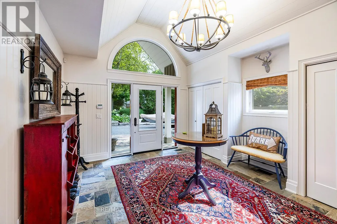
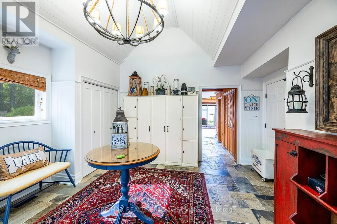
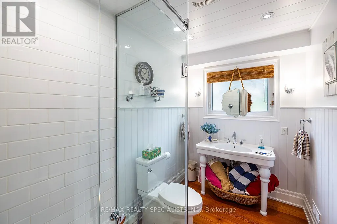
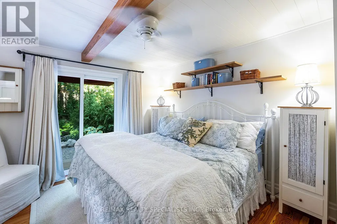
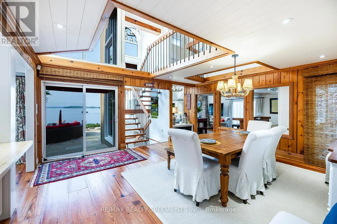
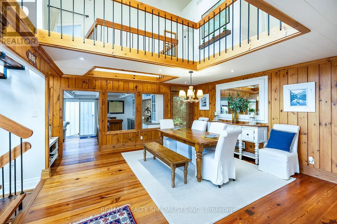
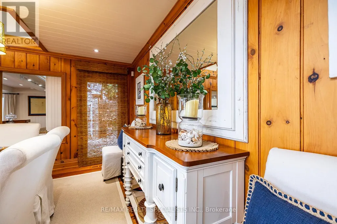
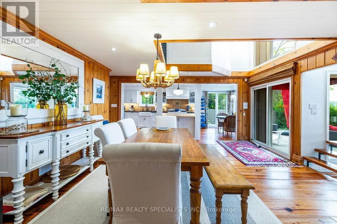
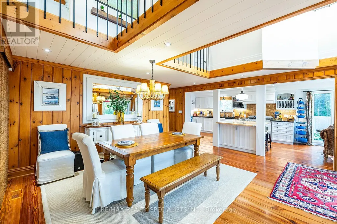
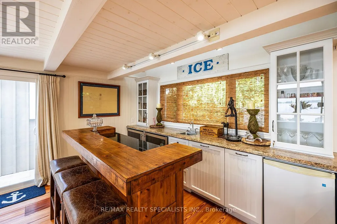
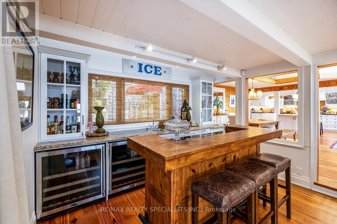
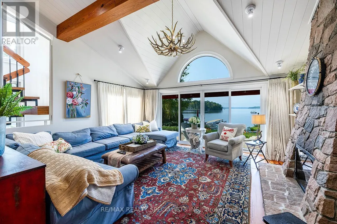
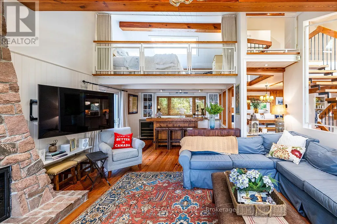
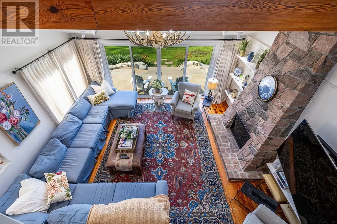
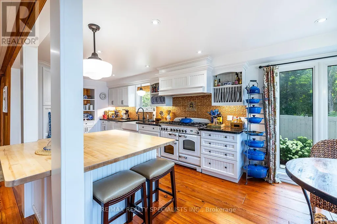
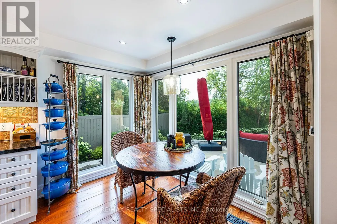
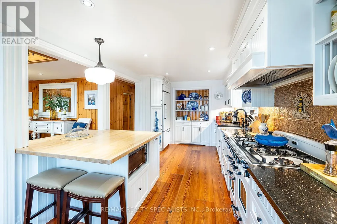
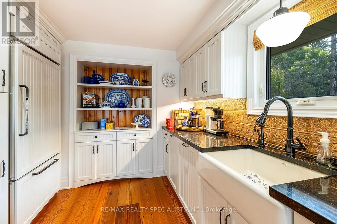
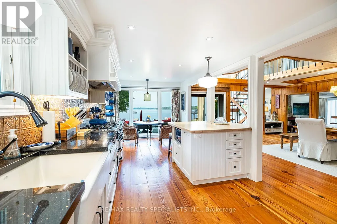
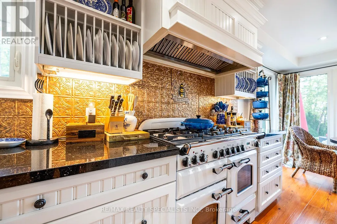
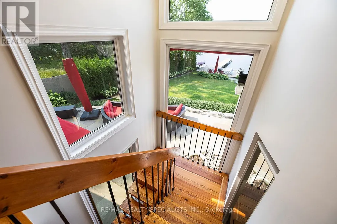
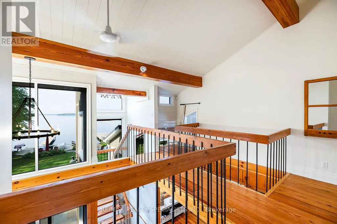
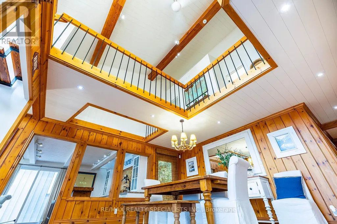
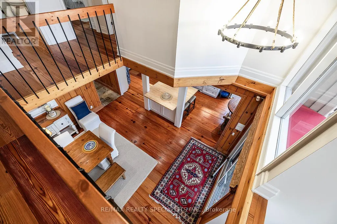
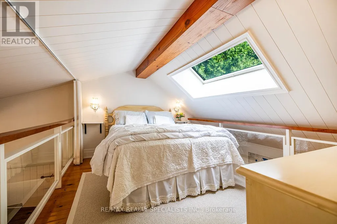
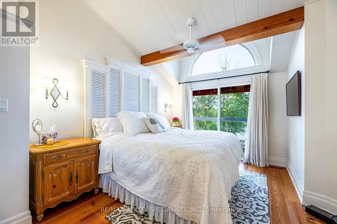
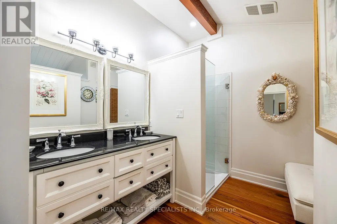
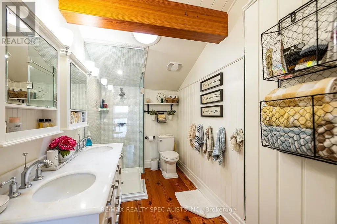
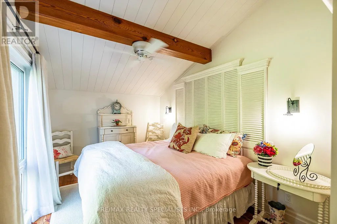
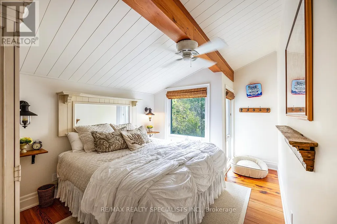
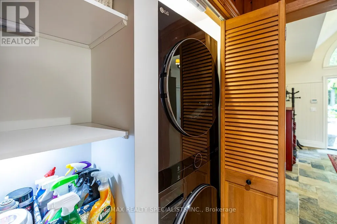
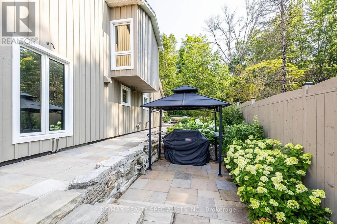
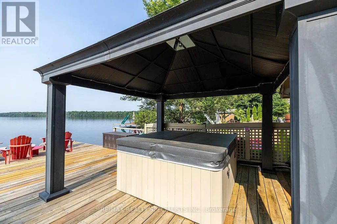
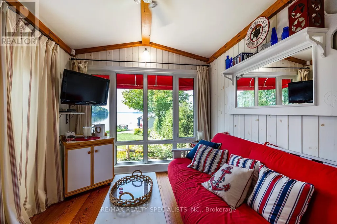
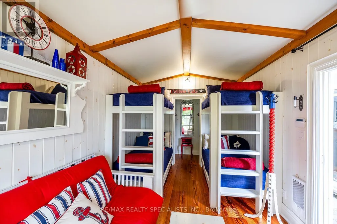
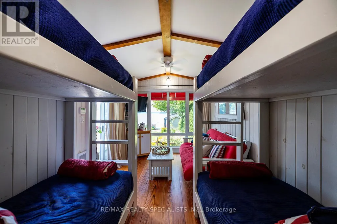
BALSAM LAKE - Stunning Turnkey Waterfront Retreat This spectacular 5-bedroom, 3-bathroom fully furnished home on Balsam Lake offers luxury lakeside living at its finest. Every detail has been thoughtfully curated, and all furnishings and accessories-inside and out-are included, making it truly turnkey. The heart of the home is a chef's dream kitchen, featuring an AGA Swedish range, a large center island, and panoramic views of the lake and professionally landscaped yard. The spacious open-concept living area boasts vaulted ceilings, a custom floor-to-ceiling fireplace, and a wet bar, all perfectly positioned to capture the stunning lake views. Enjoy breathtaking vistas from most rooms in the house. Step outside to a beautifully landscaped oasis, complete with privacy fencing, a 6-person hot tub, a charming Bunkie, and an impressive 1,000 sq/ft Houston Marine aluminum removable dock. Whether you're lounging on the walk-in sand beach or diving off the dock into 6 feet of clear water, this property is the ideal family getaway or year-round residence.Highlights:5 Bedrooms, 3 Bathrooms Vaulted ceilings & custom fireplace Chef's kitchen with AGA Swedish range Wet bar & open-concept design Professionally landscaped grounds6-person hot tub & Bunkie Walk-in sand beach & deep water at the dock1,000 sq/ft aluminum dock (removable)All interior & exterior furnishings included Just move in and enjoy lake life at its absolute best (id:7434)
General Features
| Features | Sloping, Waterway, Dry, Gazebo, Guest Suite, Sump Pump |
|---|---|
| Easement | Unknown |
| Community Features | Community Centre |
| Property Type | Single Family |
| Zoning Description | RR3 |
| CommunityName | Bexley |
| Amenities | Golf Nearby, Marina |
| Building Amenities | Canopy, Fireplace(s) |
| Building Appliances | Barbeque, Hot Tub, Garage door opener remote(s), Central Vacuum, Water Heater, Water Treatment, Water softener |
| Building Cooling Type | Central air conditioning |
| Location Description | Hwy #35 & Driftwood Village - S of Coboconk |
| Parking Space Total | 7 |
| Foundation Type | Block |
| Building Type | House |
| Ownership Type | Freehold |
| Building.StoriesTotal | 2 |
Interior Features
| Building Fireplace Present | True |
|---|---|
| Building Fireplace Total | 2 |
| Building Heating Type | Forced air |
| Building Heating Fuel | Propane |
| Basement Development | Finished |
| Basement Type | N/A (Finished) |
| Construction Style Attachment | Detached |
| Flooring Type | Hardwood |
| Living Area Range | 2500 |
| Bedrooms | 5+1 |
Exterior Features
| Structure | Patio(s), Shed, Dock |
|---|---|
| Water Front Name | Balsam Lake |
| Water Front Type | Waterfront on lake |
| ViewType | View, Lake view, View of water, Unobstructed Water View |
| Land Amenities | Golf Nearby, Marina |
| Landscape Features | Landscaped, Lawn sprinkler |
| Sewer | Septic System |
| Exterior Finish | Wood |
Room Details
| Room | Dimensions | Level | Flooring | Details |
|---|---|---|---|---|
| Bedroom | 4.21 m x 3.57 m | Main level | 3.57 m | |
| Bedroom 2 | 5.3 m x 3.63 m | Second level | 3.63 m | |
| Bedroom 3 | 4.36 m x 2.69 m | Second level | 2.69 m | |
| Bedroom 4 | 3.73 m x 2.78 m | Second level | 2.78 m | |
| Dining room | 17.4 m x 5.22 m | Main level | 5.22 m | |
| Eating area | 2.62 m x 2.99 m | Main level | 2.99 m | |
| Foyer | 4.6 m x 4.66 m | Main level | 4.66 m | |
| Great room | 5.15 m x 4.42 m | Main level | 4.42 m | |
| Kitchen | 4.75 m x 2.99 m | Main level | 2.99 m | |
| Other | 4.15 m x 3.72 m | Main level | 3.72 m | |
| Primary Bedroom | 4.02 m x 3.93 m | Second level | 3.93 m | |
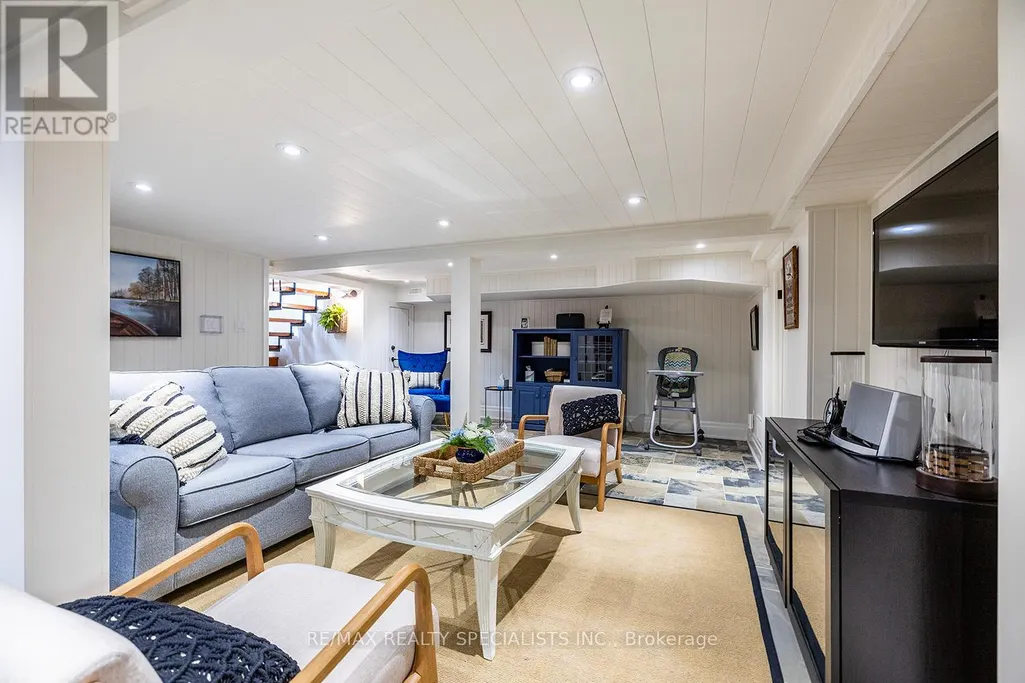
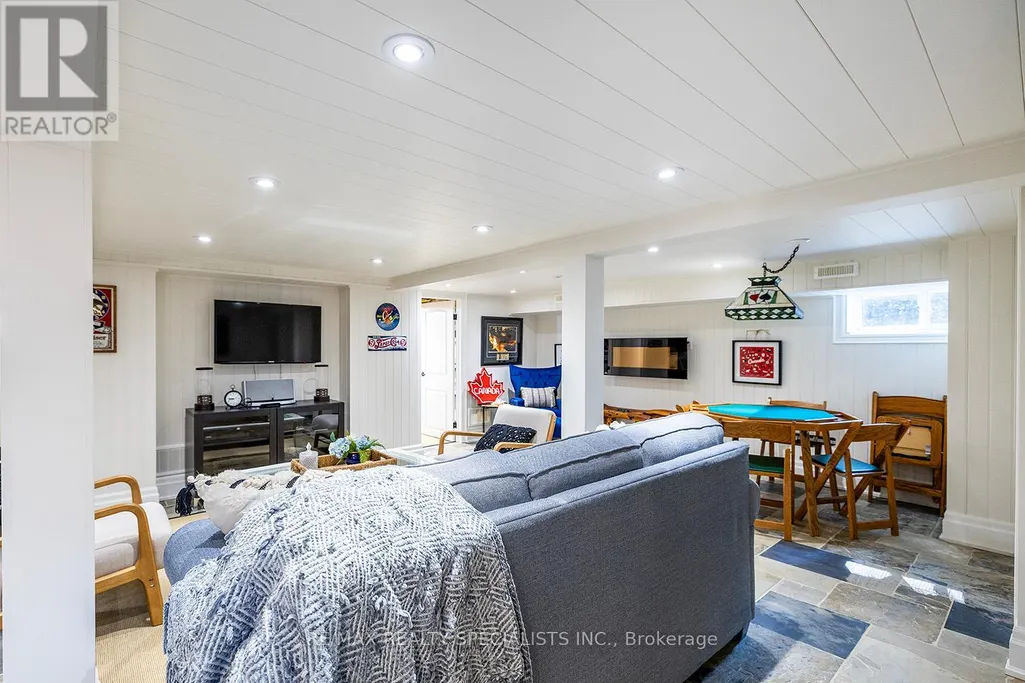
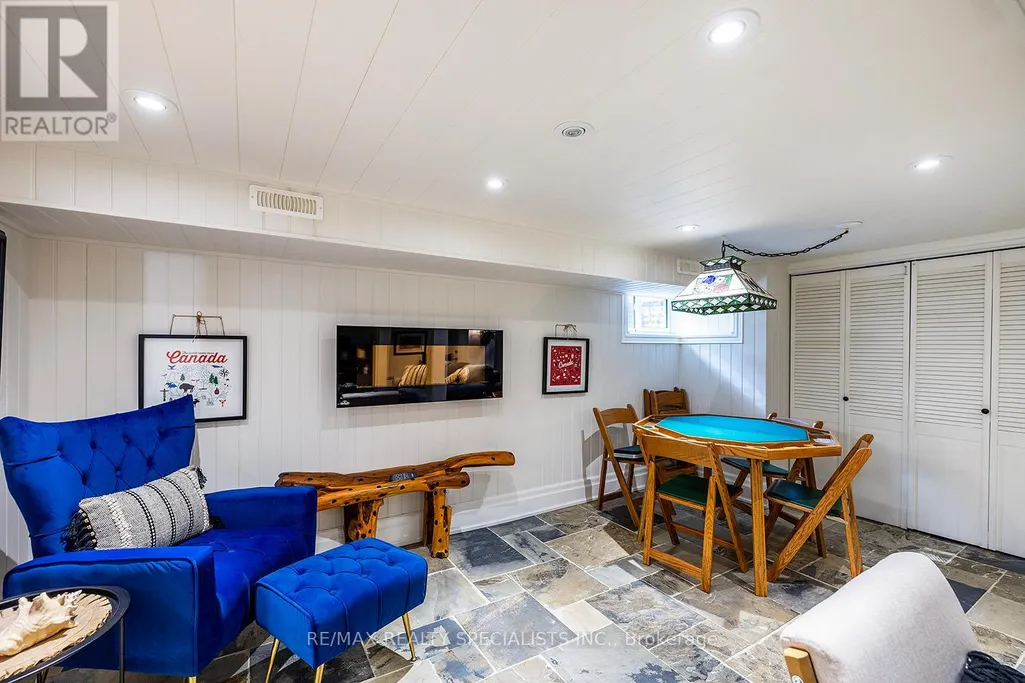
| Recreational, Games room | 7.71 m x 6.64 m | Basement | 6.64 m |
Amenities
- Views
- New Construction
- Adult 55+
- Lease To Own
- No Strata Fees
- Furnished
- Primary On Main
- Air Conditioning
- Seller Finance
- Green
- Fixer Upper
- Horse
- Golf
- Fireplace
- Deck
- Garage
- Basement
- Pool

Property vs Single Family Average in K0M 1K0
Price
In The Neighbourhood
Kawartha Lakes
$ 549,900
- Type
- Single Family
- Size
- 1,100 SqFt
- Rooms
- 1 Beds + 1 Baths
Listed by: RE/MAX COUNTRY LAKES REALTY INC.
Primary On Main
Kawartha Lakes (Bexley)
$ 549,900
- Type
- Single Family
- Rooms
- 1 Beds + 1 Baths
RE/MAX COUNTRY LAKES REALTY INC.
Waterfront
Kawartha Lakes (Bexley)
$ 3,498,000
- Type
- Single Family
- Rooms
- 6 Beds + 3 Baths
RE/MAX REALTY SPECIALISTS INC.
Primary On Main
Kawartha Lakes (Bexley)
$ 725,000
- Type
- Single Family
- Rooms
- 3 Beds + 2 Baths
RE/MAX REAL ESTATE CENTRE INC.
Kawartha Lakes
$ 693,000
- Type
- Single Family
- Size
- 2,500 SqFt
- Rooms
- 2 Beds + 1 Baths
Listed by: ROYAL HERITAGE REALTY LTD.
Water Views
Kawartha Lakes (Bexley)
$ 693,000
- Type
- Single Family
- Rooms
- 2 Beds + 1 Baths
ROYAL HERITAGE REALTY LTD.
Kawartha Lakes
$ 799,000
- Type
- Single Family
- Size
- 1,500 SqFt
- Rooms
- 2 Beds + 1.5 Baths
Listed by: RE/MAX HALLMARK REALTY LTD.
Kawartha Lakes (Bexley)
$ 799,000
- Type
- Single Family
- Rooms
- 2 Beds + 1.5 Baths
RE/MAX HALLMARK REALTY LTD.
Primary On Main
Kawartha Lakes (Bexley)
$ 699,000
- Type
- Single Family
- Rooms
- 6 Beds + 3 Baths
RE/MAX HALLMARK CHAY REALTY
Waterfront
Kawartha Lakes (Bexley)
$ 550,000
- Type
- Single Family
- Size
- 1,100 SqFt
- Rooms
- 3 Beds + 1 Baths
Listed by: Century 21 United Realty Inc.
Waterfront
Kawartha Lakes (Bexley)
$ 550,000
- Type
- Single Family
- Rooms
- 3 Beds + 1 Baths
Century 21 United Realty Inc.
Waterfront
Kawartha Lakes (Bexley)
$ 949,000
- Type
- Single Family
- Rooms
- 3 Beds + 2.5 Baths
ROYAL LEPAGE SIGNATURE REALTY
Waterfront
Kawartha Lakes (Bexley)
$ 1,599,900
- Type
- Single Family
- Rooms
- 5 Beds + 2 Baths
RE/MAX REALTY SPECIALISTS INC.

 Data provided by the Ontario Regional Technology & Information Systems. The information is deemed reliable, but is not guaranteed. Not intended to solicit buyers or sellers, landlords or tenants currently under contract.
The trademarks REALTOR®, REALTORS® and the REALTOR® logo are controlled by The Canadian Real Estate Association (CREA) and identify real estate professionals who are members of CREA. The trademarks MLS®, Multiple Listing Service® and the associated logos are owned
Data provided by the Ontario Regional Technology & Information Systems. The information is deemed reliable, but is not guaranteed. Not intended to solicit buyers or sellers, landlords or tenants currently under contract.
The trademarks REALTOR®, REALTORS® and the REALTOR® logo are controlled by The Canadian Real Estate Association (CREA) and identify real estate professionals who are members of CREA. The trademarks MLS®, Multiple Listing Service® and the associated logos are owned