
Water Views - Primary on Main

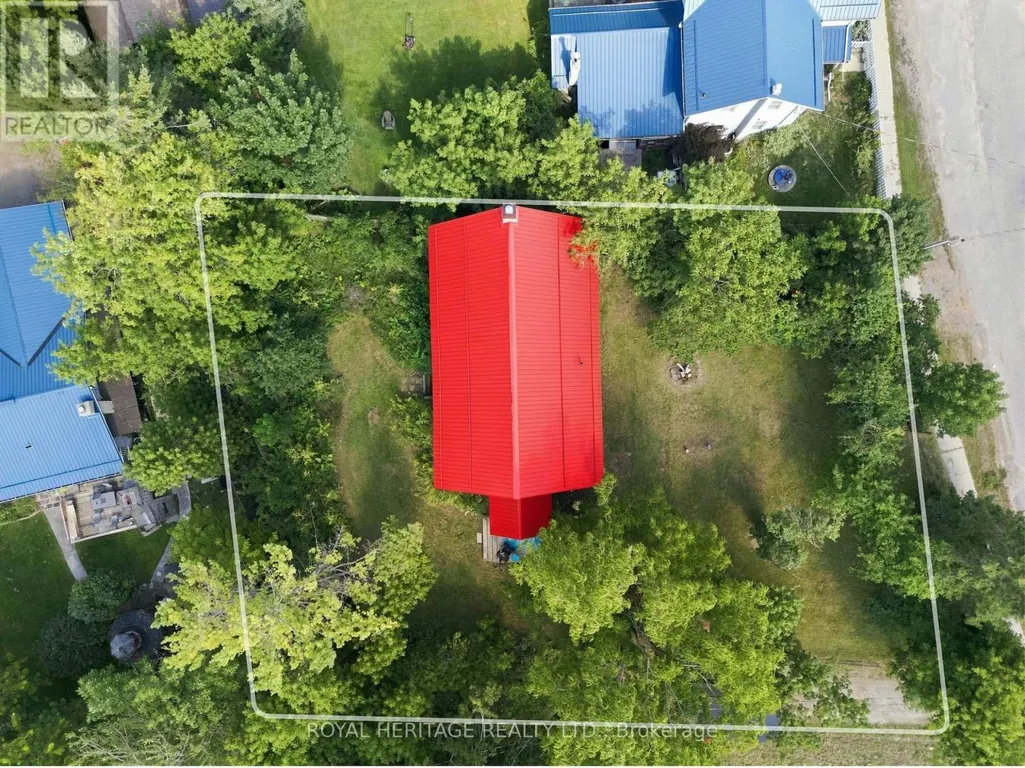
Address
13 Richmond Street E, Kawartha Lakes (Bexley), ON
Price
$ 693,000
Property Attributes
- ID#X13721596
- TypeSingle Family
- Listing Status Active
- MunicipalityKawartha Lakes (Bexley)
- CityKawartha Lakes (Bexley)
- AreaBexley
- NeighbourhoodBexley
- Postal CodeK0M 2B0
- Style
- Price$ 693,000
- Bedrooms2
- Bathrooms1
- Half Bathrooms0
Data Source:
Canadian Real Estate Association (CREA)
Property Description
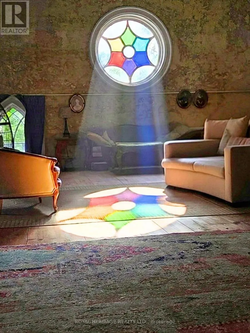
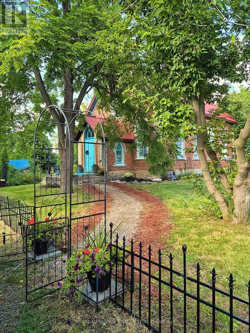
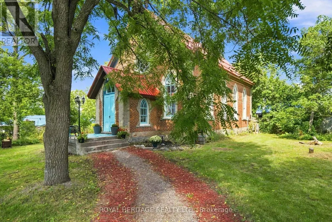
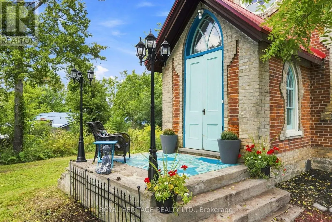
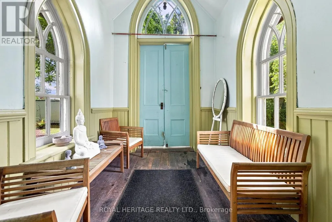
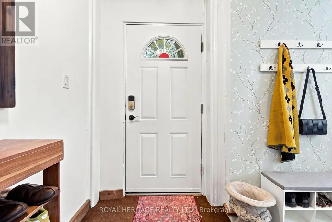
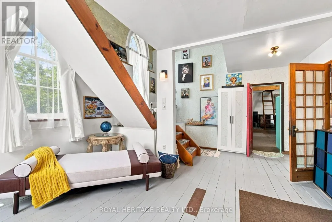
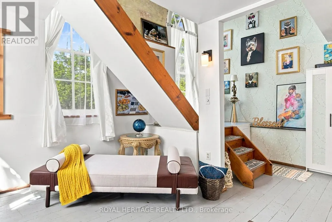
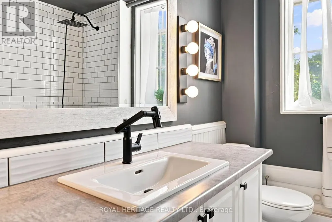
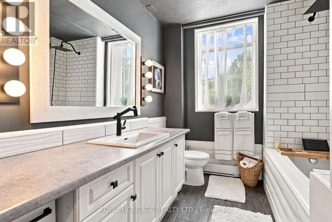
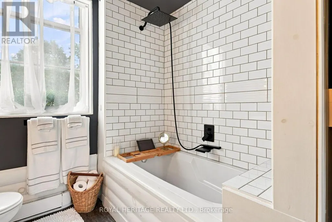
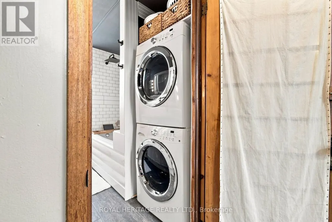
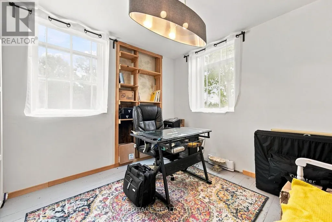
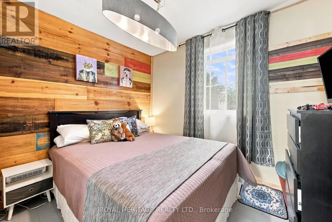
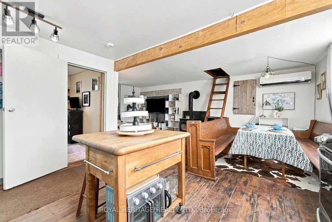
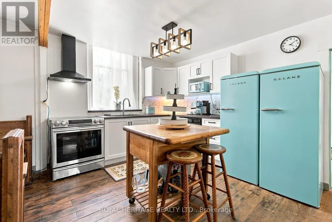
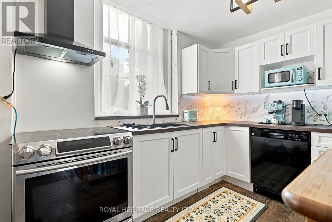
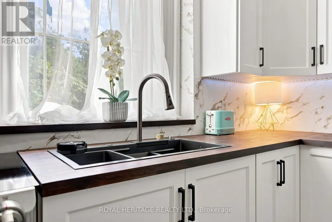
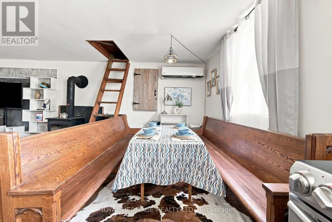
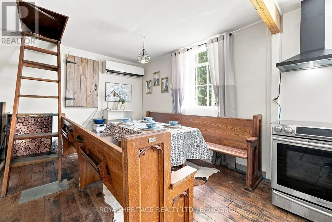
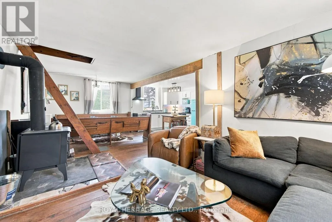
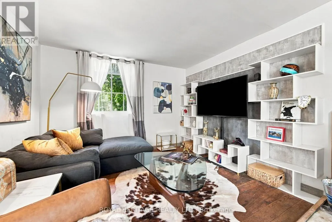
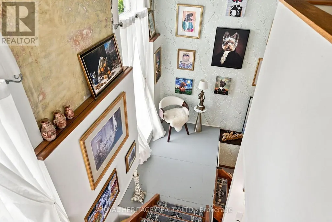
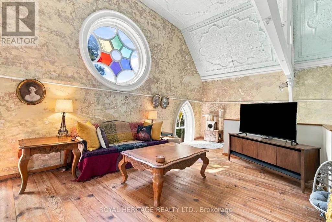
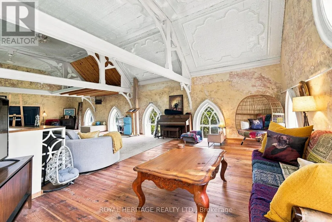
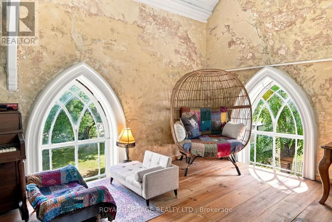
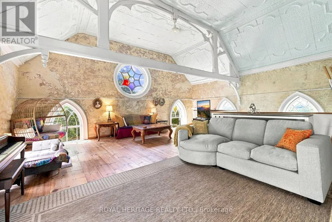
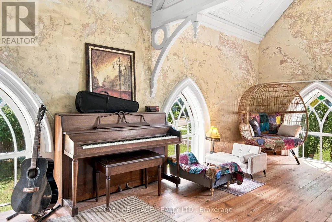
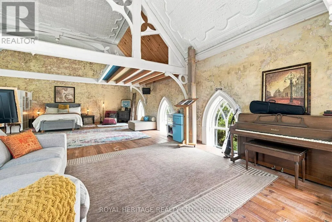
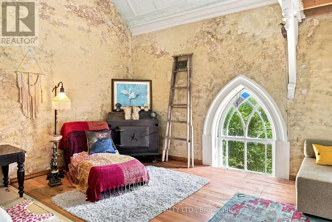
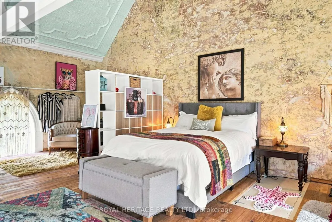
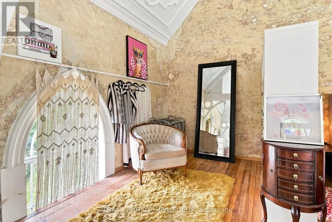
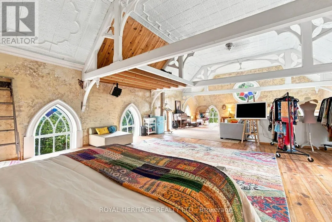
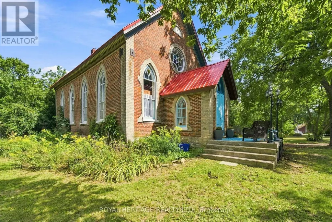
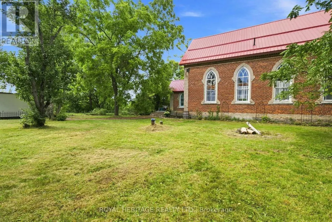
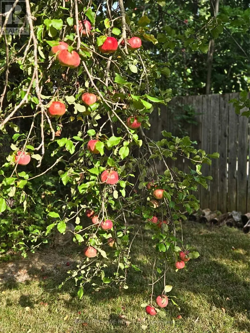
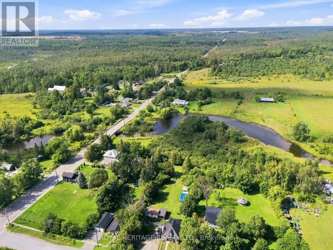
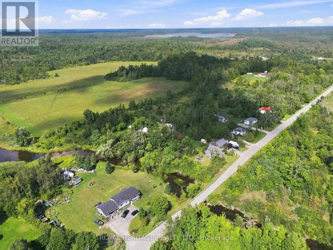
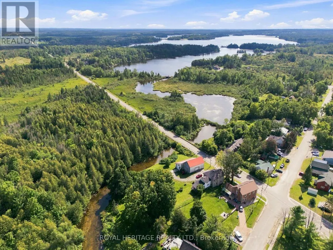
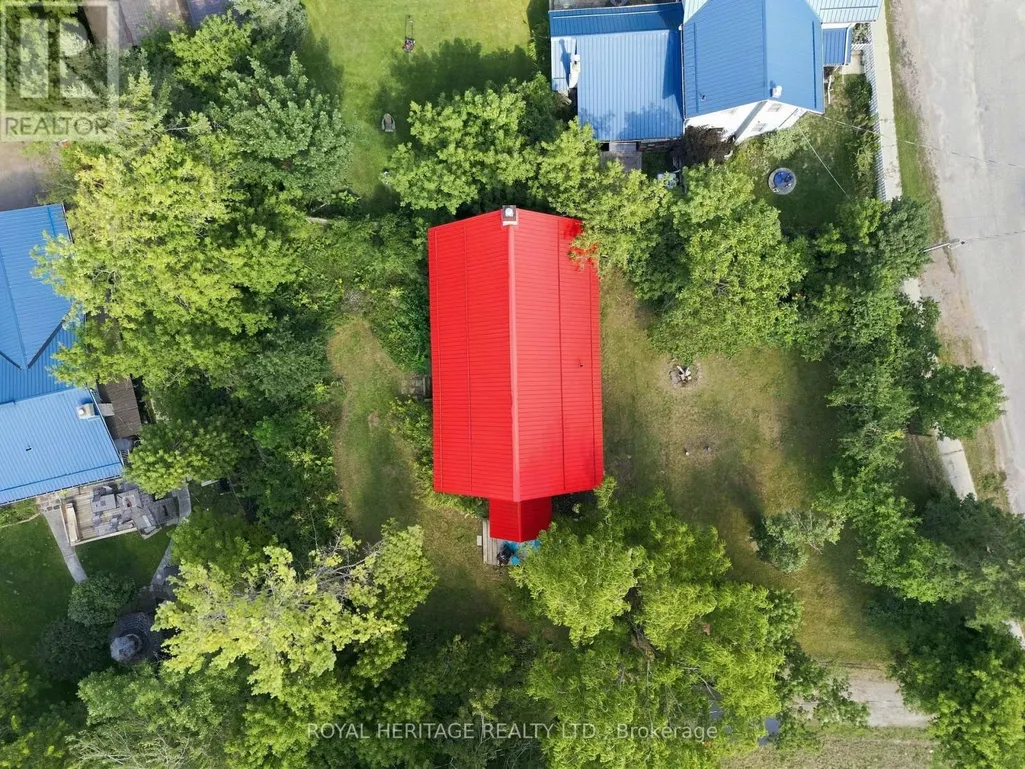
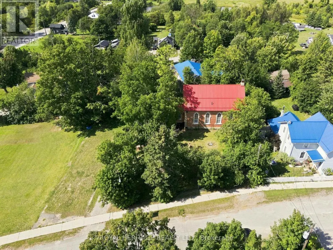
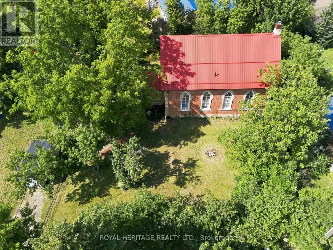
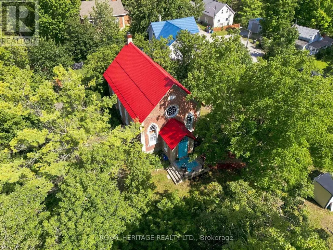
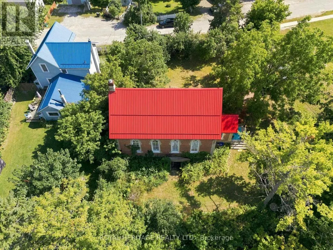
Step into a living work of art. This breathtaking circa 1875 church conversion nestled in the hamlet of Victoria Road, is a one of a kind sanctuary that seamlessly marries historic reverence with avant-garde design. Featuring stunning Venetian plaster walls, tinplate ceilings, ornate wood beams, arched top windows, original hardwood floors, and a breathtaking circular stained glass feature window that floods the character rich interior with a kaleidoscope of natural light. The main floor invites you into an open concept kitchen, living, and dining area warmed by a cozy wood stove, alongside two bedrooms and a freshly updated 4pc bath with laundry. Upstairs, an inspiring second story studio awaits. A perfect creative haven. Modern comforts blend seamlessly with history: a new metal roof, split system heat pump, and pellet stove. Outside, relish exceptional privacy amid apple trees, an abundance of nature and a river that surrounds the property area, crafting a serene natural retreat. Nestled near gems like the Carden Plains Important Bird Area, Kirkfield Lift Locks, Trent-Severn Waterway, and a sandy beach on Mitchell Lake ideal for kayaking, fishing, SUP, and boating. With shops, boutiques and markets, cottages, parks, lakes and wildlife, the area feels like a charming historic tapestry. Just steps to Balsam Lake Beach, 15 mins to Hwy35, 30 mins to Lindsay, and 1 hour to Durham. This is not just a house; it is a storied sanctuary for the soul. (id:7434)
General Features
| Features | Cul-de-sac, Wooded area, Irregular lot size, Flat site |
|---|---|
| Property Type | Single Family |
| CommunityName | Bexley |
| Building Amenities | Fireplace(s) |
| Building Appliances | Water Heater, Water softener, Water Treatment, All, Stove |
| Building Basement Features | Walk out, Separate entrance |
| Building Cooling Type | Wall unit |
| Location Description | Cross Streets: Victoria Rd/Richmond St. ** Directions: From Hwy 48, North on Fenel Rd to Victoria Rd, to Richmond St E. |
| Parking Space Total | 4 |
| Foundation Type | Stone |
| Building Type | House |
| Ownership Type | Freehold |
| Building.StoriesTotal | 2 |
Interior Features
| Building Fireplace Present | True |
|---|---|
| Building Fireplace Type | Stove |
| Building Heating Type | Baseboard heaters, Heat Pump |
| Building Heating Fuel | Electric, Other, Wood |
| Basement Development | Unfinished |
| Basement Type | N/A (Unfinished), N/A, N/A |
| Construction Style Attachment | Detached |
| Fireplace Fuel | Pellet |
| Flooring Type | Hardwood |
| Living Area Range | 2000 |
| Bedrooms | 2 |
Exterior Features
| Structure | Porch |
|---|---|
| Sewer | Septic System |
| Exterior Finish | Brick |
| Fence Type | Fenced yard |
Room Details
| Room | Dimensions | Level | Flooring | Details |
|---|---|---|---|---|
| Bedroom 2 | 3 m x 2.97 m | Main level | 2.97 m | |
| Dining room | 2.8 m x 3.57 m | Main level | 3.57 m | |
| Family room | 4.69 m x 3.57 m | Main level | 3.57 m | |
| Kitchen | 4.4 m x 3.12 m | Main level | 3.12 m | |
| Living room | 5.96 m x 4.45 m | Main level | 4.45 m | |
| Primary Bedroom | 3.36 m x 2.92 m | Main level | 2.92 m | |
| Recreational, Games room | 7.93 m x 13.23 m | Second level | 13.23 m |
Amenities
- Views
- New Construction
- Adult 55+
- Lease To Own
- No Strata Fees
- Furnished
- Primary On Main
- Air Conditioning
- Seller Finance
- Green
- Fixer Upper
- Horse
- Golf
- Fireplace
- Deck
- Garage
- Basement
- Pool

Property vs Single Family Average in K0M 2B0
Price
In The Neighbourhood
Just Listed
Kawartha Lakes
$ 549,900
- Type
- Single Family
- Size
- 1,100 SqFt
- Rooms
- 1 Beds + 1 Baths
Listed by: RE/MAX COUNTRY LAKES REALTY INC.
Primary On Main
Kawartha Lakes (Bexley)
$ 549,900
- Type
- Single Family
- Rooms
- 1 Beds + 1 Baths
RE/MAX COUNTRY LAKES REALTY INC.
Waterfront
Kawartha Lakes (Bexley)
$ 3,498,000
- Type
- Single Family
- Rooms
- 6 Beds + 3 Baths
RE/MAX REALTY SPECIALISTS INC.
Primary On Main
Kawartha Lakes (Bexley)
$ 725,000
- Type
- Single Family
- Rooms
- 3 Beds + 2 Baths
RE/MAX REAL ESTATE CENTRE INC.
Kawartha Lakes
$ 693,000
- Type
- Single Family
- Size
- 2,500 SqFt
- Rooms
- 2 Beds + 1 Baths
Listed by: ROYAL HERITAGE REALTY LTD.
Kawartha Lakes
$ 799,000
- Type
- Single Family
- Size
- 1,500 SqFt
- Rooms
- 2 Beds + 1.5 Baths
Listed by: RE/MAX HALLMARK REALTY LTD.
Kawartha Lakes (Bexley)
$ 799,000
- Type
- Single Family
- Rooms
- 2 Beds + 1.5 Baths
RE/MAX HALLMARK REALTY LTD.
Primary On Main
Kawartha Lakes (Bexley)
$ 699,000
- Type
- Single Family
- Rooms
- 6 Beds + 3 Baths
RE/MAX HALLMARK CHAY REALTY
Waterfront
Kawartha Lakes (Bexley)
$ 550,000
- Type
- Single Family
- Size
- 1,100 SqFt
- Rooms
- 3 Beds + 1 Baths
Listed by: Century 21 United Realty Inc.
Waterfront
Kawartha Lakes (Bexley)
$ 550,000
- Type
- Single Family
- Rooms
- 3 Beds + 1 Baths
Century 21 United Realty Inc.
Waterfront
Kawartha Lakes (Bexley)
$ 2,398,800
- Type
- Single Family
- Rooms
- 6 Beds + 3 Baths
RE/MAX REALTY SPECIALISTS INC.
Waterfront
Kawartha Lakes (Bexley)
$ 949,000
- Type
- Single Family
- Rooms
- 3 Beds + 2.5 Baths
ROYAL LEPAGE SIGNATURE REALTY
Waterfront
Kawartha Lakes (Bexley)
$ 1,599,900
- Type
- Single Family
- Rooms
- 5 Beds + 2 Baths
RE/MAX REALTY SPECIALISTS INC.

 Data provided by the Ontario Regional Technology & Information Systems. The information is deemed reliable, but is not guaranteed. Not intended to solicit buyers or sellers, landlords or tenants currently under contract.
The trademarks REALTOR®, REALTORS® and the REALTOR® logo are controlled by The Canadian Real Estate Association (CREA) and identify real estate professionals who are members of CREA. The trademarks MLS®, Multiple Listing Service® and the associated logos are owned
Data provided by the Ontario Regional Technology & Information Systems. The information is deemed reliable, but is not guaranteed. Not intended to solicit buyers or sellers, landlords or tenants currently under contract.
The trademarks REALTOR®, REALTORS® and the REALTOR® logo are controlled by The Canadian Real Estate Association (CREA) and identify real estate professionals who are members of CREA. The trademarks MLS®, Multiple Listing Service® and the associated logos are owned