
Primary on Main
Address
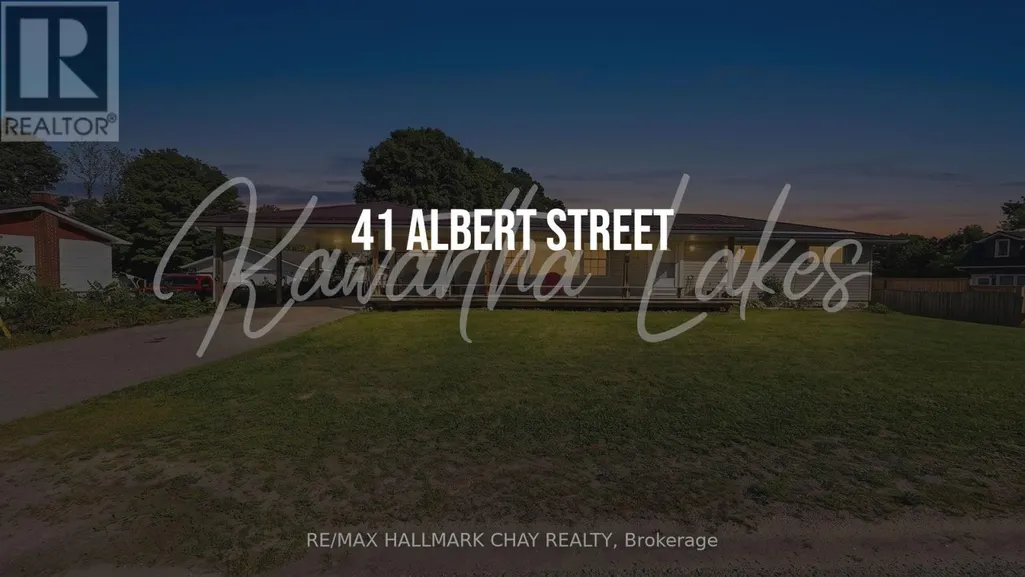
41 Albert Street, Kawartha Lakes (Bexley), ON
Price
$ 699,000
Property Attributes
- ID#X13640136
- TypeSingle Family
- Listing Status Active
- MunicipalityKawartha Lakes (Bexley)
- CityKawartha Lakes (Bexley)
- AreaBexley
- NeighbourhoodBexley
- Postal CodeK0M 1K0
- StyleBungalow
- Price$ 699,000
- Bedrooms3+3
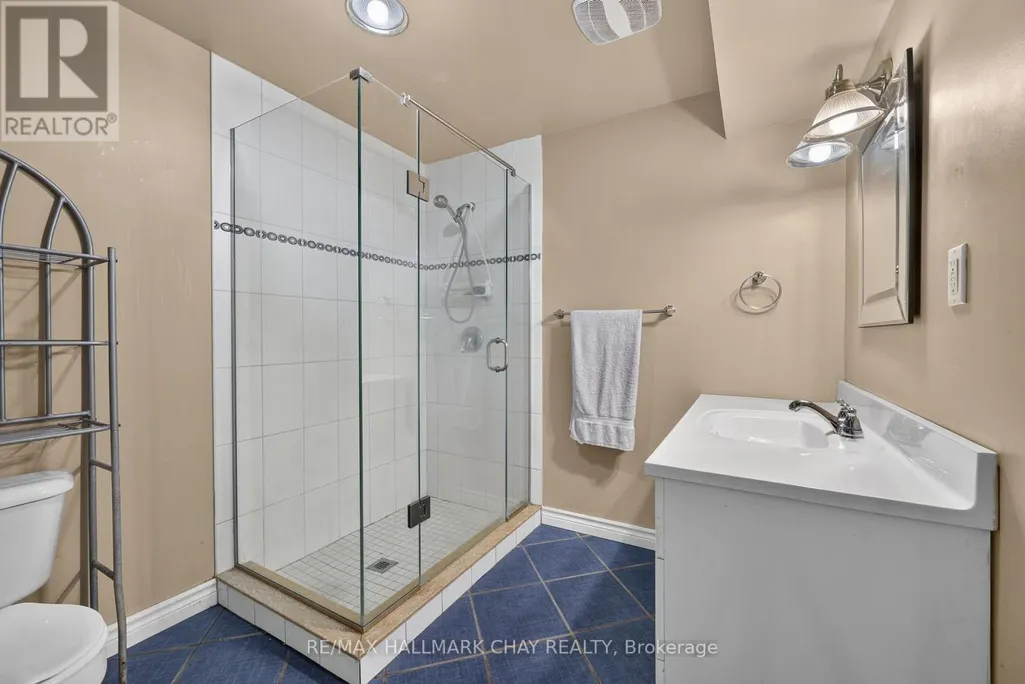
- Bathrooms3
- Half Bathrooms0
Data Source:
Canadian Real Estate Association (CREA)
Property Description
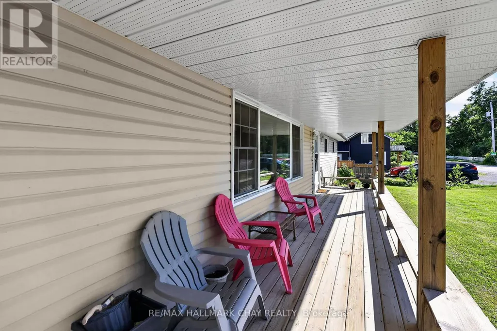
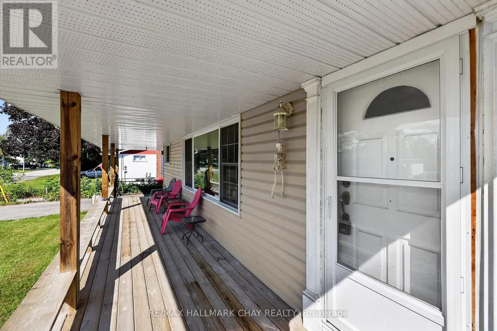
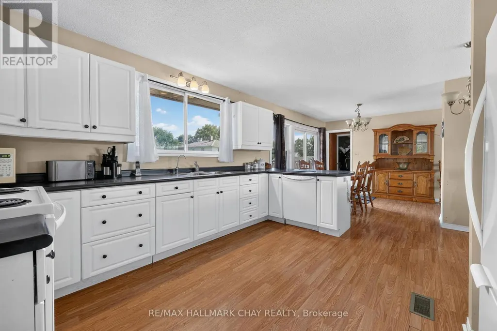
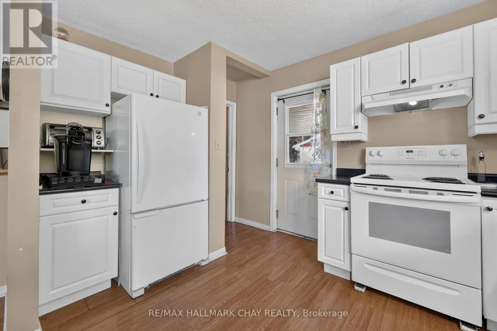
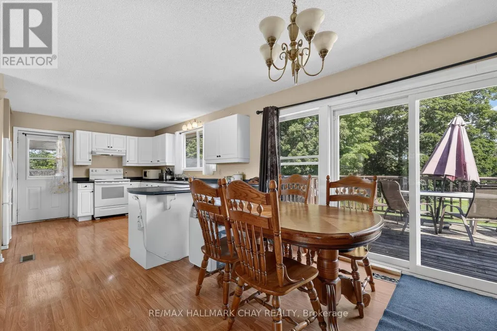
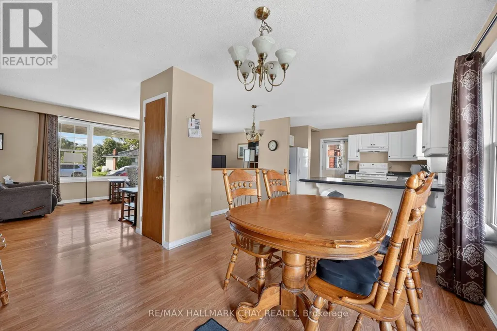
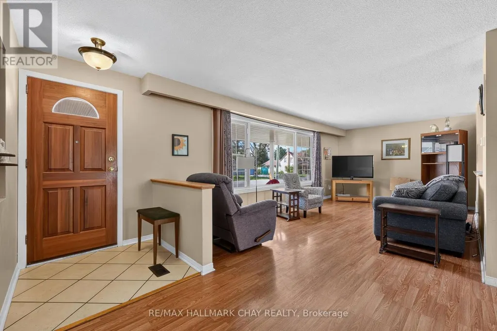
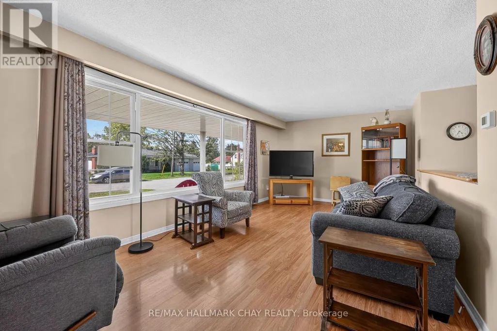
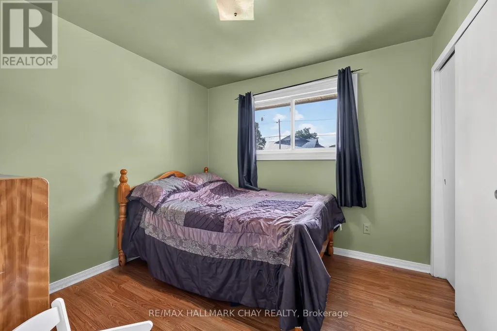
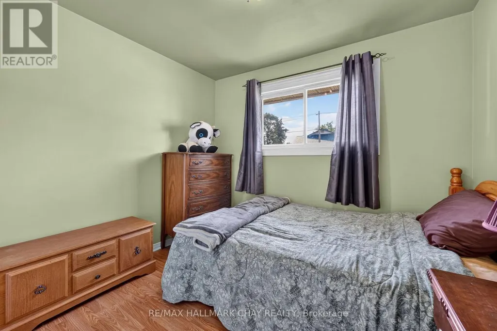
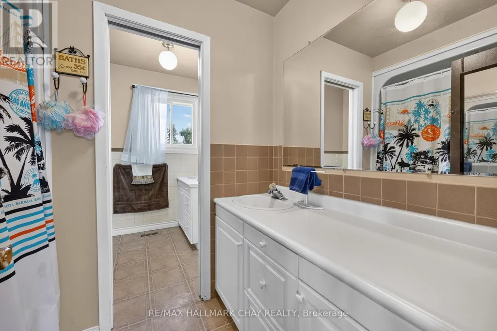
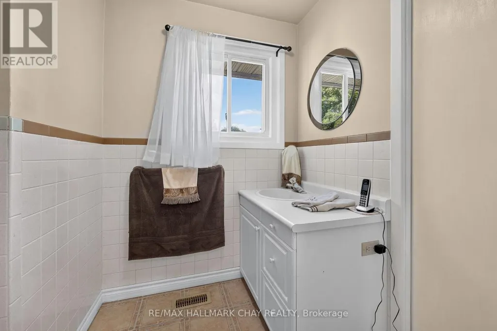
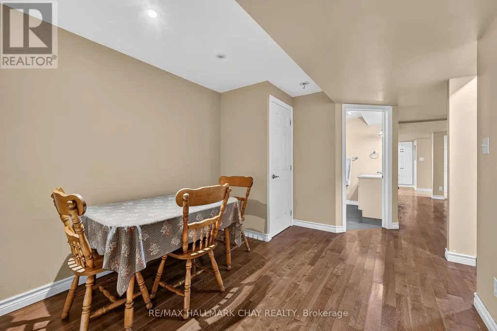
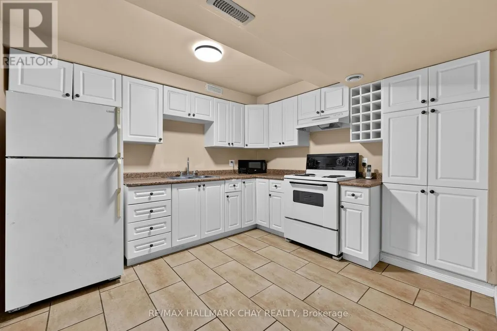
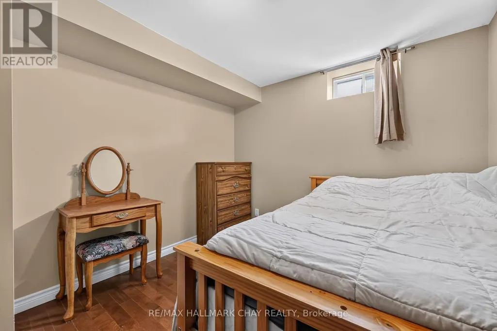
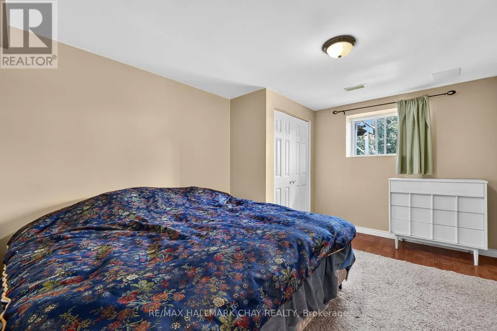
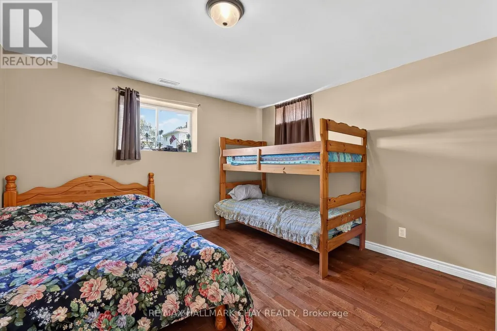
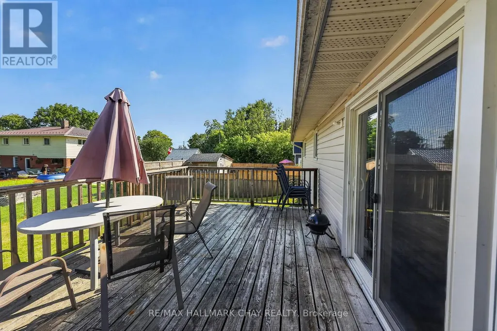
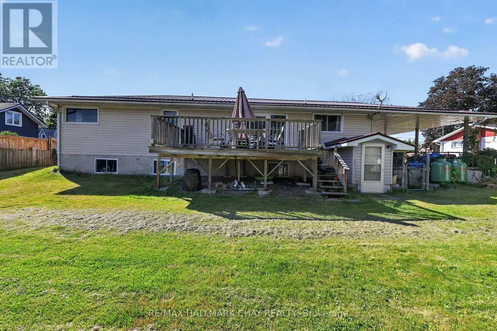
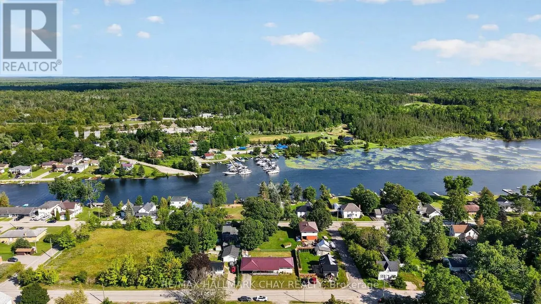
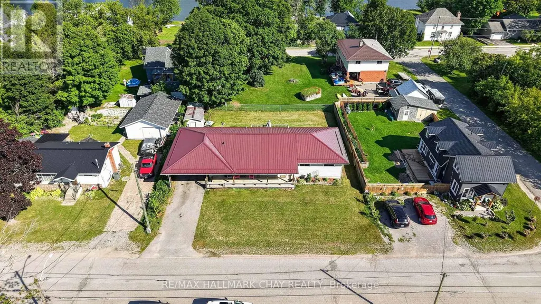
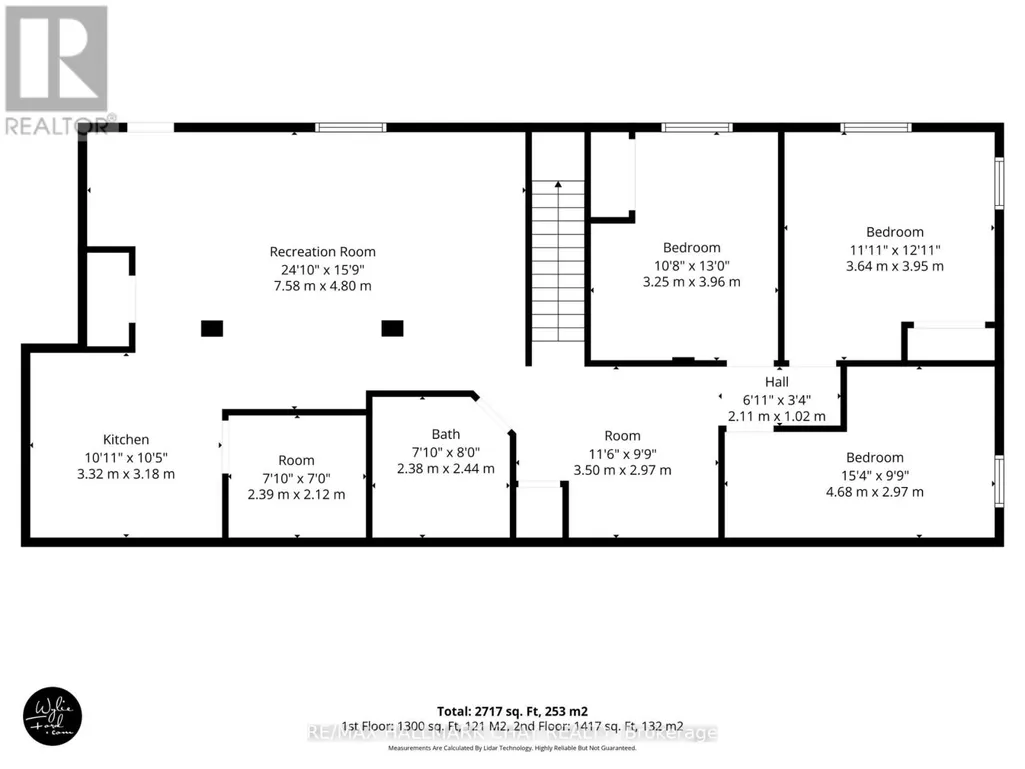
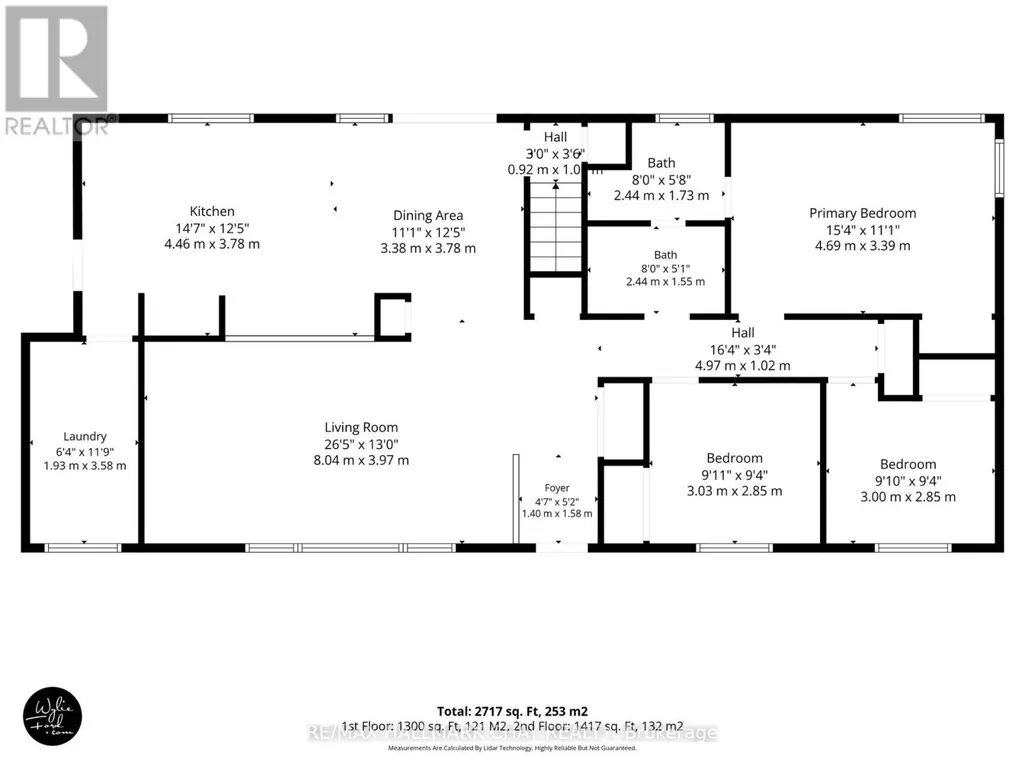
Small-town living meets exceptional flexibility at 41 Albert Street in the charming community of Coboconk. This bright, spacious, fully finished bungalow is perfectly suited for multi-generational living, extended family, or those seeking extra space, featuring complete living accommodations on both levels with three bedrooms, a full bathroom, and a kitchen on each floor.Enjoy outdoor living with a large, fully fenced backyard, an expansive deck ideal for BBQs and entertaining, and a welcoming covered front porch that's perfect for your morning coffee. Low-maintenance exterior finishes, a durable metal roof and newer well pump add peace of mind for years to come.The main level is designed for comfortable everyday living with a spacious kitchen offering ample prep space, an open sightline to the living room, and seamless flow into the dining area with a walkout to the backyard deck. Three generous bedrooms and a convenient semi-ensuite complete the main floor. Downstairs, you'll find three additional bedrooms, a second full bathroom, a large family room, dining area, and a full second kitchen-creating endless possibilities for extended family, guests, or flexible living arrangements.Located in the heart of the Kawartha Lakes, Coboconk offers the best of small-town living with easy access to beautiful lakes, boating, fishing, trails, and year-round recreation. Friendly neighbours, scenic surroundings, and a relaxed pace of life make this a wonderful place to call home. (id:7434)
General Features
| Features | In-Law Suite |
|---|---|
| Property Type | Single Family |
| CommunityName | Bexley |
| Building Appliances | Water Heater, Water softener, Water Treatment, Dishwasher, Dryer, Stove, Washer, Refrigerator |
| Building Architectural Style | Bungalow |
| Building Basement Features | Separate entrance |
| Building Cooling Type | None |
| Location Description | Cross Streets: Hwy 35 / Albert. ** Directions: Hwy 35 to Albert St. |
| Parking Space Total | 4 |
| Foundation Type | Block |
| Building Type | House |
| Ownership Type | Freehold |
| Building.StoriesTotal | 1 |
Interior Features
| Building Fireplace Present | False |
|---|---|
| Building Heating Type | Forced air |
| Building Heating Fuel | Propane |
| Basement Development | Finished |
| Basement Type | N/A, Full, N/A (Finished) |
| Construction Style Attachment | Detached |
| Living Area Range | 1100 |
| Bedrooms | 3+3 |
Exterior Features
| Sewer | Sanitary sewer |
|---|---|
| Exterior Finish | Vinyl siding |
Room Details
| Room | Dimensions | Level | Flooring | Details |
|---|---|---|---|---|
| Bathroom | 2.44 m x 1.73 m | Main level | 1.73 m | |
| Bedroom | 4.68 m x 2.97 m | Second level | 2.97 m | |
| Bedroom 2 | 3.03 m x 3 m | Main level | 3 m | |
| Bedroom 3 | 3 m x 2.85 m | Main level | 2.85 m | |
| Bedroom 4 | 3.25 m x 3.96 m | Second level | 3.96 m | |
| Bedroom 5 | 3.64 m x 3.95 m | Second level | 3.95 m | |
| Dining room | 3.38 m x 3.78 m | Main level | 3.78 m | |
| Kitchen | 4.46 m x 3.78 m | Main level | 3.78 m | |
| Laundry room | 1.93 m x 3.58 m | Main level | 3.58 m | |
| Living room | 8.04 m x 3.97 m | Main level | 3.97 m | |
| Primary Bedroom | 4.69 m x 3.39 m | Main level | 3.39 m | |
| Recreational, Games room | 7.58 m x 4.8 m | Second level | 4.8 m |
Amenities
- Views
- New Construction
- Adult 55+
- Lease To Own
- No Strata Fees
- Furnished
- Primary On Main
- Air Conditioning
- Seller Finance
- Green
- Fixer Upper
- Horse
- Golf
- Fireplace
- Deck
- Garage
- Basement
- Pool

Property vs Single Family Average in K0M 1K0
Price
In The Neighbourhood
Just Listed
Kawartha Lakes
$ 549,900
- Type
- Single Family
- Size
- 1,100 SqFt
- Rooms
- 1 Beds + 1 Baths
Listed by: RE/MAX COUNTRY LAKES REALTY INC.
Just Listed
Kawartha Lakes (Bexley)
$ 549,900
- Type
- Single Family
- Rooms
- 1 Beds + 1 Baths
RE/MAX COUNTRY LAKES REALTY INC.
Waterfront
Kawartha Lakes (Bexley)
$ 3,498,000
- Type
- Single Family
- Rooms
- 6 Beds + 3 Baths
RE/MAX REALTY SPECIALISTS INC.
Primary On Main
Kawartha Lakes (Bexley)
$ 725,000
- Type
- Single Family
- Rooms
- 3 Beds + 2 Baths
RE/MAX REAL ESTATE CENTRE INC.
Kawartha Lakes
$ 693,000
- Type
- Single Family
- Size
- 2,500 SqFt
- Rooms
- 2 Beds + 1 Baths
Listed by: ROYAL HERITAGE REALTY LTD.
Water Views
Kawartha Lakes (Bexley)
$ 693,000
- Type
- Single Family
- Rooms
- 2 Beds + 1 Baths
ROYAL HERITAGE REALTY LTD.
Kawartha Lakes
$ 799,000
- Type
- Single Family
- Size
- 1,500 SqFt
- Rooms
- 2 Beds + 1.5 Baths
Listed by: RE/MAX HALLMARK REALTY LTD.
Kawartha Lakes (Bexley)
$ 799,000
- Type
- Single Family
- Rooms
- 2 Beds + 1.5 Baths
RE/MAX HALLMARK REALTY LTD.
Waterfront
Kawartha Lakes (Bexley)
$ 550,000
- Type
- Single Family
- Size
- 1,100 SqFt
- Rooms
- 3 Beds + 1 Baths
Listed by: Century 21 United Realty Inc.
Waterfront
Kawartha Lakes (Bexley)
$ 550,000
- Type
- Single Family
- Rooms
- 3 Beds + 1 Baths
Century 21 United Realty Inc.
Waterfront
Kawartha Lakes (Bexley)
$ 2,398,800
- Type
- Single Family
- Rooms
- 6 Beds + 3 Baths
RE/MAX REALTY SPECIALISTS INC.
Waterfront
Kawartha Lakes (Bexley)
$ 949,000
- Type
- Single Family
- Rooms
- 3 Beds + 2.5 Baths
ROYAL LEPAGE SIGNATURE REALTY
Waterfront
Kawartha Lakes (Bexley)
$ 1,599,900
- Type
- Single Family
- Rooms
- 5 Beds + 2 Baths
RE/MAX REALTY SPECIALISTS INC.

 Data provided by the Ontario Regional Technology & Information Systems. The information is deemed reliable, but is not guaranteed. Not intended to solicit buyers or sellers, landlords or tenants currently under contract.
The trademarks REALTOR®, REALTORS® and the REALTOR® logo are controlled by The Canadian Real Estate Association (CREA) and identify real estate professionals who are members of CREA. The trademarks MLS®, Multiple Listing Service® and the associated logos are owned
Data provided by the Ontario Regional Technology & Information Systems. The information is deemed reliable, but is not guaranteed. Not intended to solicit buyers or sellers, landlords or tenants currently under contract.
The trademarks REALTOR®, REALTORS® and the REALTOR® logo are controlled by The Canadian Real Estate Association (CREA) and identify real estate professionals who are members of CREA. The trademarks MLS®, Multiple Listing Service® and the associated logos are owned