
Open House Sun, Sep 27th 01:00 PM - 03:00 PM



Address
819 County 49 Road, Kawartha Lakes (Verulam), ON
Price
$ 1,549,900
Open House Sun, Sep 27th 01:00 PM - 03:00 PM
Property Attributes
- ID#X13823286
- TypeSingle Family
- Listing Status Active
- MunicipalityKawartha Lakes (Verulam)
- CityKawartha Lakes (Verulam)
- AreaVerulam
- NeighbourhoodVerulam
- Postal CodeK0M 1A0
- Style
- Price$ 1,549,900
- Bedrooms6
- Bathrooms4
- Half Bathrooms1
Data Source:
Canadian Real Estate Association (CREA)
Property Description
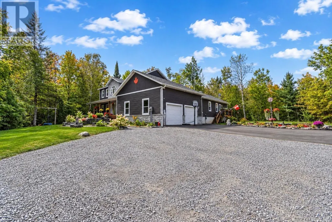
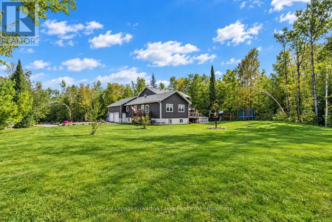
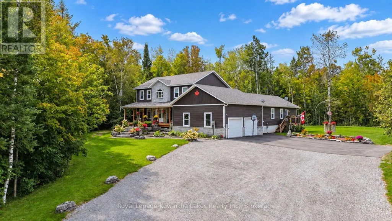
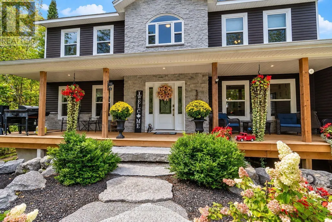
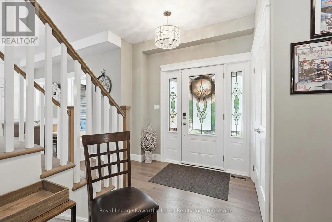
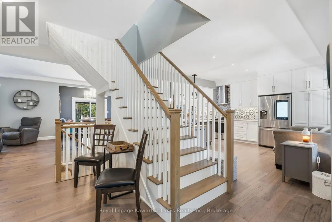
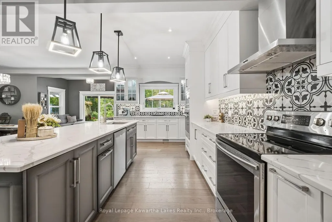
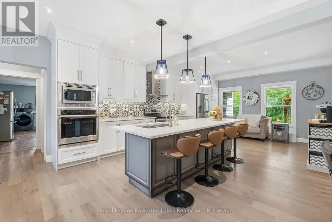
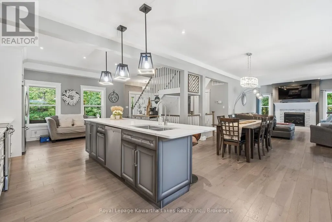
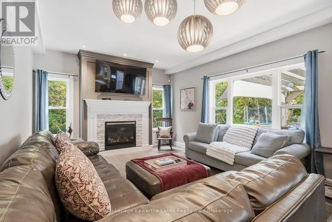
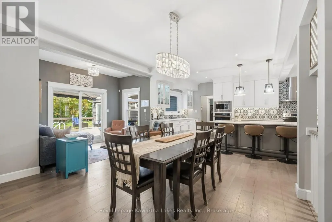
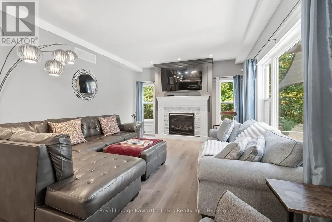
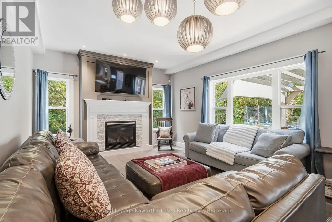
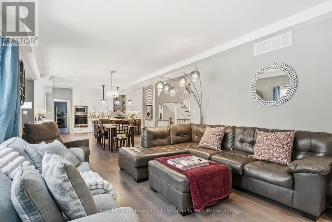
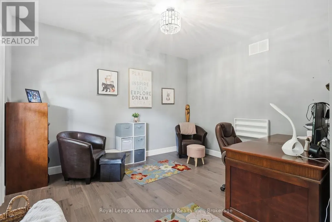
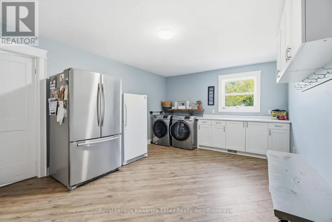
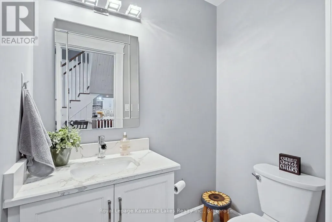
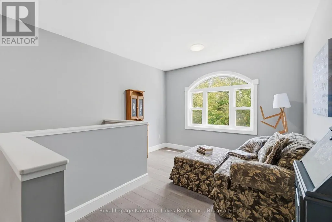
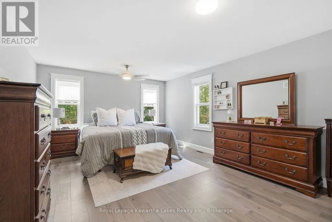
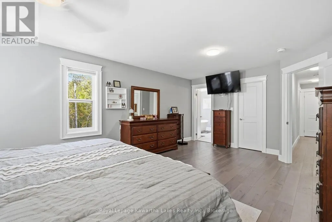
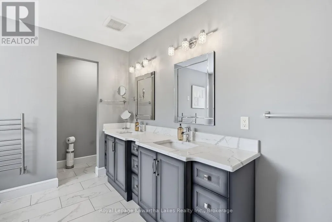
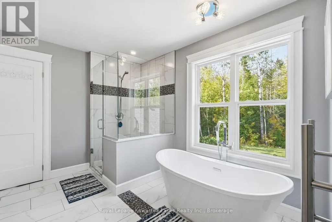
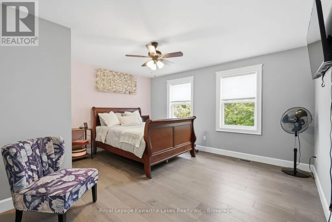
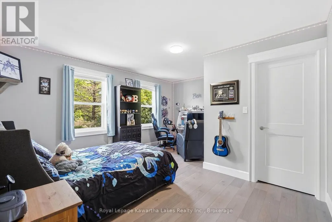
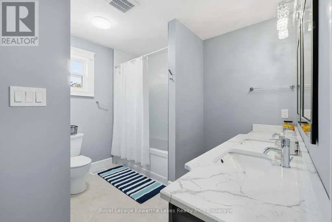
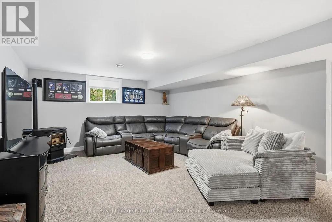
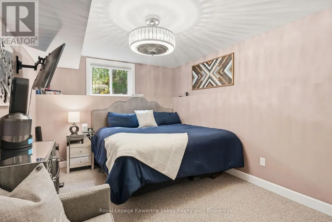
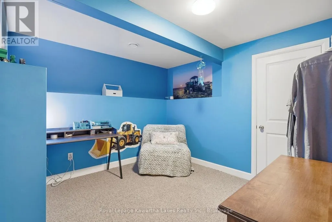
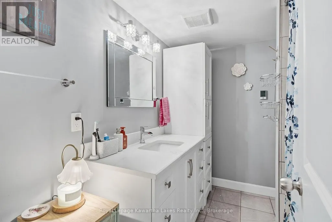
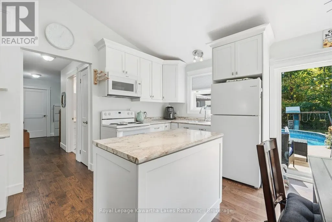
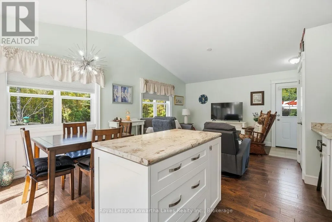
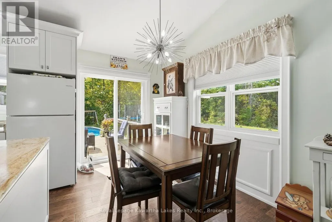
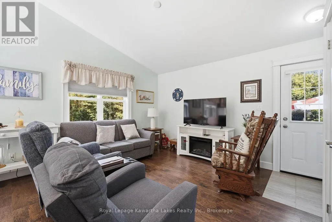
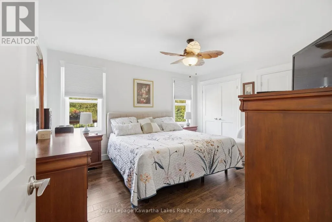
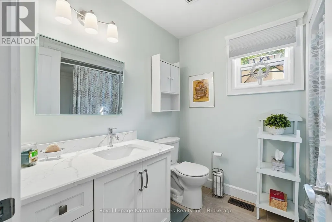
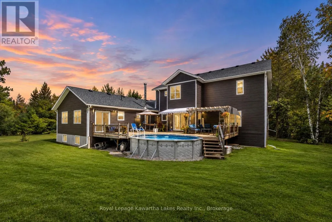
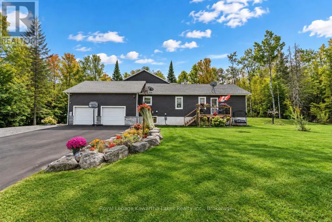
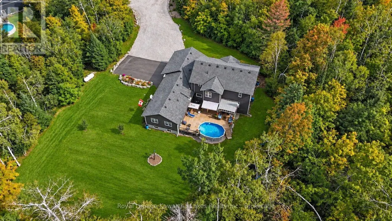
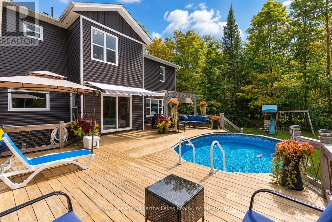
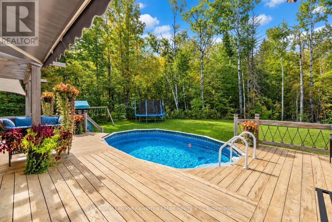
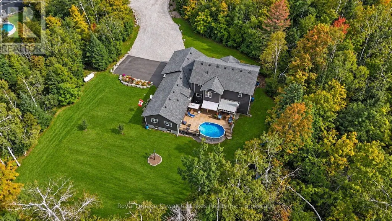
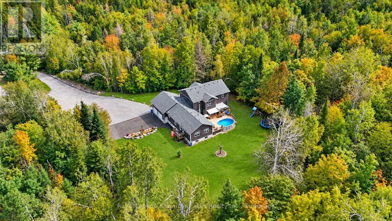
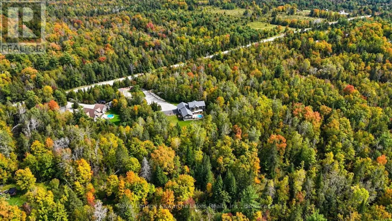
Private. Refined. Exceptional. Discover an extraordinary country estate set on 46 picturesque wooded acres, offering 6 bedrooms, 5 bathrooms and an exceptional blend of luxury, privacy and versatile living. This stunning two-storey residence features a fully attached, self-contained bungalow-style living space-ideal for in-laws, extended family or guests. The impressive main level showcases a chef-inspired kitchen with an oversized island, quartz countertops, built-in appliances and walk-in pantry, seamlessly opening to an elegant great room with propane fireplace, dining area and walkout to the expansive deck and above-ground pool. A generously sized main-floor office offers a sophisticated and private setting for working from home. A convenient 2-piece powder room, spacious mudroom with main-floor laundry and direct garage access complete the principal level. Upstairs, the luxurious primary retreat features a generous bedroom, large walk-in closet and spa-inspired 5-piece ensuite with glass walk-in shower and freestanding soaker tub. The well-appointed secondary bedrooms offer generous proportions and walk-in closets. The finished lower level provides even more living space, with a spacious family room, dedicated play area, two additional bedrooms and a 3-piece bathroom. The fully self-contained accessory apartment offers exceptional flexibility, featuring a private kitchen, living area, large bedroom, 4-piece bathroom, separate entrance and walkout to the backyard deck-perfect for guests, extended family or multi-generational living. Outside, professionally landscaped grounds, striking armour stone, a paved driveway and oversized double garage complement the mature forest and expansive acreage, creating a truly private and peaceful setting. An exceptional country property offering sophisticated living, remarkable space and endless possibilities-all surrounded by nature and privacy. This is truly private, refined and exceptional. You will want to live here. (id:7434)
General Features
| Features | Wooded area, Irregular lot size |
|---|---|
| Community Features | School Bus |
| Property Type | Single Family |
| CommunityName | Verulam |
| Building Age | 6 to 15 years |
| Building Amenities | Fireplace(s) |
| Building Appliances | All, Central Vacuum, Dishwasher, Dryer, Microwave, Oven, Stove, Washer, Window Coverings, Refrigerator |
| Building Basement Features | Separate entrance |
| Building Cooling Type | Central air conditioning |
| Location Description | Cross Streets: County Rd 49 /Burys Green Rd. ** Directions: County Rd 49 to #819. |
| Parking Space Total | 14 |
| Foundation Type | Poured Concrete |
| Building Type | House |
| Ownership Type | Freehold |
| Building.StoriesTotal | 2 |
Interior Features
| Building Fireplace Present | True |
|---|---|
| Building Fireplace Total | 2 |
| Building Heating Type | Forced air, Heat Pump |
| Building Heating Fuel | Electric, Other, Propane, Wood |
| Basement Development | Finished |
| Basement Type | N/A (Finished), N/A |
| Construction Style Attachment | Detached |
| Living Area Range | 3500 |
| Bedrooms | 6 |
Exterior Features
| Pool Type | Above ground pool |
|---|---|
| Structure | Deck, Porch |
| Landscape Features | Landscaped |
| Sewer | Septic System |
| Exterior Finish | Brick Veneer, Vinyl siding |
Room Details
| Room | Dimensions | Level | Flooring | Details |
|---|---|---|---|---|
| Bathroom | 1.37 m x 1.65 m | Main level | 1.65 m | |
| Bedroom | 4.28 m x 3.89 m | Main level | 3.89 m | |
| Bedroom 2 | 4.44 m x 4.08 m | Second level | 4.08 m | |
| Bedroom 3 | 4.81 m x 4.08 m | Second level | 4.08 m | |
| Dining room | 5.77 m x 3.25 m | Main level | 3.25 m | |
| Family room | 3.99 m x 4.57 m | Main level | 4.57 m | |
| Foyer | 4.72 m x 2.53 m | Main level | 2.53 m | |
| Furnace | 13.57 m x 10.63 m | Lower level | 10.63 m | |
| Kitchen | 3.14 m x 4.57 m | Main level | 4.57 m | |
| Laundry room | 5.72 m x 3.88 m | Main level | 3.88 m | |
| Living room | 6.37 m x 4.04 m | Main level | 4.04 m | |
| Office | 4.81 m x 4.08 m | Main level | 4.08 m | |
| Primary Bedroom | 6.25 m x 4.04 m | Second level | 4.04 m | |
| Recreational, Games room | 12.64 m x 6.8 m | Lower level | 6.8 m | |
| Sitting room | 5.02 m x 3.14 m | Main level | 3.14 m |
Amenities
- Views
- New Construction
- Adult 55+
- Lease To Own
- No Strata Fees
- Furnished
- Primary On Main
- Air Conditioning
- Seller Finance
- Green
- Fixer Upper
- Horse
- Golf
- Fireplace
- Deck
- Garage
- Basement
- Pool

Property vs Single Family Average in K0M 1A0
Price
In The Neighbourhood
Just Listed
Kawartha Lakes (Verulam)
$ 2,850
- Type
- Single Family
- Rooms
- 3 Beds + 1 Baths
SOTHEBY'S INTERNATIONAL REALTY CANADA
Open House
Kawartha Lakes (Verulam)
$ 1,549,900
- Type
- Single Family
- Size
- 5,000 SqFt
- Rooms
- 6 Beds + 4.5 Baths
Listed by: Royal LePage Kawartha Lakes Realty
Just Listed
Kawartha Lakes (Verulam)
$ 29,900
- Type
- Single Family
- Size
- 699 SqFt
- Rooms
- 2 Beds + 1 Baths
Listed by: Royal LePage Kawartha Lakes Realty
Open House
Kawartha Lakes
$ 428,000
- Type
- Single Family
- Size
- 1,100 SqFt
- Rooms
- 3 Beds + 2 Baths
Listed by: RE/MAX HALLMARK YORK GROUP REALTY LTD.
Just Listed
Kawartha Lakes (Verulam)
$ 399,900
- Type
- Single Family
- Size
- 1,500 SqFt
- Rooms
- 1 Beds + 1 Baths
Listed by: Keller Williams Energy Real Estate
Open House
Kawartha Lakes (Verulam)
$ 369,999
- Type
- Single Family
- Size
- 1,100 SqFt
- Rooms
- 2 Beds + 1 Baths
Listed by: Royal LePage Frank Real Estate
Open House
Kawartha Lakes (Verulam)
$ 1,699,900
- Type
- Single Family
- Size
- 2,500 SqFt
- Rooms
- 5 Beds + 3 Baths
Listed by: Royal LePage Frank Real Estate
Open House
Kawartha Lakes (Verulam)
$ 1,699,900
- Type
- Single Family
- Rooms
- 5 Beds + 3 Baths
Royal LePage Frank Real Estate
Kawartha Lakes
$ 1,080,000
- Type
- Single Family
- Size
- 2,000 SqFt
- Rooms
- 4 Beds + 3.5 Baths
Listed by: RE/MAX HALLMARK FIRST GROUP REALTY LTD.
Open House
Kawartha Lakes (Verulam)
$ 369,999
- Type
- Single Family
- Rooms
- 2 Beds + 1 Baths
Royal LePage Frank Real Estate
Primary On Main
Kawartha Lakes (Verulam)
$ 1,080,000
- Type
- Single Family
- Rooms
- 4 Beds + 3.5 Baths
RE/MAX HALLMARK FIRST GROUP REALTY LTD.
Kawartha Lakes
$ 1,039,000
- Type
- Single Family
- Size
- 2,000 SqFt
- Rooms
- 3 Beds + 2.5 Baths
Listed by: LPT REALTY
Primary On Main
Kawartha Lakes (Verulam)
$ 1,039,000
- Type
- Single Family
- Rooms
- 3 Beds + 2.5 Baths
LPT REALTY

 Data provided by the Ontario Regional Technology & Information Systems. The information is deemed reliable, but is not guaranteed. Not intended to solicit buyers or sellers, landlords or tenants currently under contract.
The trademarks REALTOR®, REALTORS® and the REALTOR® logo are controlled by The Canadian Real Estate Association (CREA) and identify real estate professionals who are members of CREA. The trademarks MLS®, Multiple Listing Service® and the associated logos are owned
Data provided by the Ontario Regional Technology & Information Systems. The information is deemed reliable, but is not guaranteed. Not intended to solicit buyers or sellers, landlords or tenants currently under contract.
The trademarks REALTOR®, REALTORS® and the REALTOR® logo are controlled by The Canadian Real Estate Association (CREA) and identify real estate professionals who are members of CREA. The trademarks MLS®, Multiple Listing Service® and the associated logos are owned