









Address
310 Huron Street W, South Huron (Exeter), ON
Price
$ 1,169,999
Property Attributes
- ID#X13776472
- TypeSingle Family
- Listing Status Active
- MunicipalitySouth Huron (Exeter)
- CitySouth Huron (Exeter)
- NeighbourhoodExeter
- Postal CodeN0M 1S2
- StyleSingle Family Dwelling
- Price$ 1,169,999
- Bedrooms4
- Bathrooms2
- Half Bathrooms2
- Sqr Footage3500
Data Source:
RLP - CREA EN
Property Description
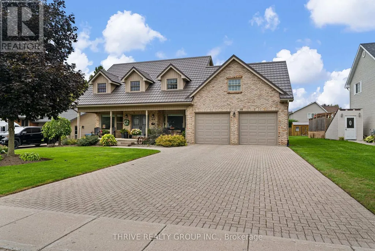
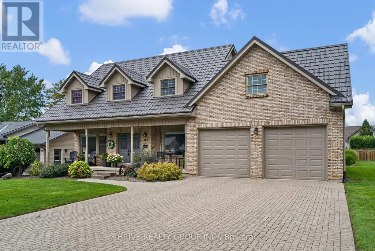
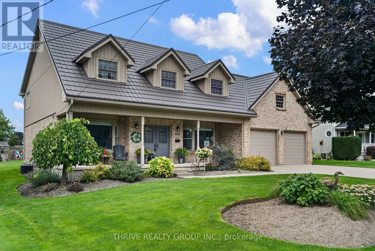
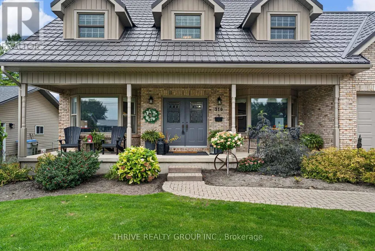
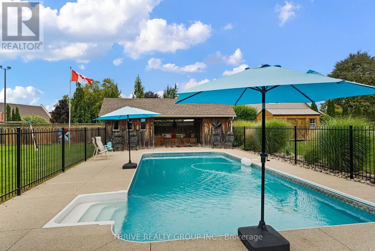
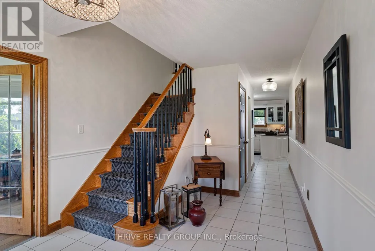
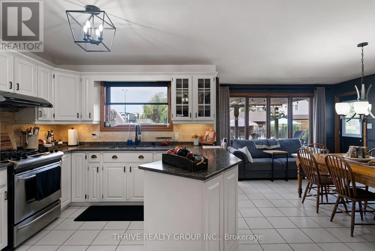
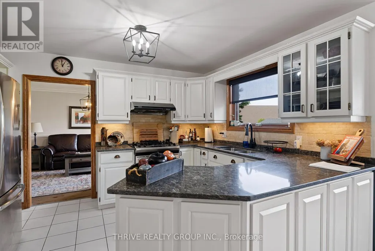
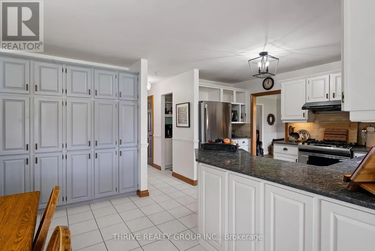
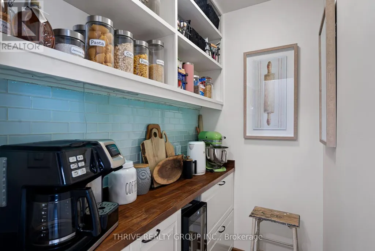
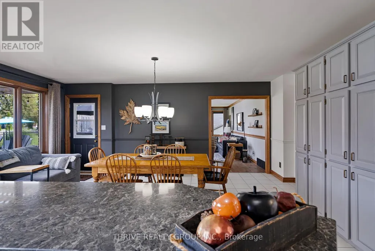
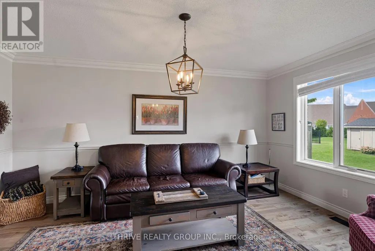
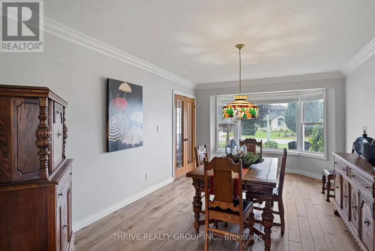
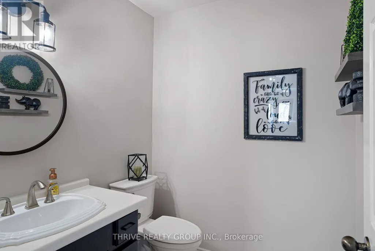
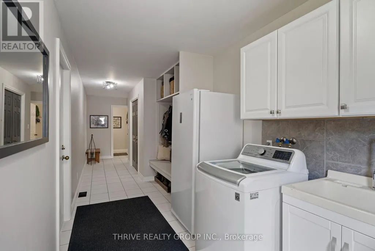
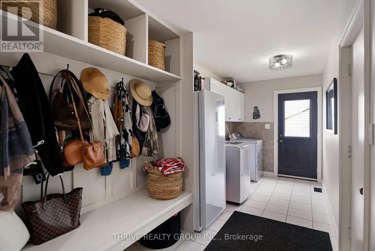
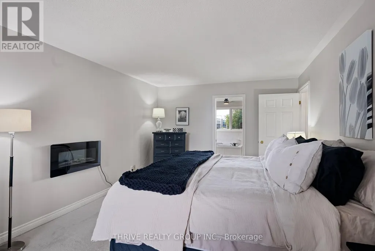
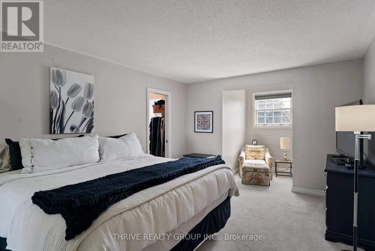
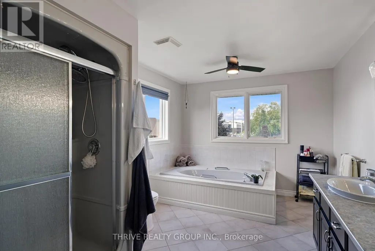
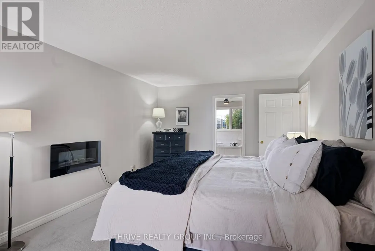
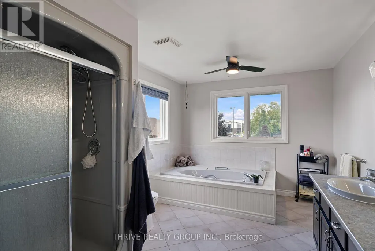
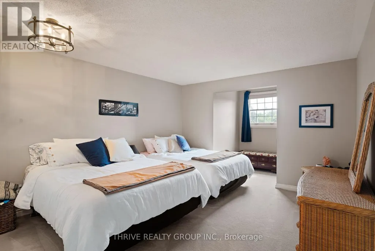
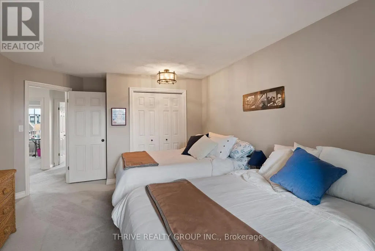
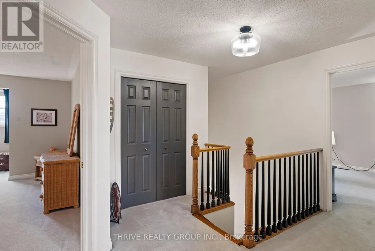
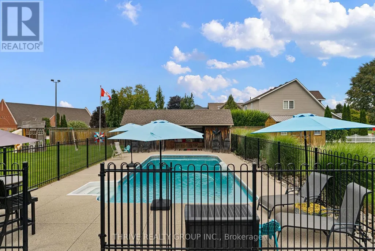
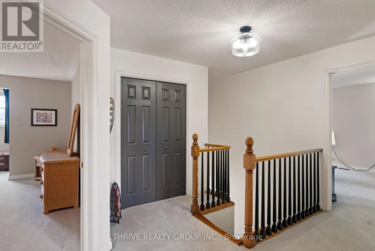
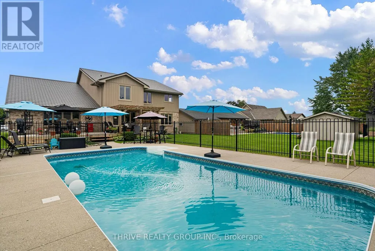
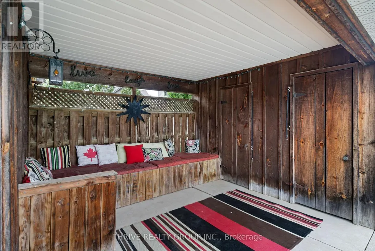
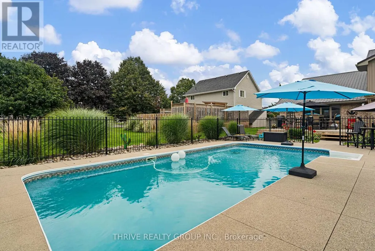
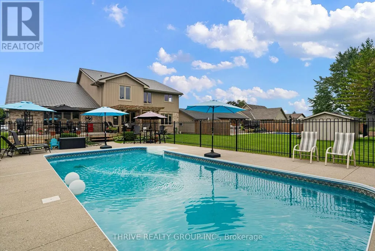
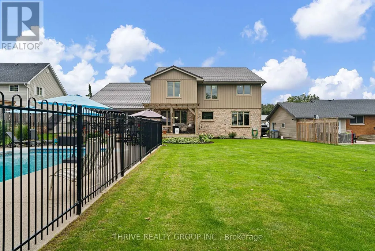
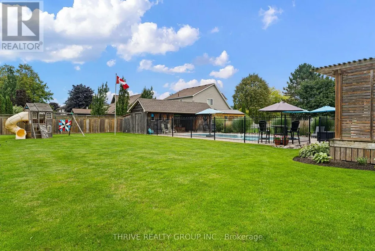
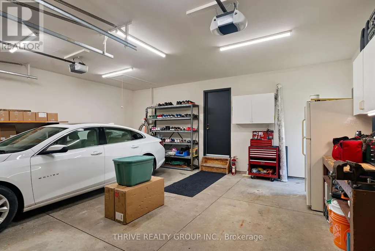
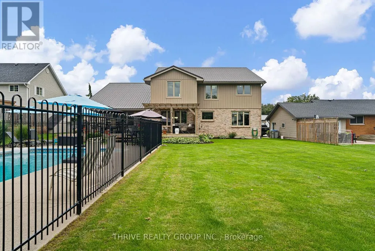
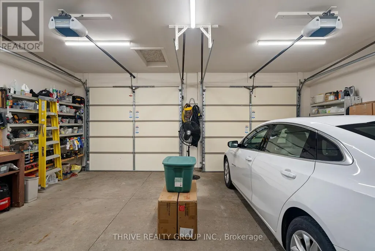
Space inside and out! At over 3,200 square feet on an impressive 79 x 190 ft. lot, this 4-bedroom, 3.5-bath home has room for the whole family. The carpet-free main floor features tile and engineered hardwood, a functional eat-in kitchen with quartz countertops and a dedicated coffee nook, a living room, formal dining room, huge mudroom/laundry room, plus a spacious family room with a gas fireplace overlooking the backyard. Upstairs, the large primary suite includes a bright walk-in closet and 5-piece ensuite. Outside is where this property really shines, with a heated in-ground pool and cabana complete with a change room, covered sitting area, pump room and additional storage. The attached double garage and over 1,500 sq. ft. of unfinished basement provide even more room for storage, hobbies or future living space. High-end Pella windows and numerous exterior improvements, including a steel roof, siding, soffit, fascia and eavestrough, add to the home's appeal. Built for the current owners and offered for sale for the first time, this well-maintained property offers an abundance of space inside and out, all in a convenient location.
General Features
| Zoning | R1 |
|---|---|
| Terms | SALE |
| Neighbourhood | Exeter |
| Construction Style | Detached |
| Property Sub Type | Single Family |
| jumpId | 29192787 |
| Property Subtype French | Single Family Dwelling |
| Listing Type French | House |
| MLS | X13776472 |
| Appliances | Water meter, Dishwasher, Dryer, Stove, Washer, Window Coverings, Refrigerator |
| Building Type | House |
| Features | Sump Pump |
| Property Type | Single Family |
| Sewer | Sanitary sewer |
| Structure Type | Deck |
Interior Features
| Fireplace | yes |
|---|---|
| Living Area Range | 3500 sqft |
| Bedrooms | 4 |
| Basement | Unfinished |
| Basement Type | Full |
| Cooling Type | Central air conditioning |
| Foundation Type | Poured Concrete |
| Heating Fuel | Natural gas |
| Heating Type | Forced air |
| Beds | 4 |
| Total Baths | 2+2 |
| Total Baths | 2+2 |
| Total Half Baths | 2 |
Exterior Features
| Pool | yes |
|---|---|
| Exterior Finish | Brick, Vinyl siding |
| Parking Type | Attached garage, Garage |
Amenities
- Views
- New Construction
- Adult 55+
- Lease To Own
- No Strata Fees
- Furnished
- Primary On Main
- Air Conditioning
- Seller Finance
- Green
- Fixer Upper
- Horse
- Golf
- Fireplace
- Deck
- Garage
- Basement
- Pool

Property vs Single Family Average in N0M 1S2
Price
In The Neighbourhood
Just Listed
South Huron (Exeter)
$ 679,900
- Type
- Single Family
- Size
- 1,500 SqFt
- Rooms
- 3 Beds + 2 Baths
Listed by: THRIVE REALTY GROUP INC.
Just Listed
South Huron (Exeter)
$ 679,900
- Type
- Single Family
- Size
- 1,500 SqFt
- Rooms
- 3 Beds + 2 Baths
Listed by: THRIVE REALTY GROUP INC.
Just Listed
South Huron (Exeter)
$ 549,900
- Type
- Single Family
- Size
- 2,000 SqFt
- Rooms
- 4 Beds + 1.5 Baths
Listed by: LPT REALTY
Just Listed
South Huron (Exeter)
$ 679,900
- Type
- Single Family
- Size
- 1,500 SqFt
- Rooms
- 3 Beds + 2 Baths
Listed by: THRIVE REALTY GROUP INC.
Just Listed
South Huron (Exeter)
$ 649,000
- Type
- Single Family
- Size
- 2,000 SqFt
- Rooms
- 4 Beds + 3 Baths
Listed by: SUTTON GROUP - SELECT REALTY
Just Listed
South Huron (Exeter)
$ 434,900
- Type
- Single Family
- Size
- 1,500 SqFt
- Rooms
- 3 Beds + 2.5 Baths
Listed by: COLDWELL BANKER DAWNFLIGHT REALTY BROKERAGE
Just Listed
South Huron (Exeter)
$ 649,000
- Type
- Single Family
- Rooms
- 4 Beds + 3 Baths
SUTTON GROUP - SELECT REALTY
Just Listed
South Huron (Exeter)
$ 679,900
- Type
- Single Family
- Rooms
- 3 Beds + 2 Baths
THRIVE REALTY GROUP INC.
Just Listed
South Huron (Exeter)
$ 679,900
- Type
- Single Family
- Rooms
- 3 Beds + 2 Baths
THRIVE REALTY GROUP INC.
Just Listed
South Huron (Exeter)
$ 679,900
- Type
- Single Family
- Rooms
- 3 Beds + 2 Baths
THRIVE REALTY GROUP INC.
Just Listed
South Huron (Exeter)
$ 264,900
- Type
- Single Family
- Size
- 1,500 SqFt
- Rooms
- 2 Beds + 2 Baths
Listed by: COLDWELL BANKER DAWNFLIGHT REALTY BROKERAGE
South Huron (Exeter)
$ 750,000
- Type
- Single Family
- Size
- 3,000 SqFt
- Rooms
- 4 Beds + 3.5 Baths
Listed by: Peak Select Realty Inc
South Huron (Exeter)
$ 899,000
- Type
- Single Family
- Size
- 2,500 SqFt
- Rooms
- 3 Beds + 2.5 Baths
Listed by: SUTTON GROUP - SELECT REALTY
Golf Course
South Huron (Exeter)
$ 899,000
- Type
- Single Family
- Rooms
- 3 Beds + 2.5 Baths
SUTTON GROUP - SELECT REALTY
Water Views
South Huron (Exeter)
$ 750,000
- Type
- Single Family
- Rooms
- 4 Beds + 3.5 Baths
Peak Select Realty Inc

 Data provided by the Ontario Regional Technology & Information Systems. The information is deemed reliable, but is not guaranteed. Not intended to solicit buyers or sellers, landlords or tenants currently under contract.
The trademarks REALTOR®, REALTORS® and the REALTOR® logo are controlled by The Canadian Real Estate Association (CREA) and identify real estate professionals who are members of CREA. The trademarks MLS®, Multiple Listing Service® and the associated logos are owned
Data provided by the Ontario Regional Technology & Information Systems. The information is deemed reliable, but is not guaranteed. Not intended to solicit buyers or sellers, landlords or tenants currently under contract.
The trademarks REALTOR®, REALTORS® and the REALTOR® logo are controlled by The Canadian Real Estate Association (CREA) and identify real estate professionals who are members of CREA. The trademarks MLS®, Multiple Listing Service® and the associated logos are owned